Leave a Message

Thank you for your message. I will be in touch with you shortly.

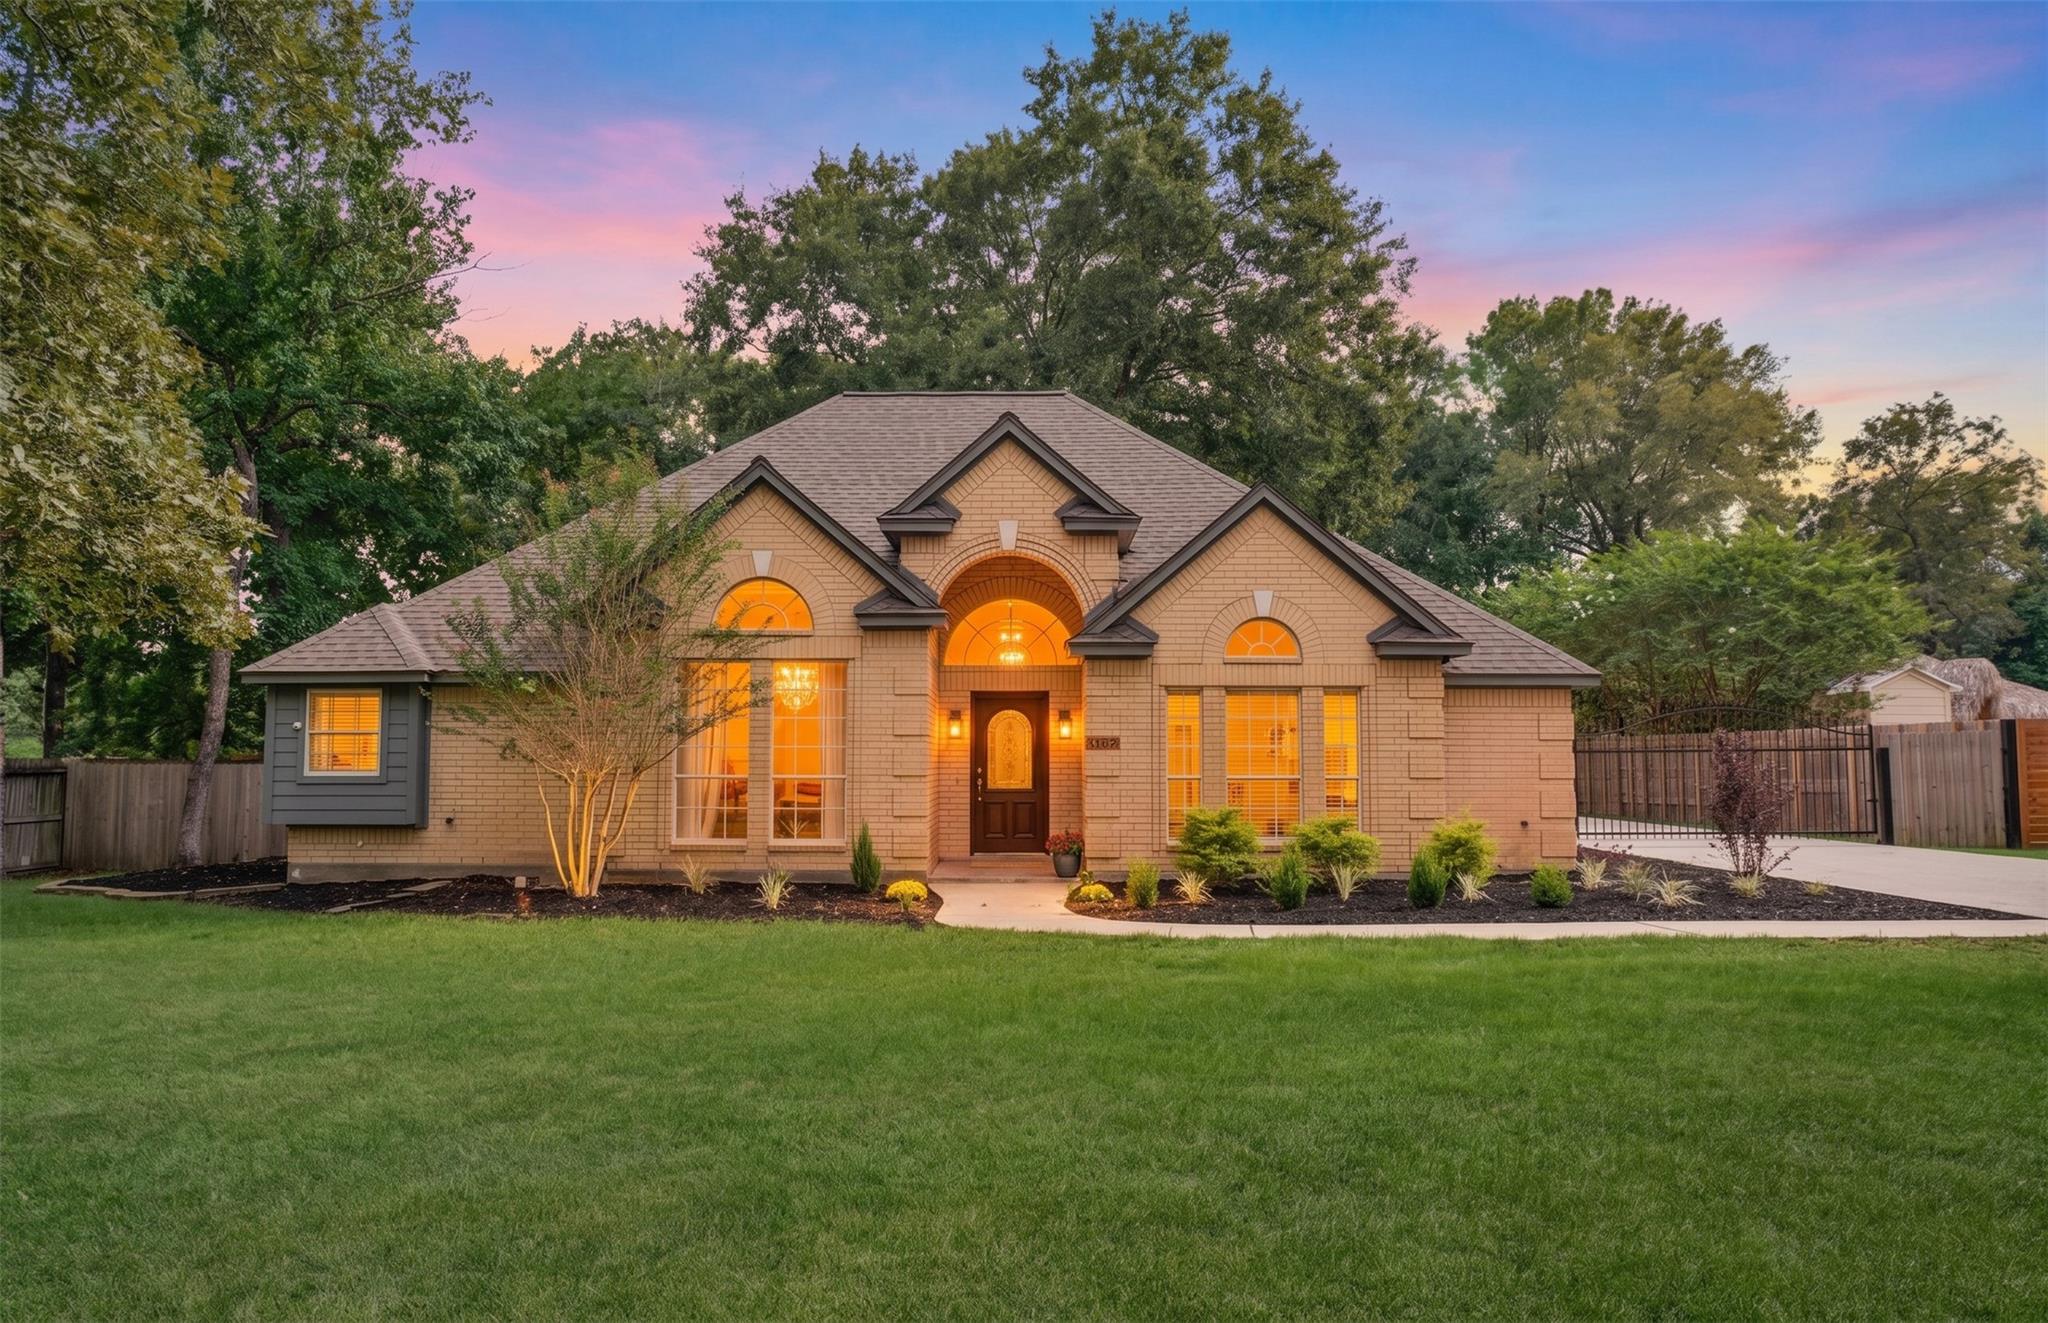
Tan brick house with illuminated arched windows, landscaped front beds, and a broad lawn at dusk.
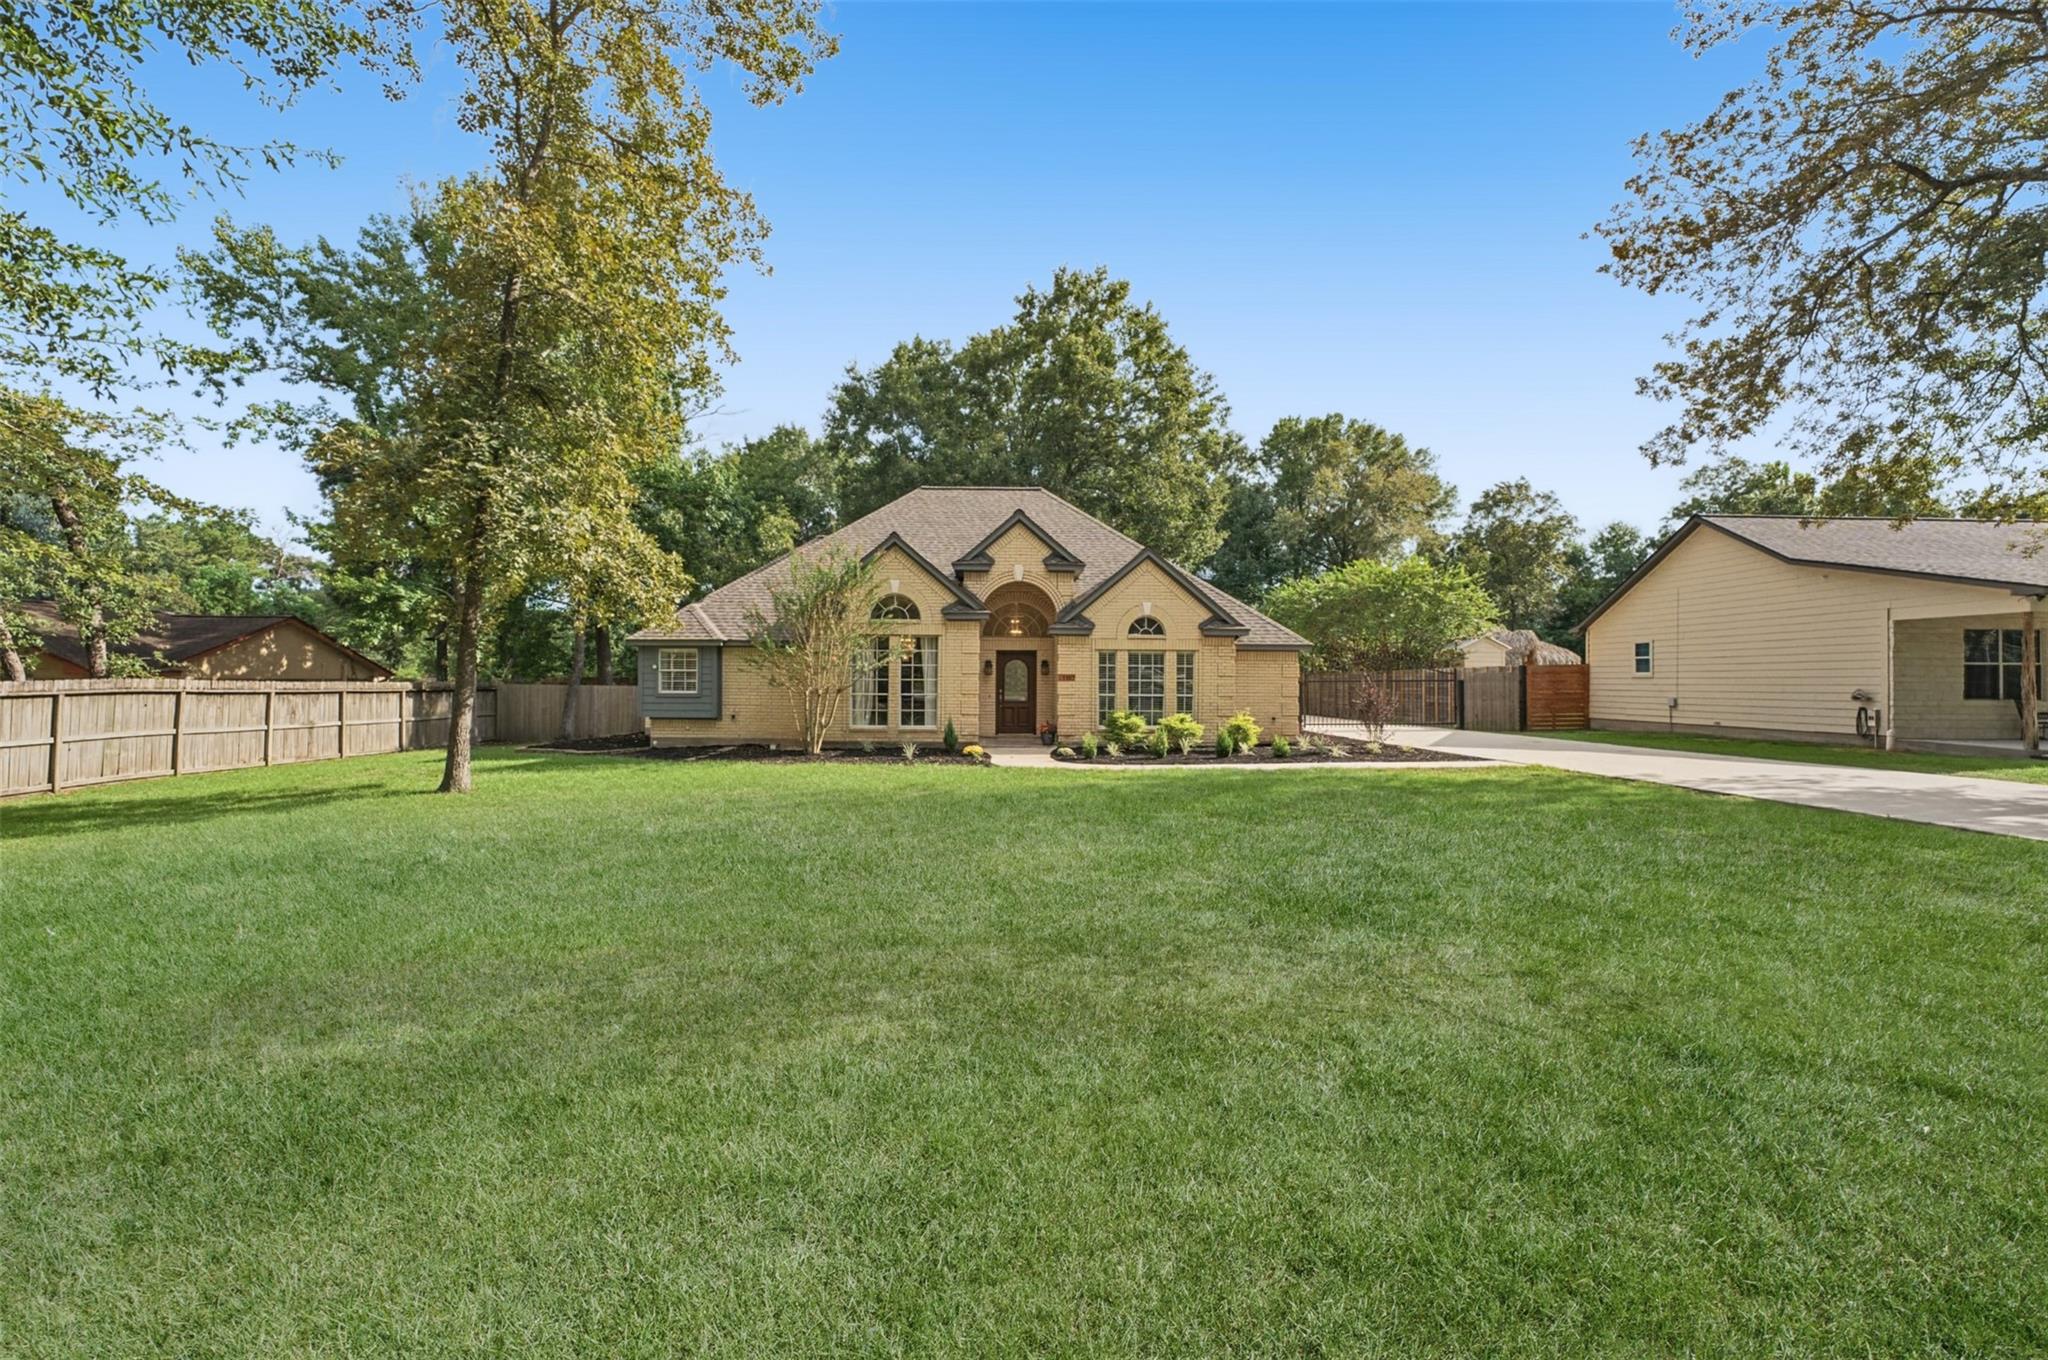
Tan brick house with an arched entry, broad lawn, mature trees, and fenced yard.
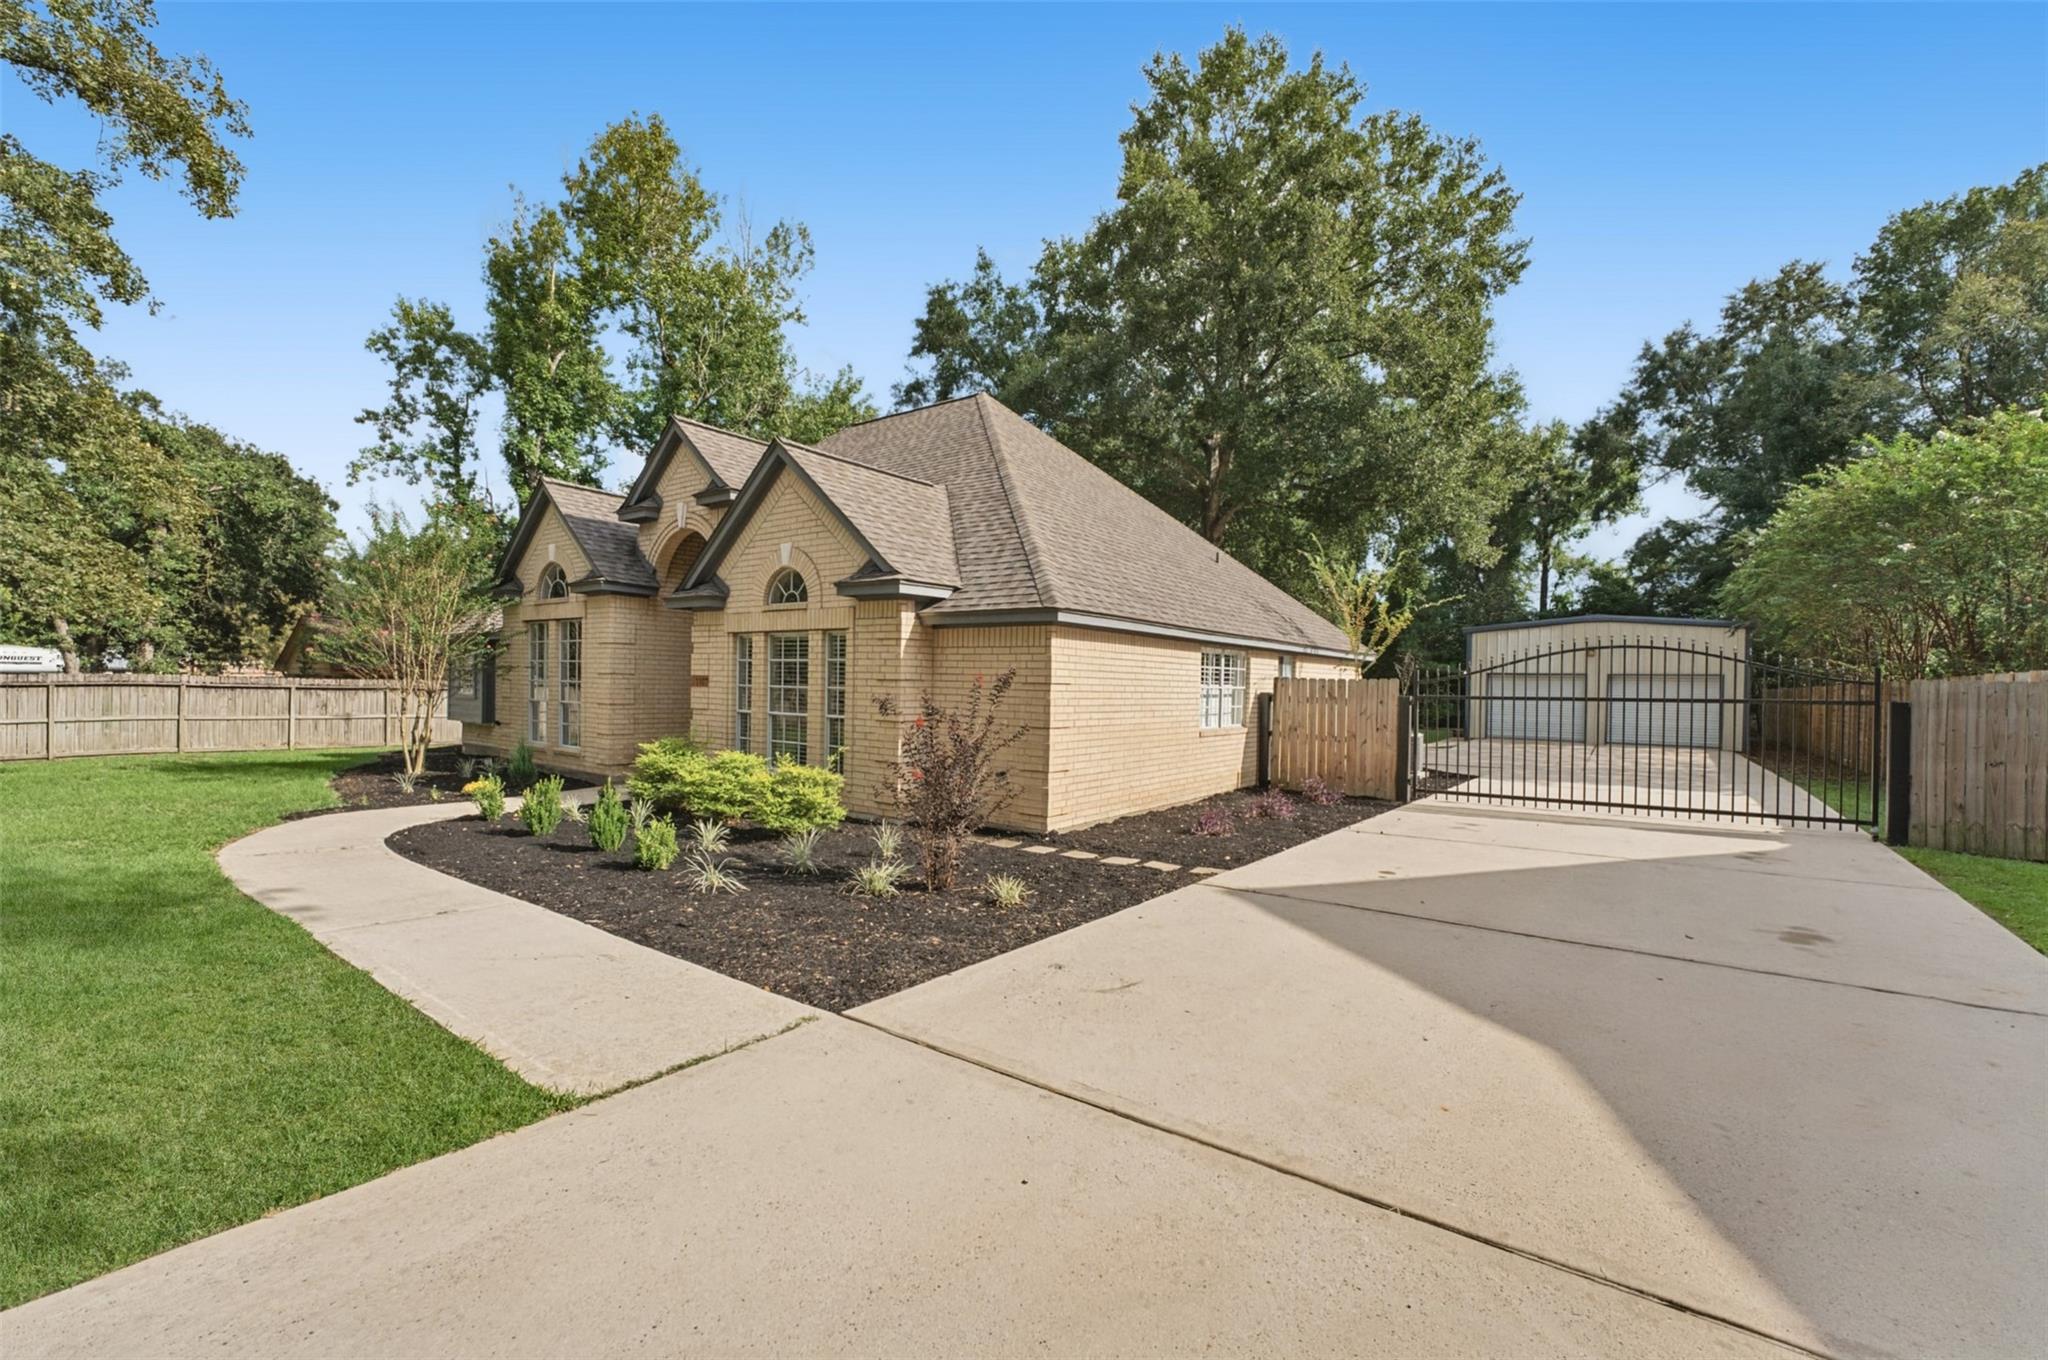
Tan brick house with gabled roof, landscaped garden beds, and gated driveway to a detached garage.
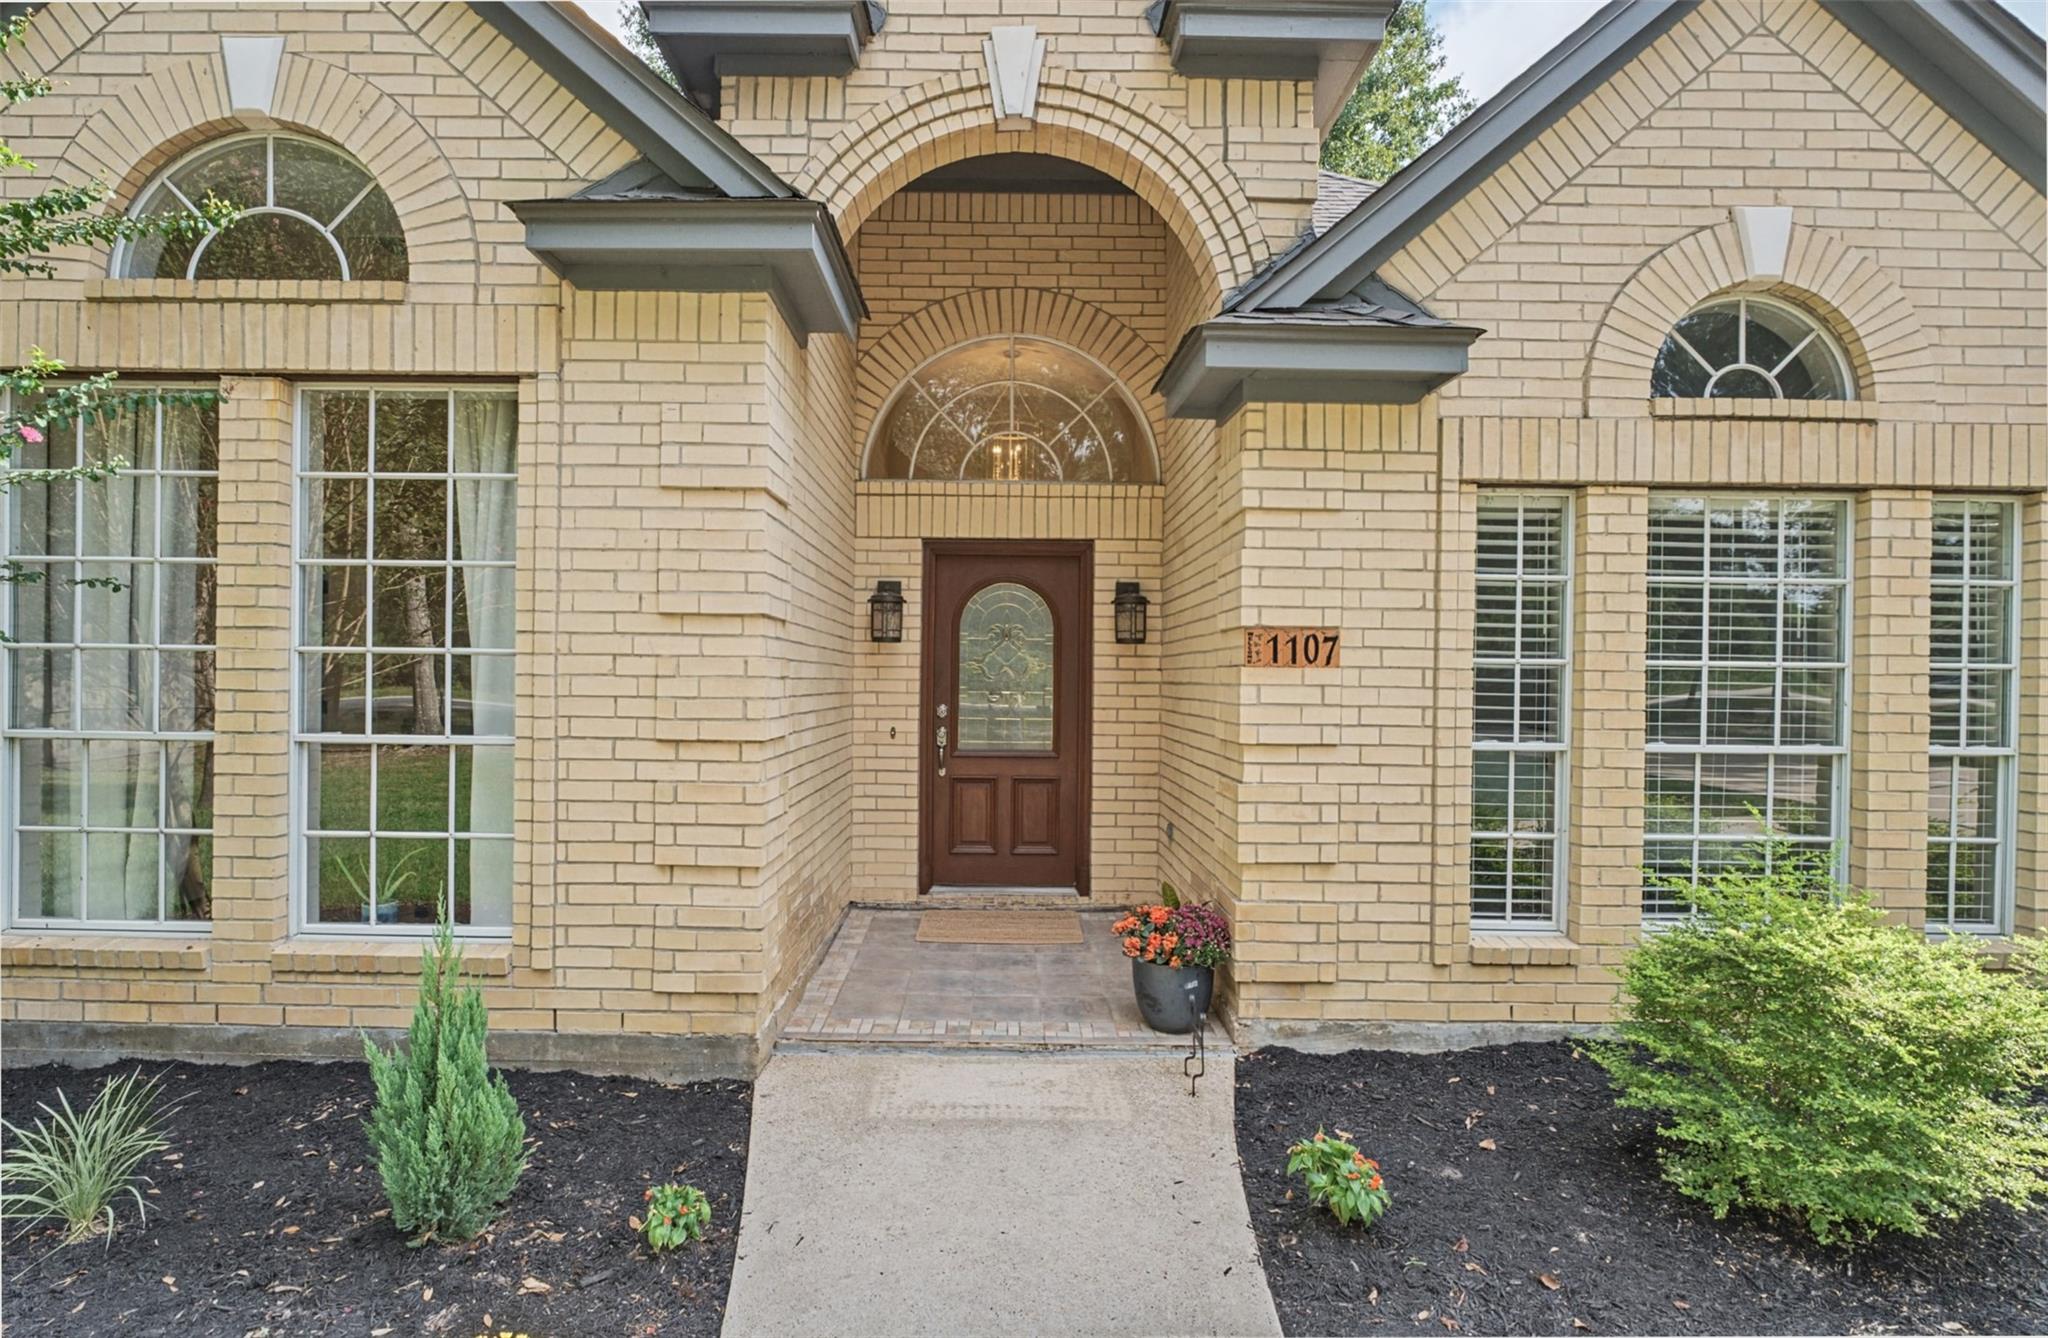
Tan brick home entrance with an arched recess, dark wood door, and landscaped walkway.
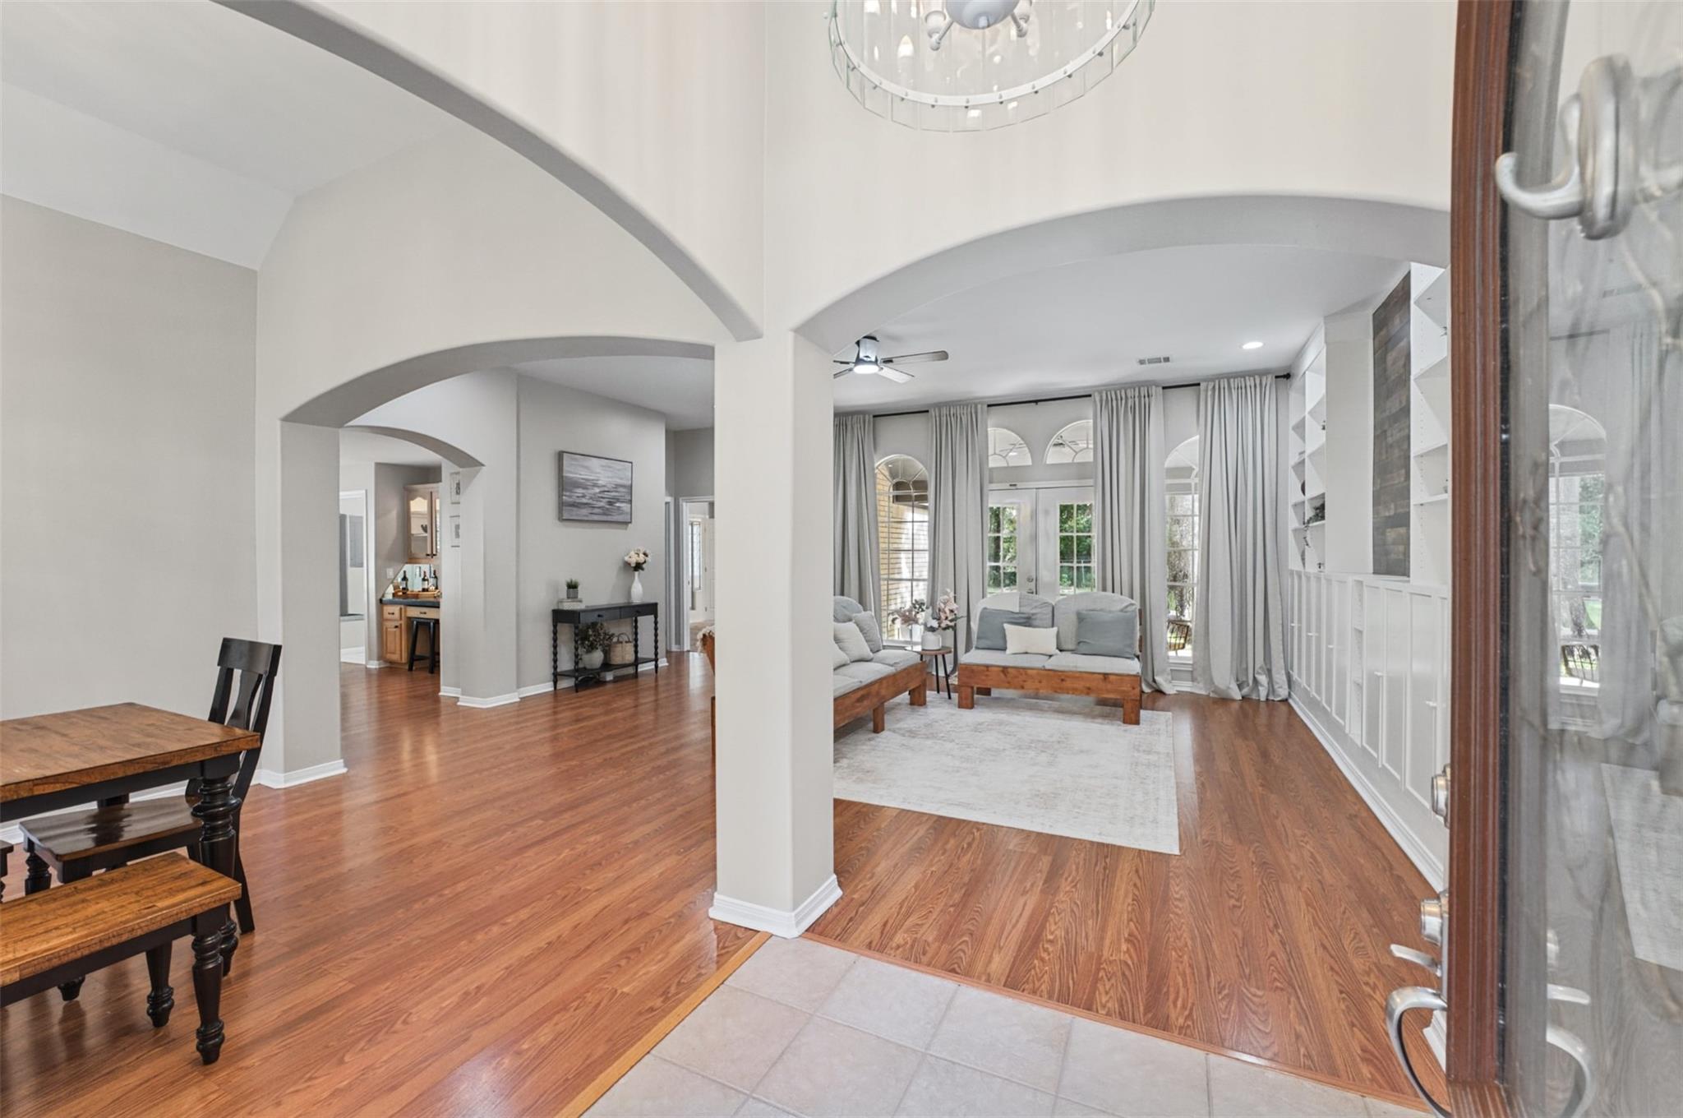
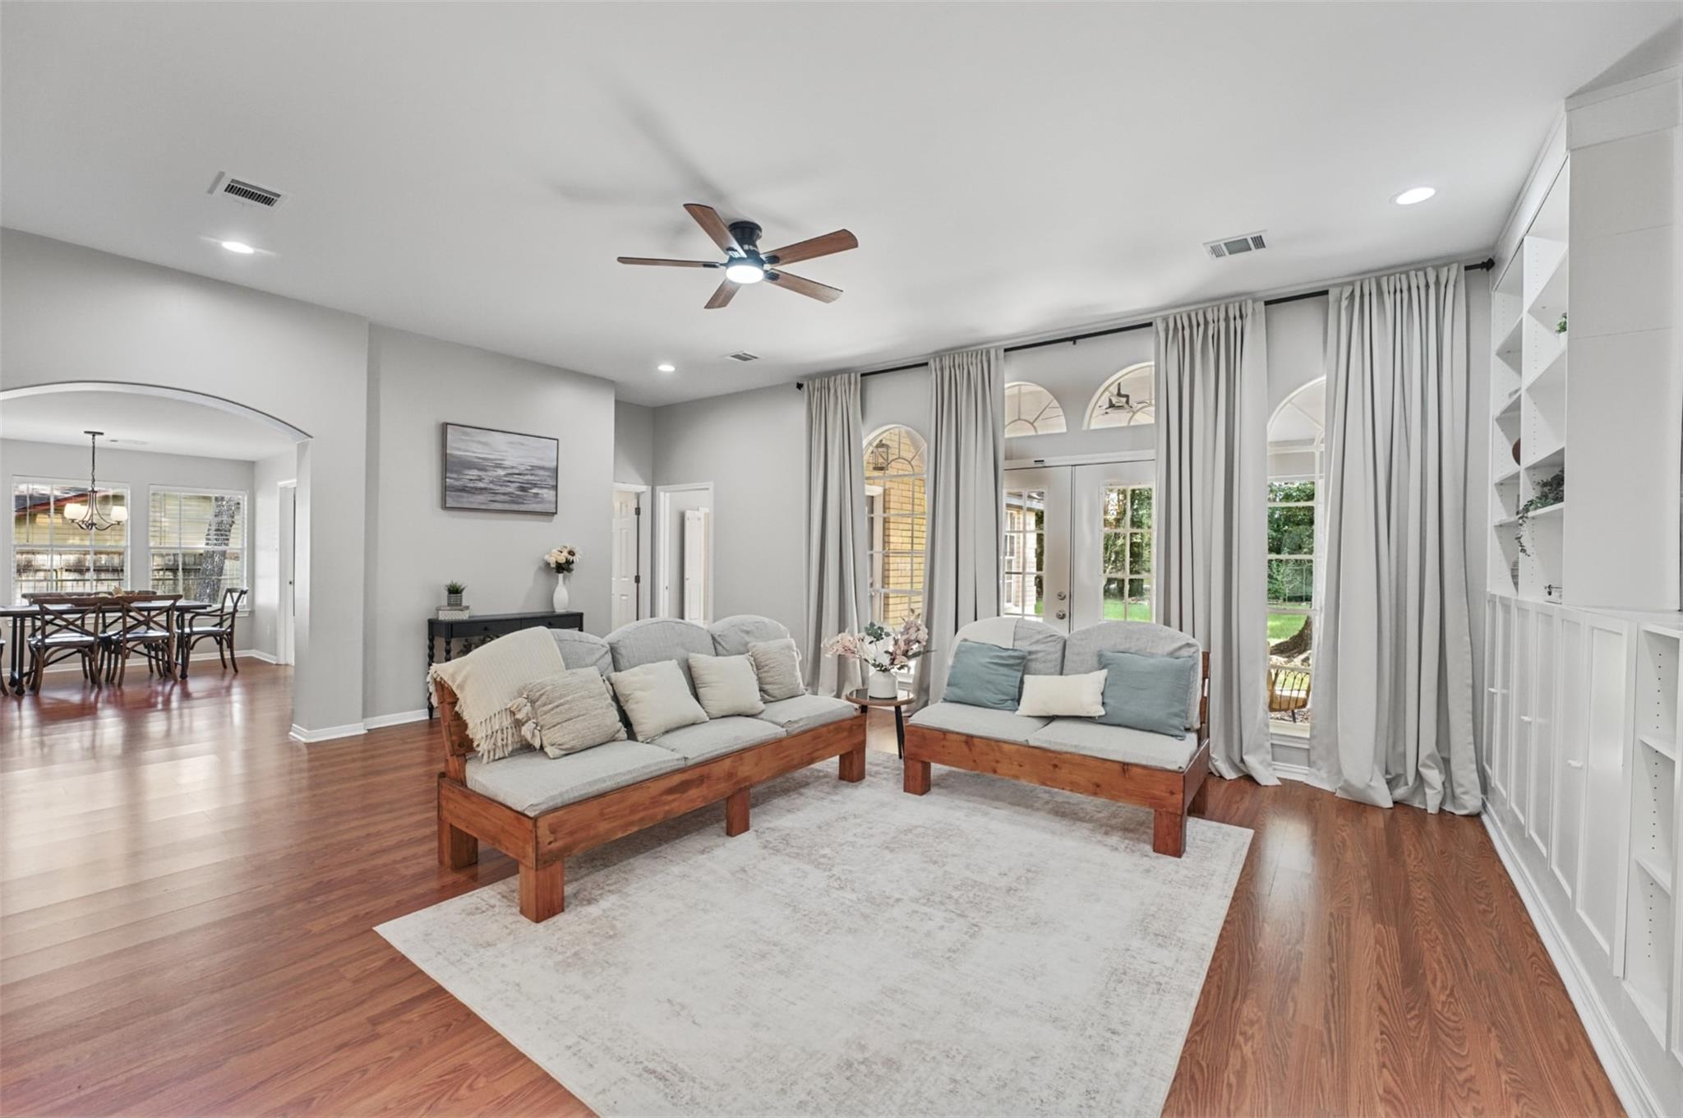
Open living and dining area with arched openings, hardwood floors, and a gray seating area by tall windows.
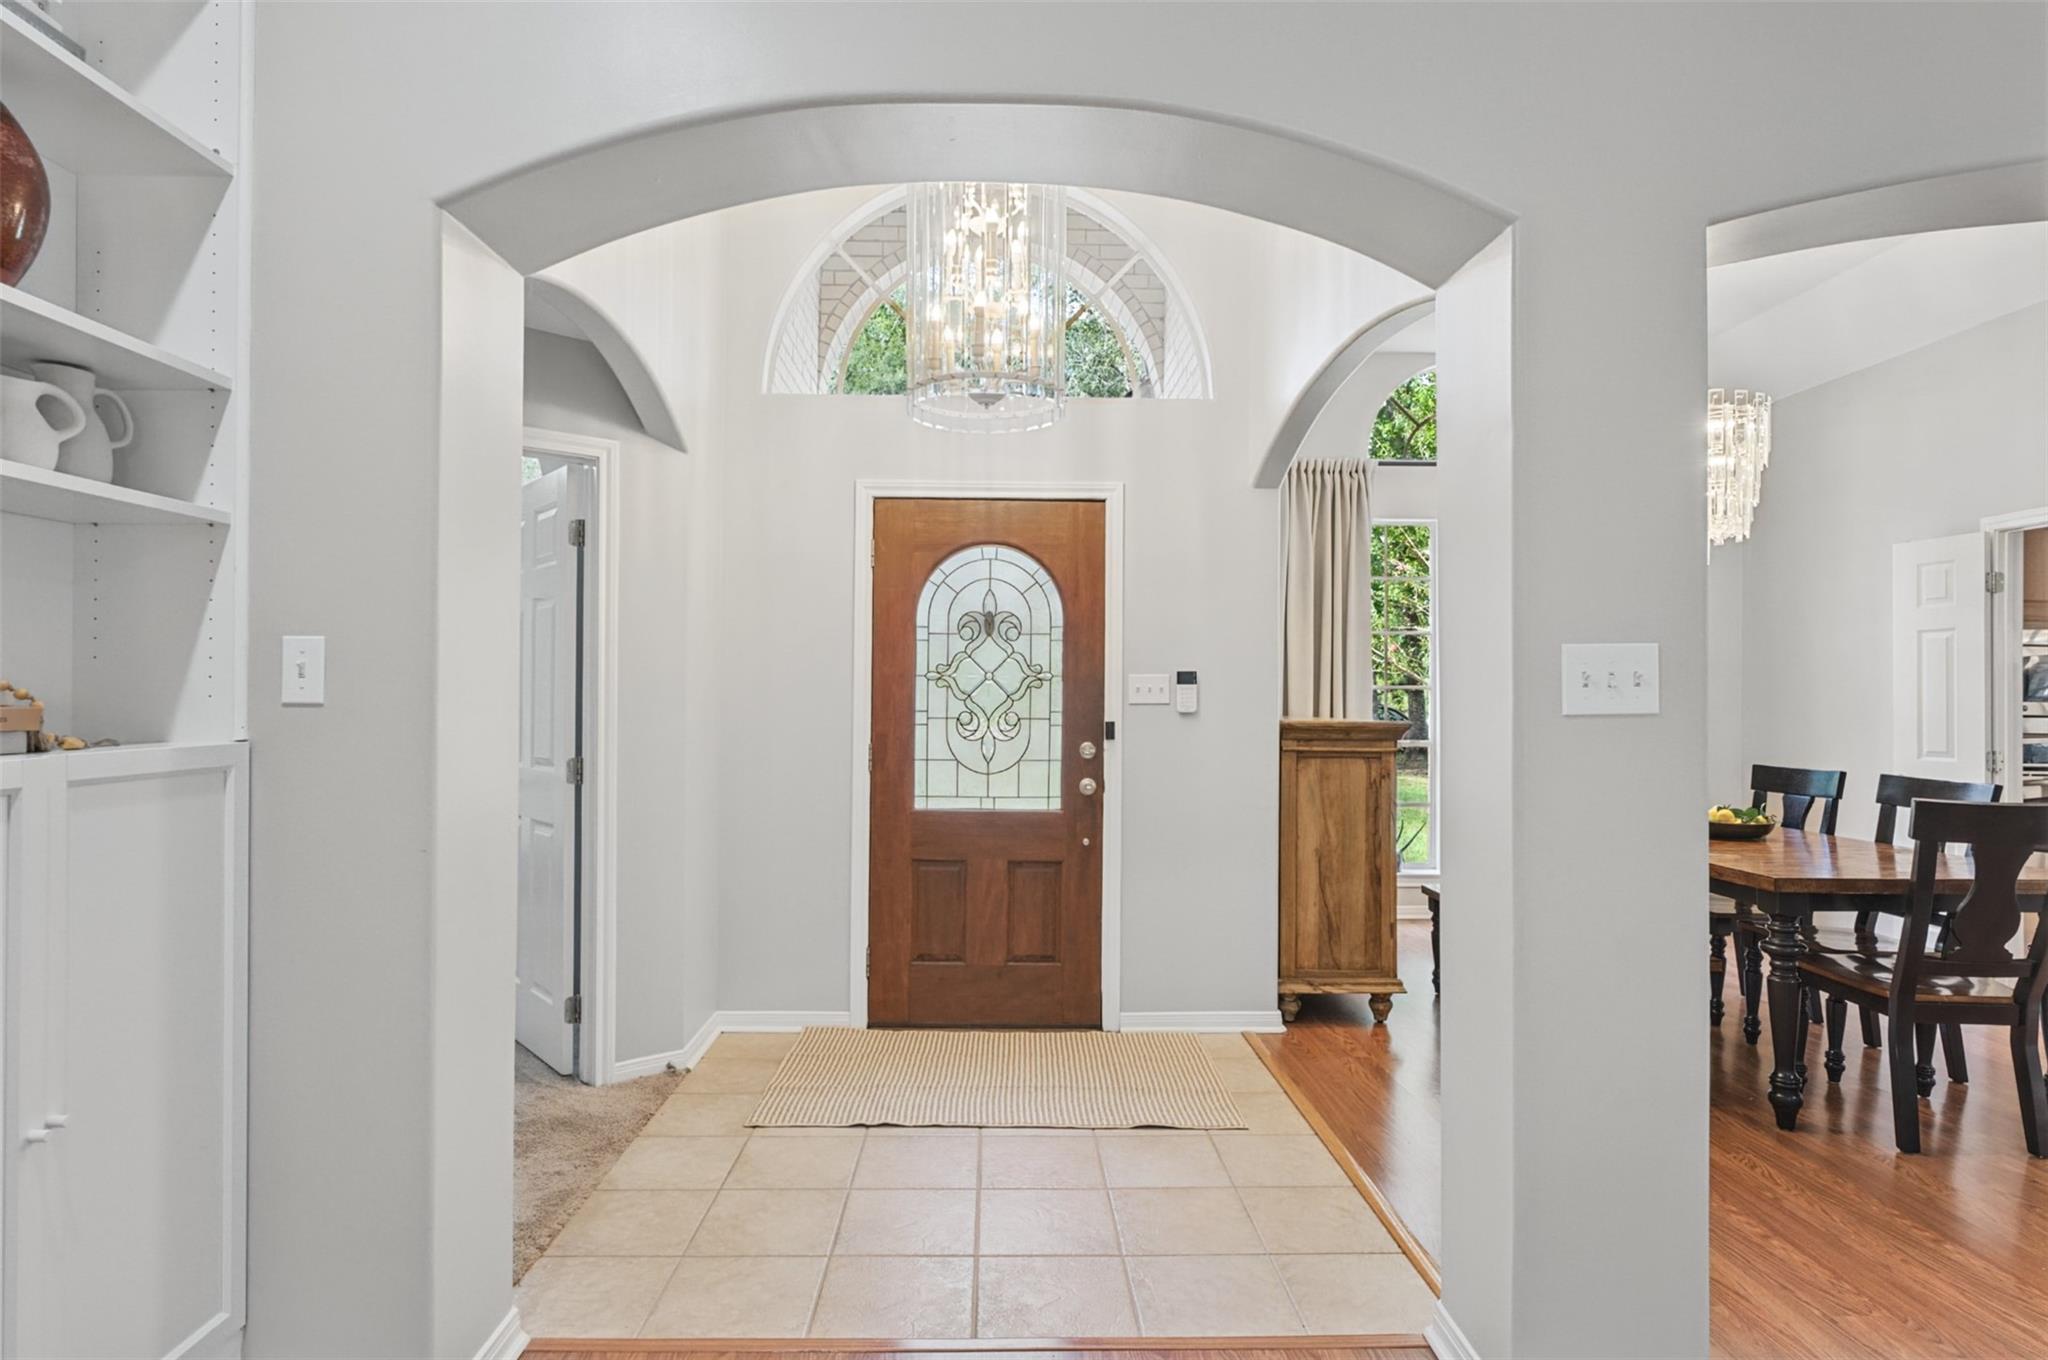
Entry foyer with a wood-and-glass front door, arched window, chandelier, and adjoining dining area.
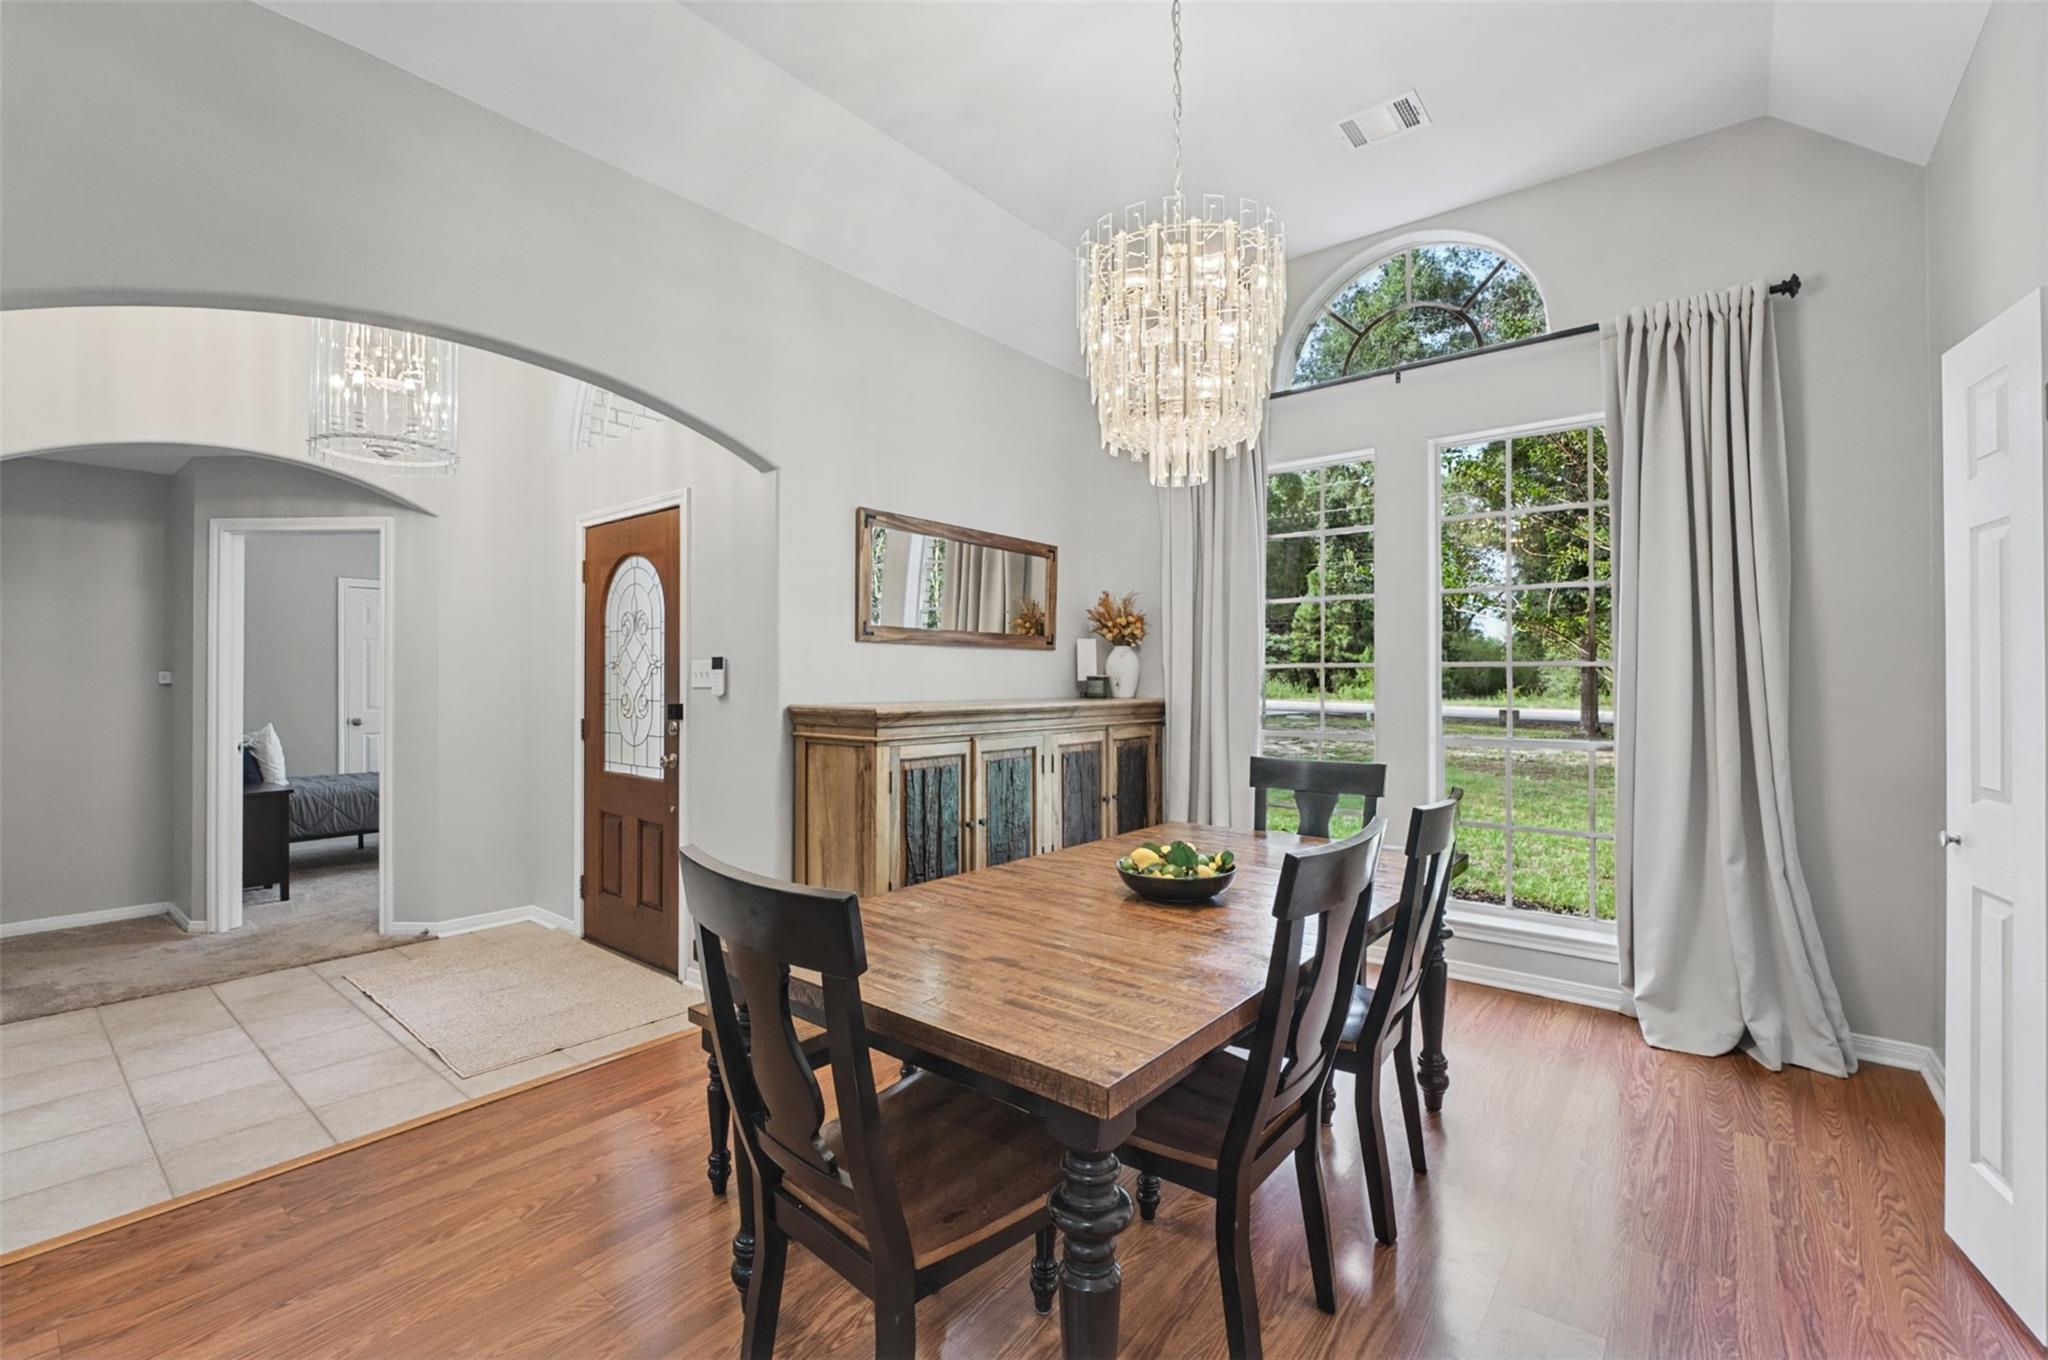
Dining room with a wooden table, crystal chandelier, rustic sideboard, and tall curtained windows.
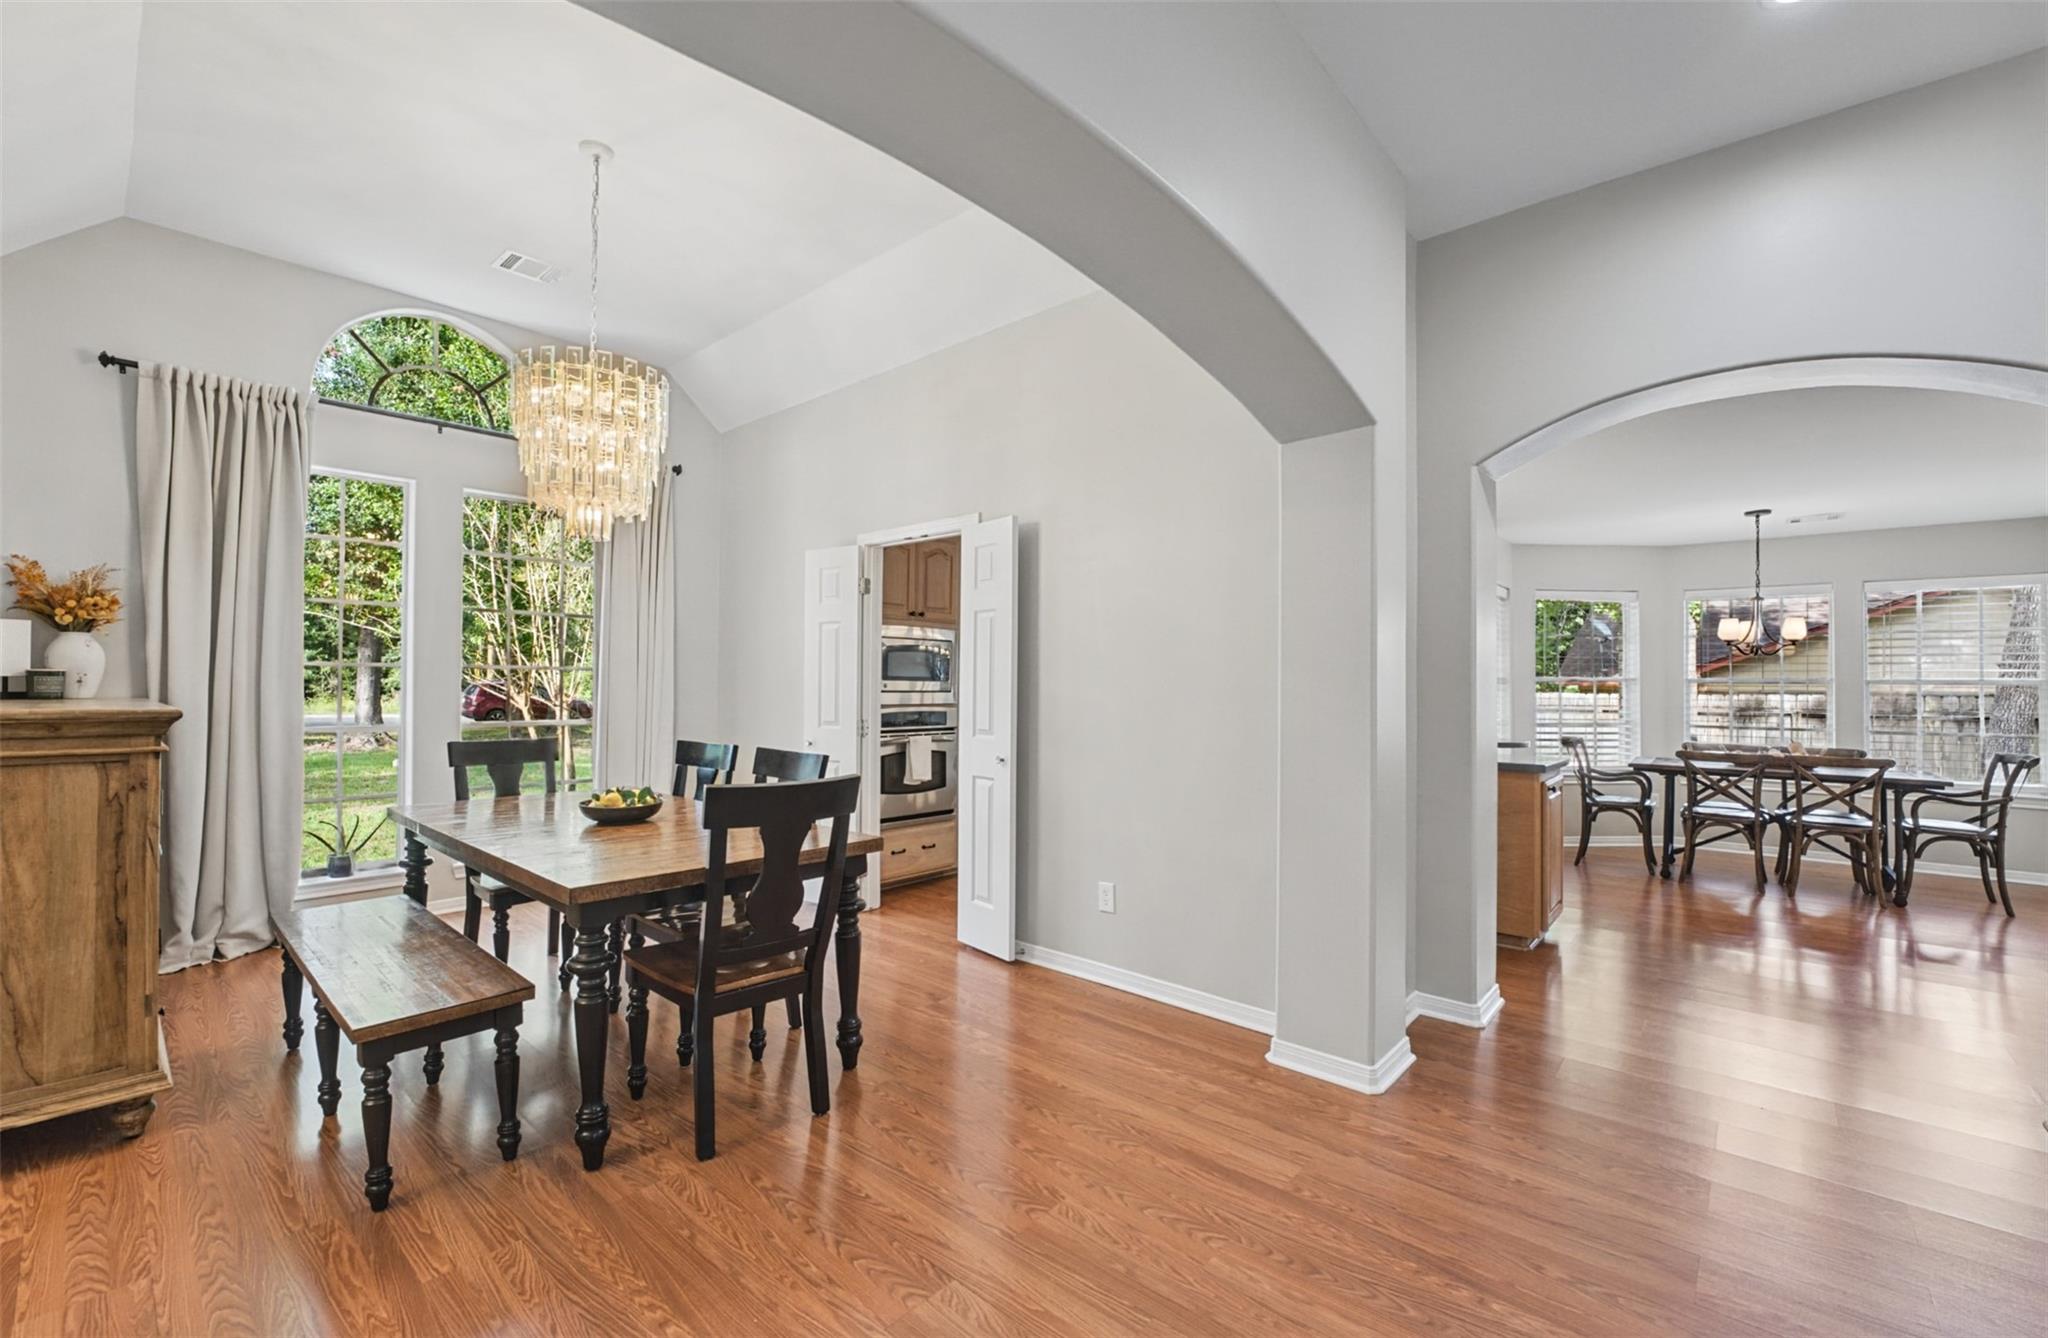
Dining room with a dark wood table, tall chandelier, vaulted ceiling, and arched windows.
Staged living room with wood-framed sofas, tall curtained windows, and an arched opening to the dining area.
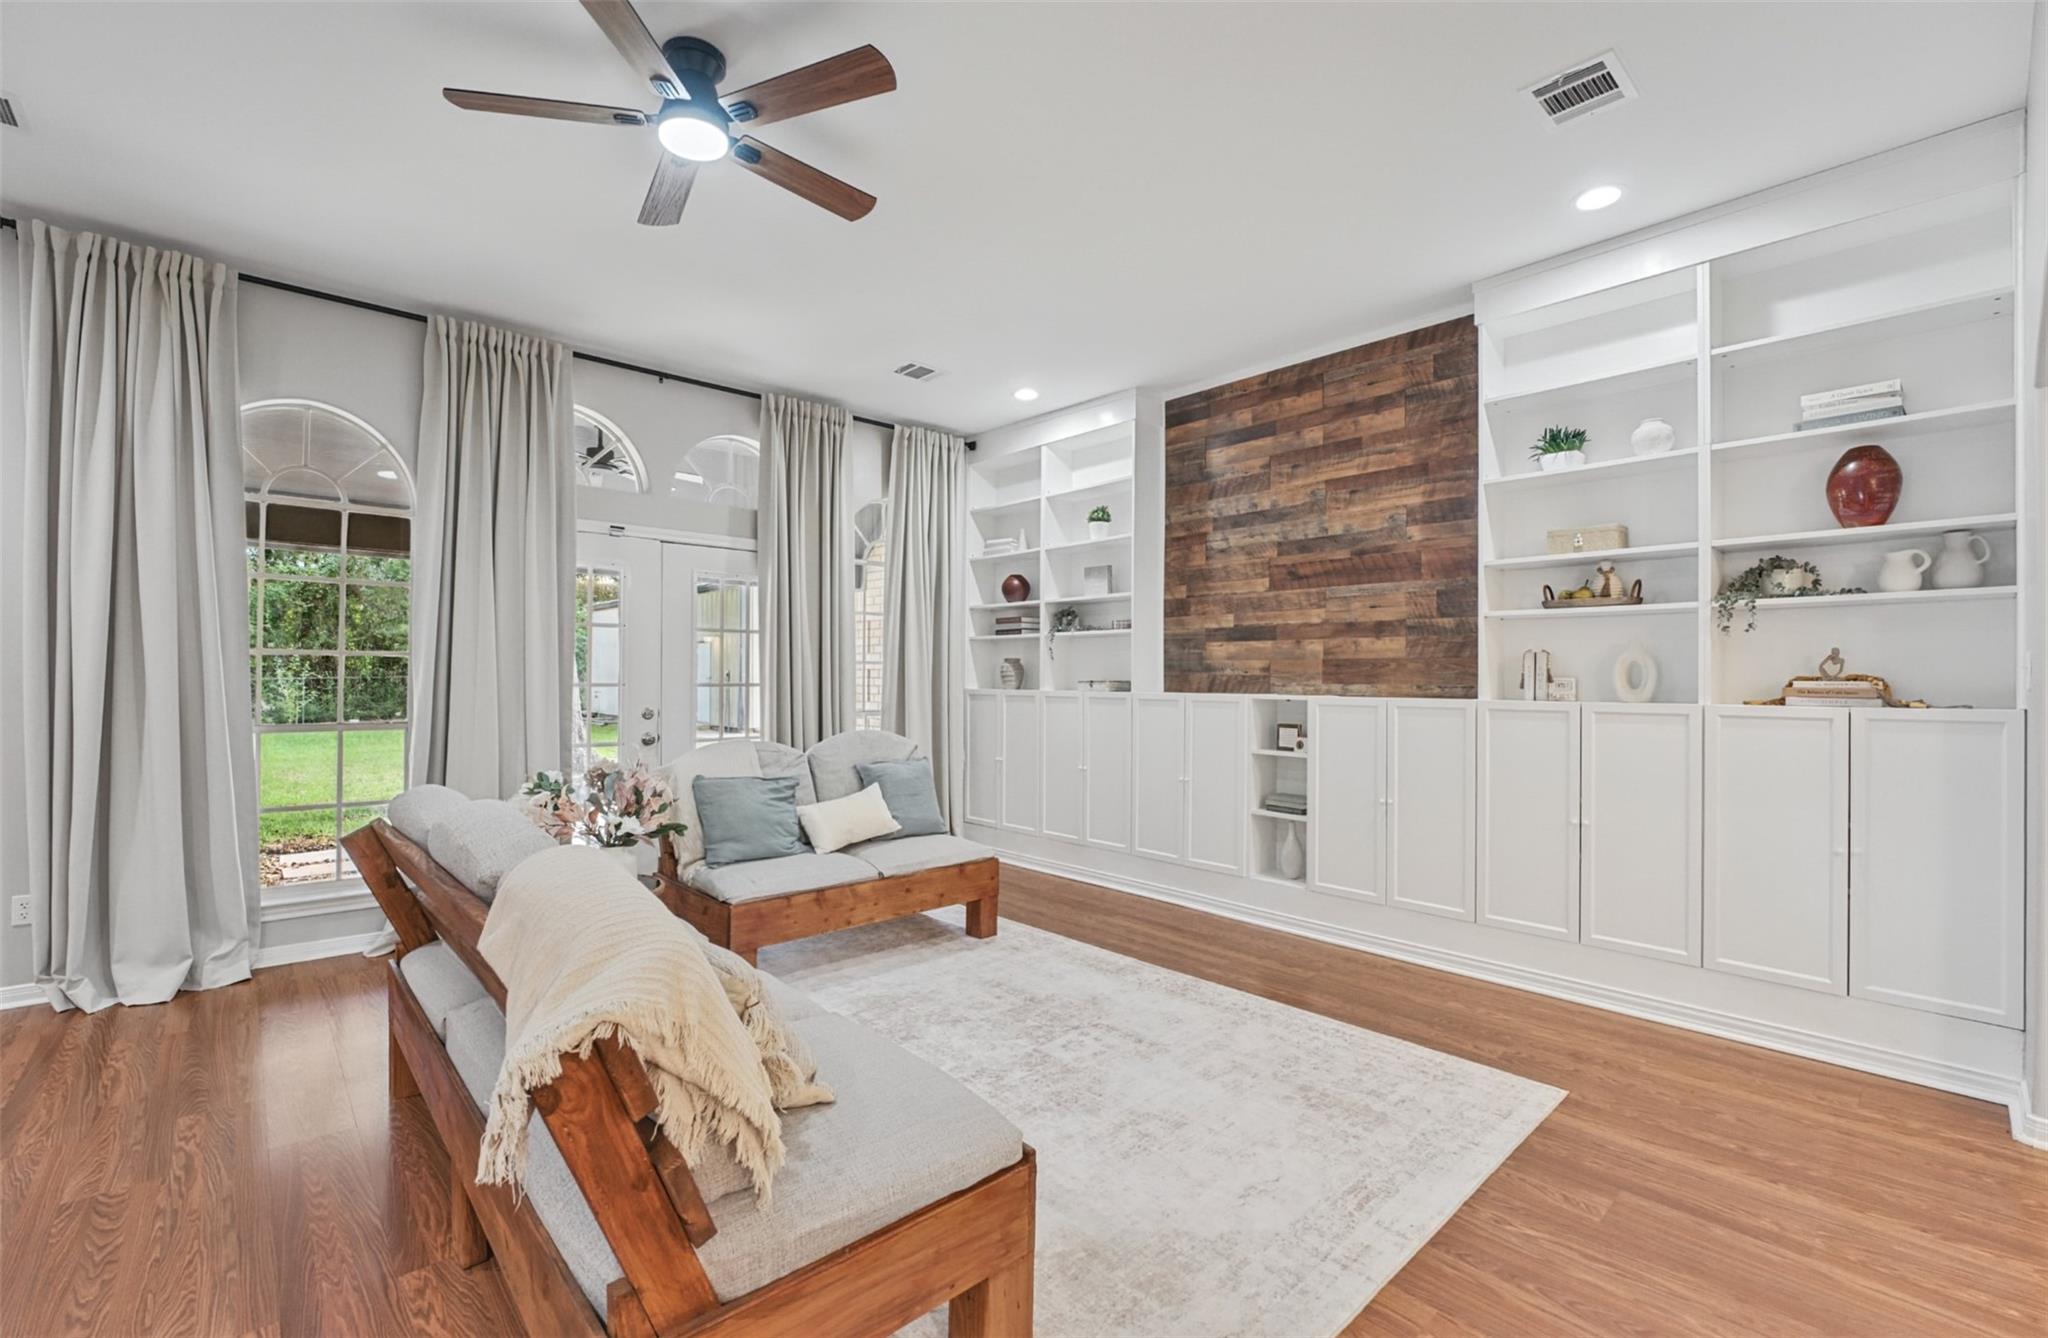
Living room with white built-ins, a wood accent wall, and wood-framed sofas.
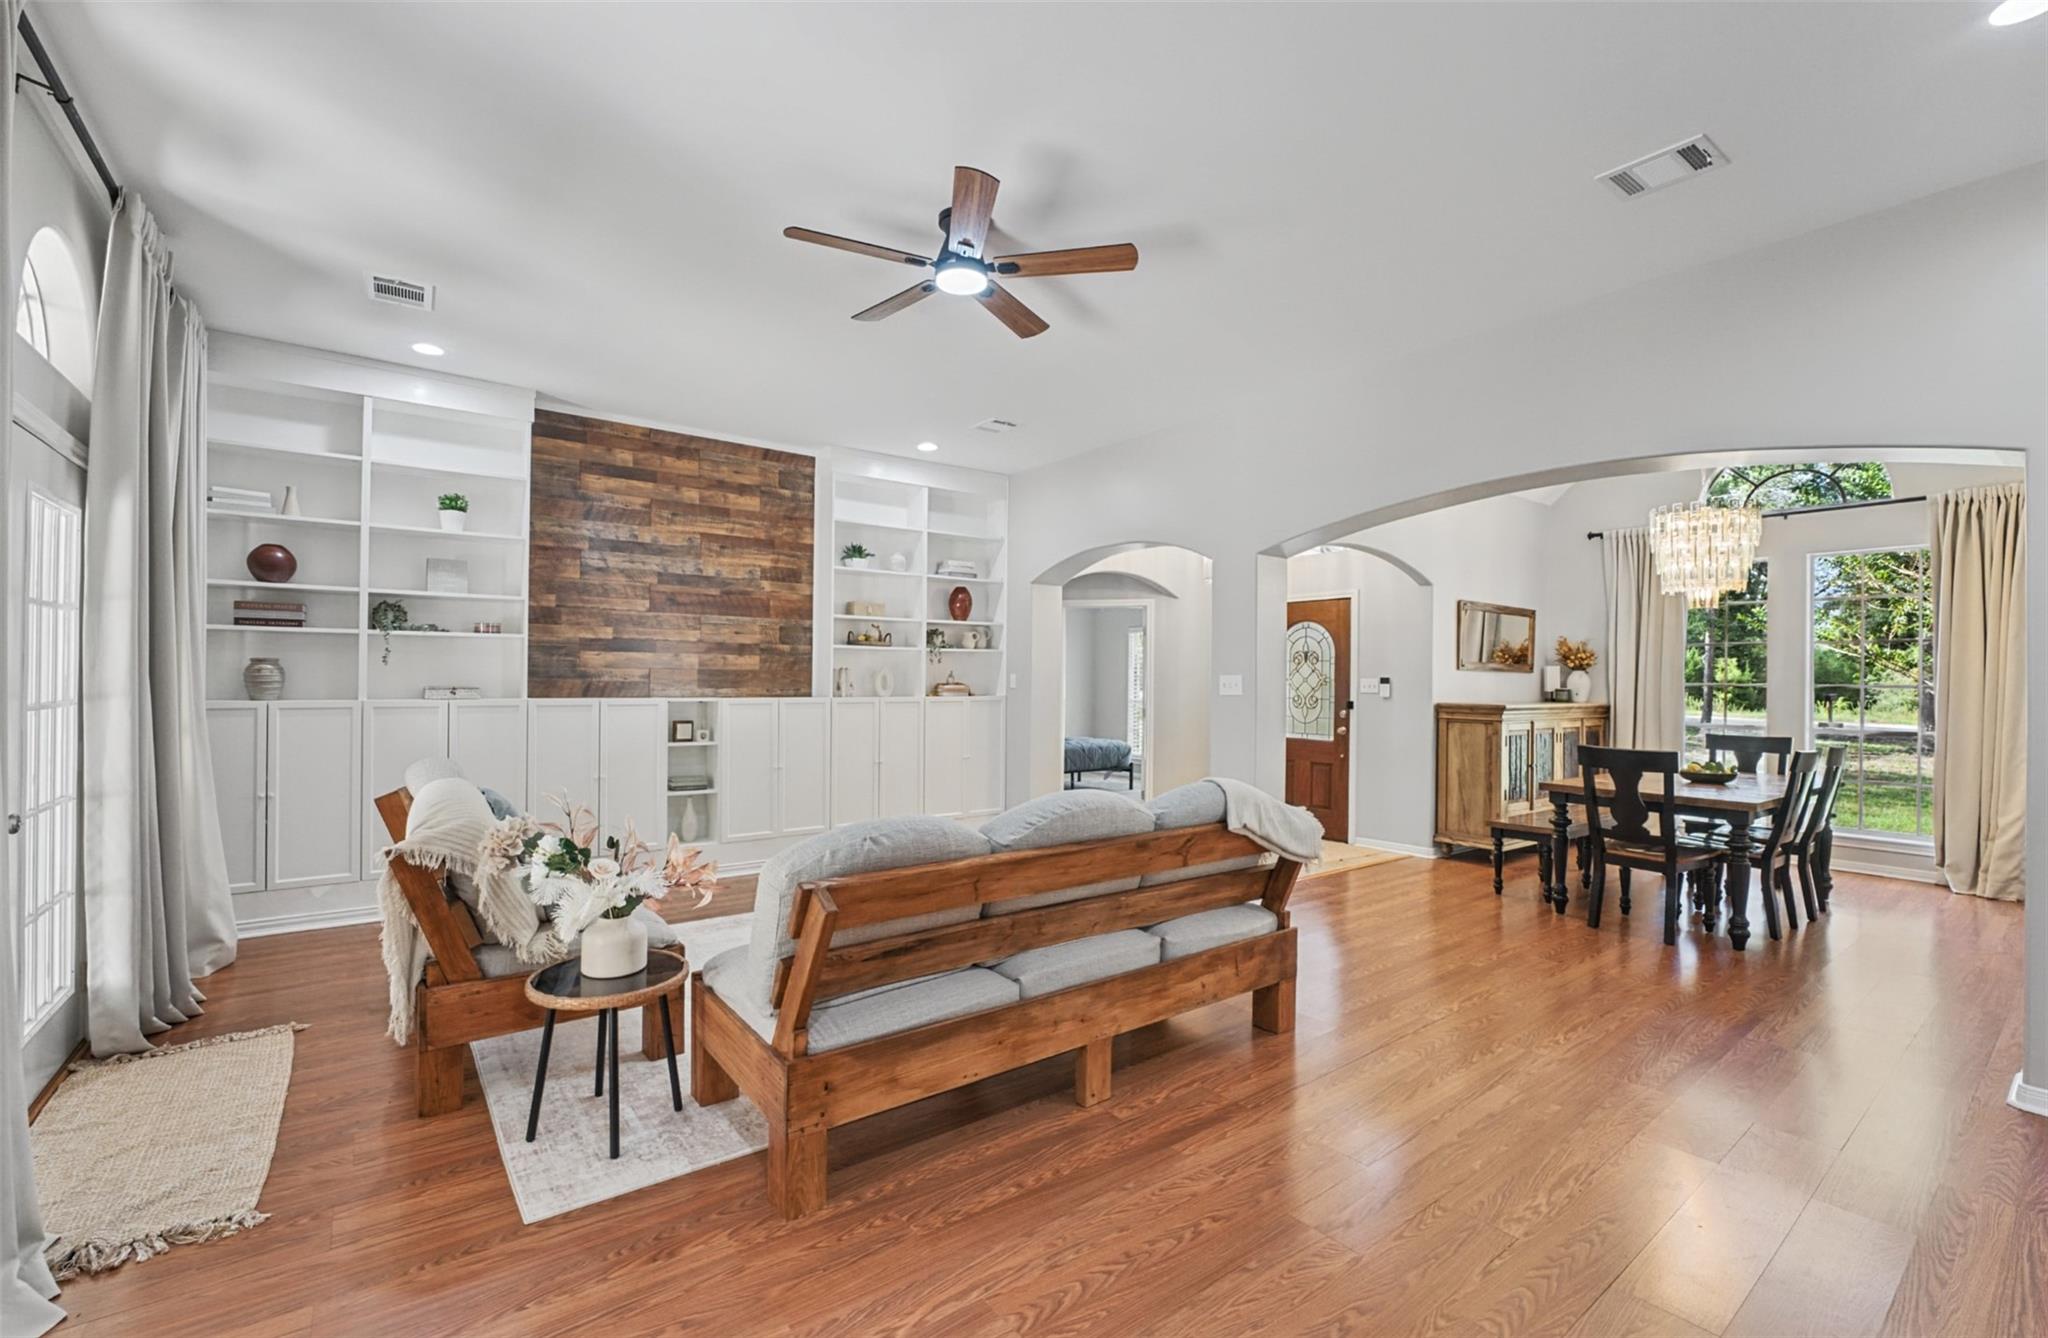
Open-plan living and dining room with built-in shelves, a wood accent wall, and large windows.
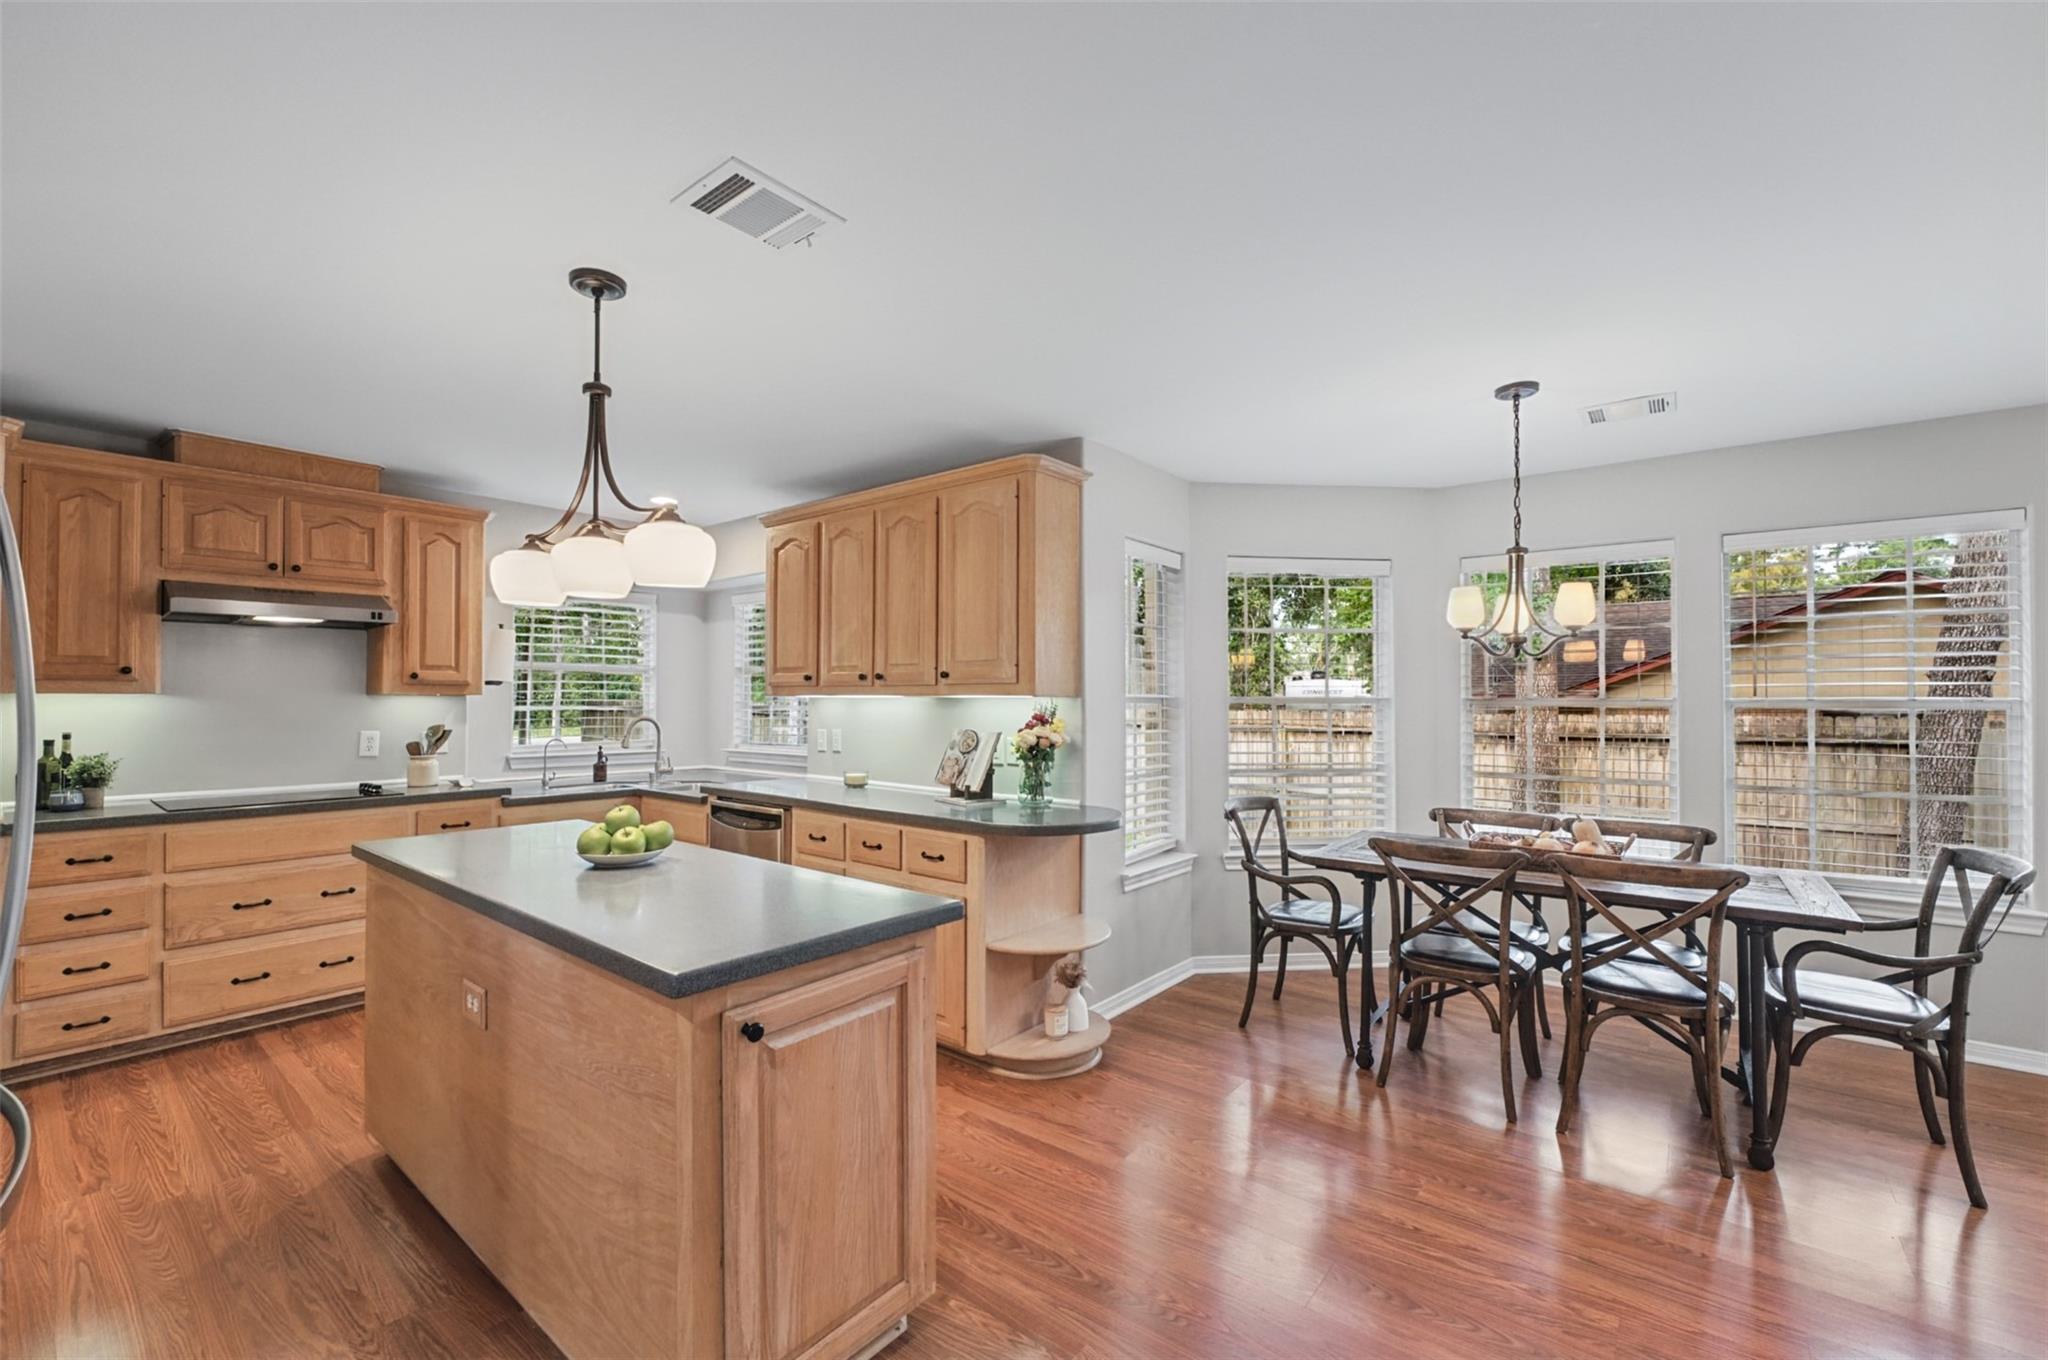
Kitchen and dining area with a wood-cabinet island, hardwood floors, and a window-side dining table.
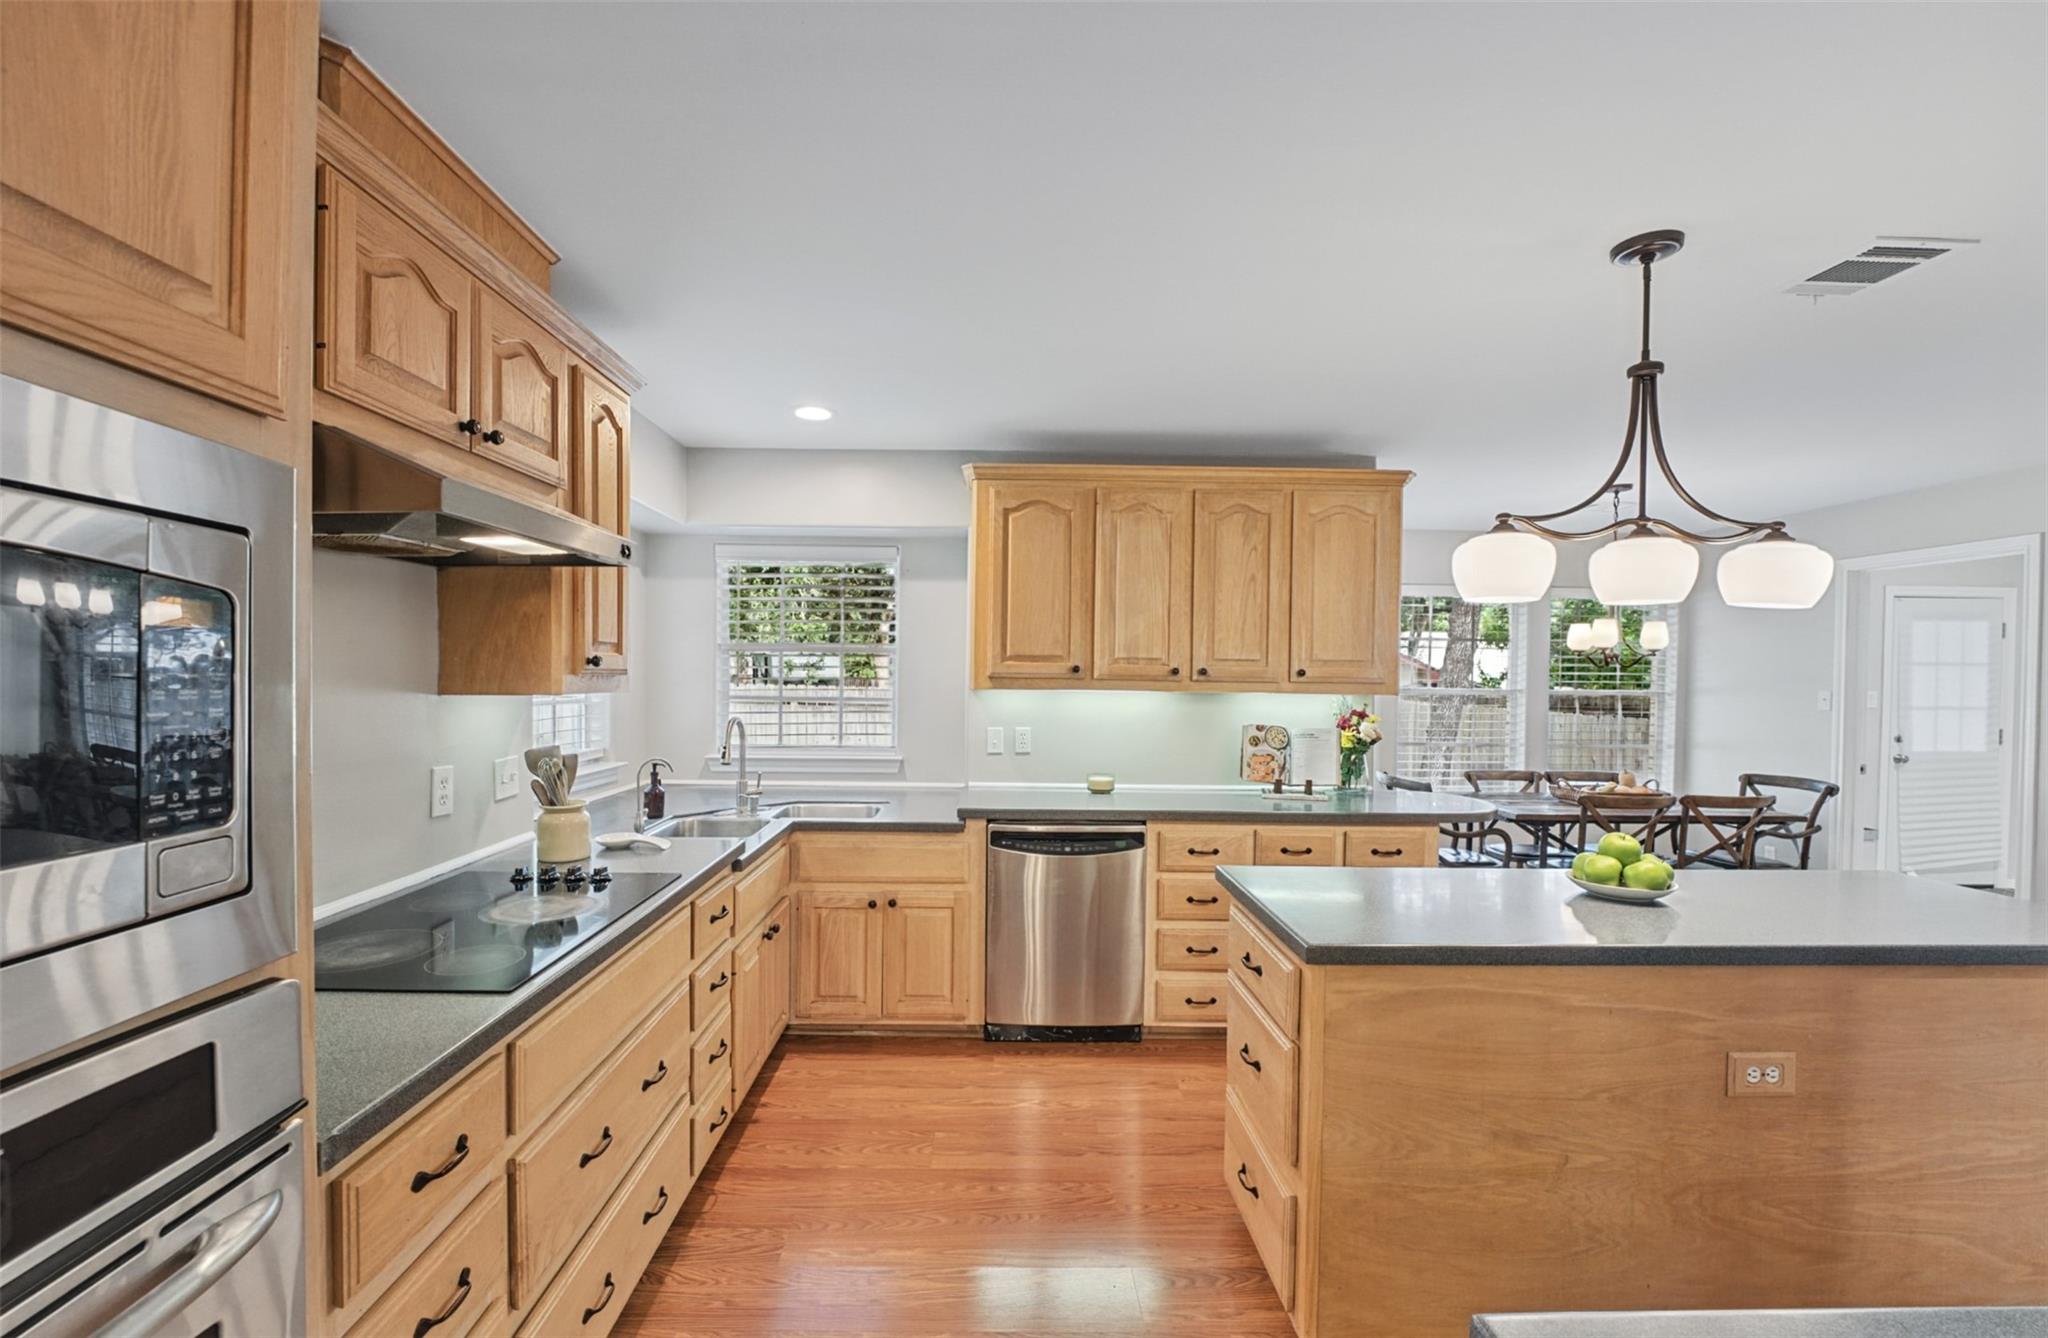
Kitchen with honey-colored wood cabinets, stainless steel appliances, and a large island beside the dining area.
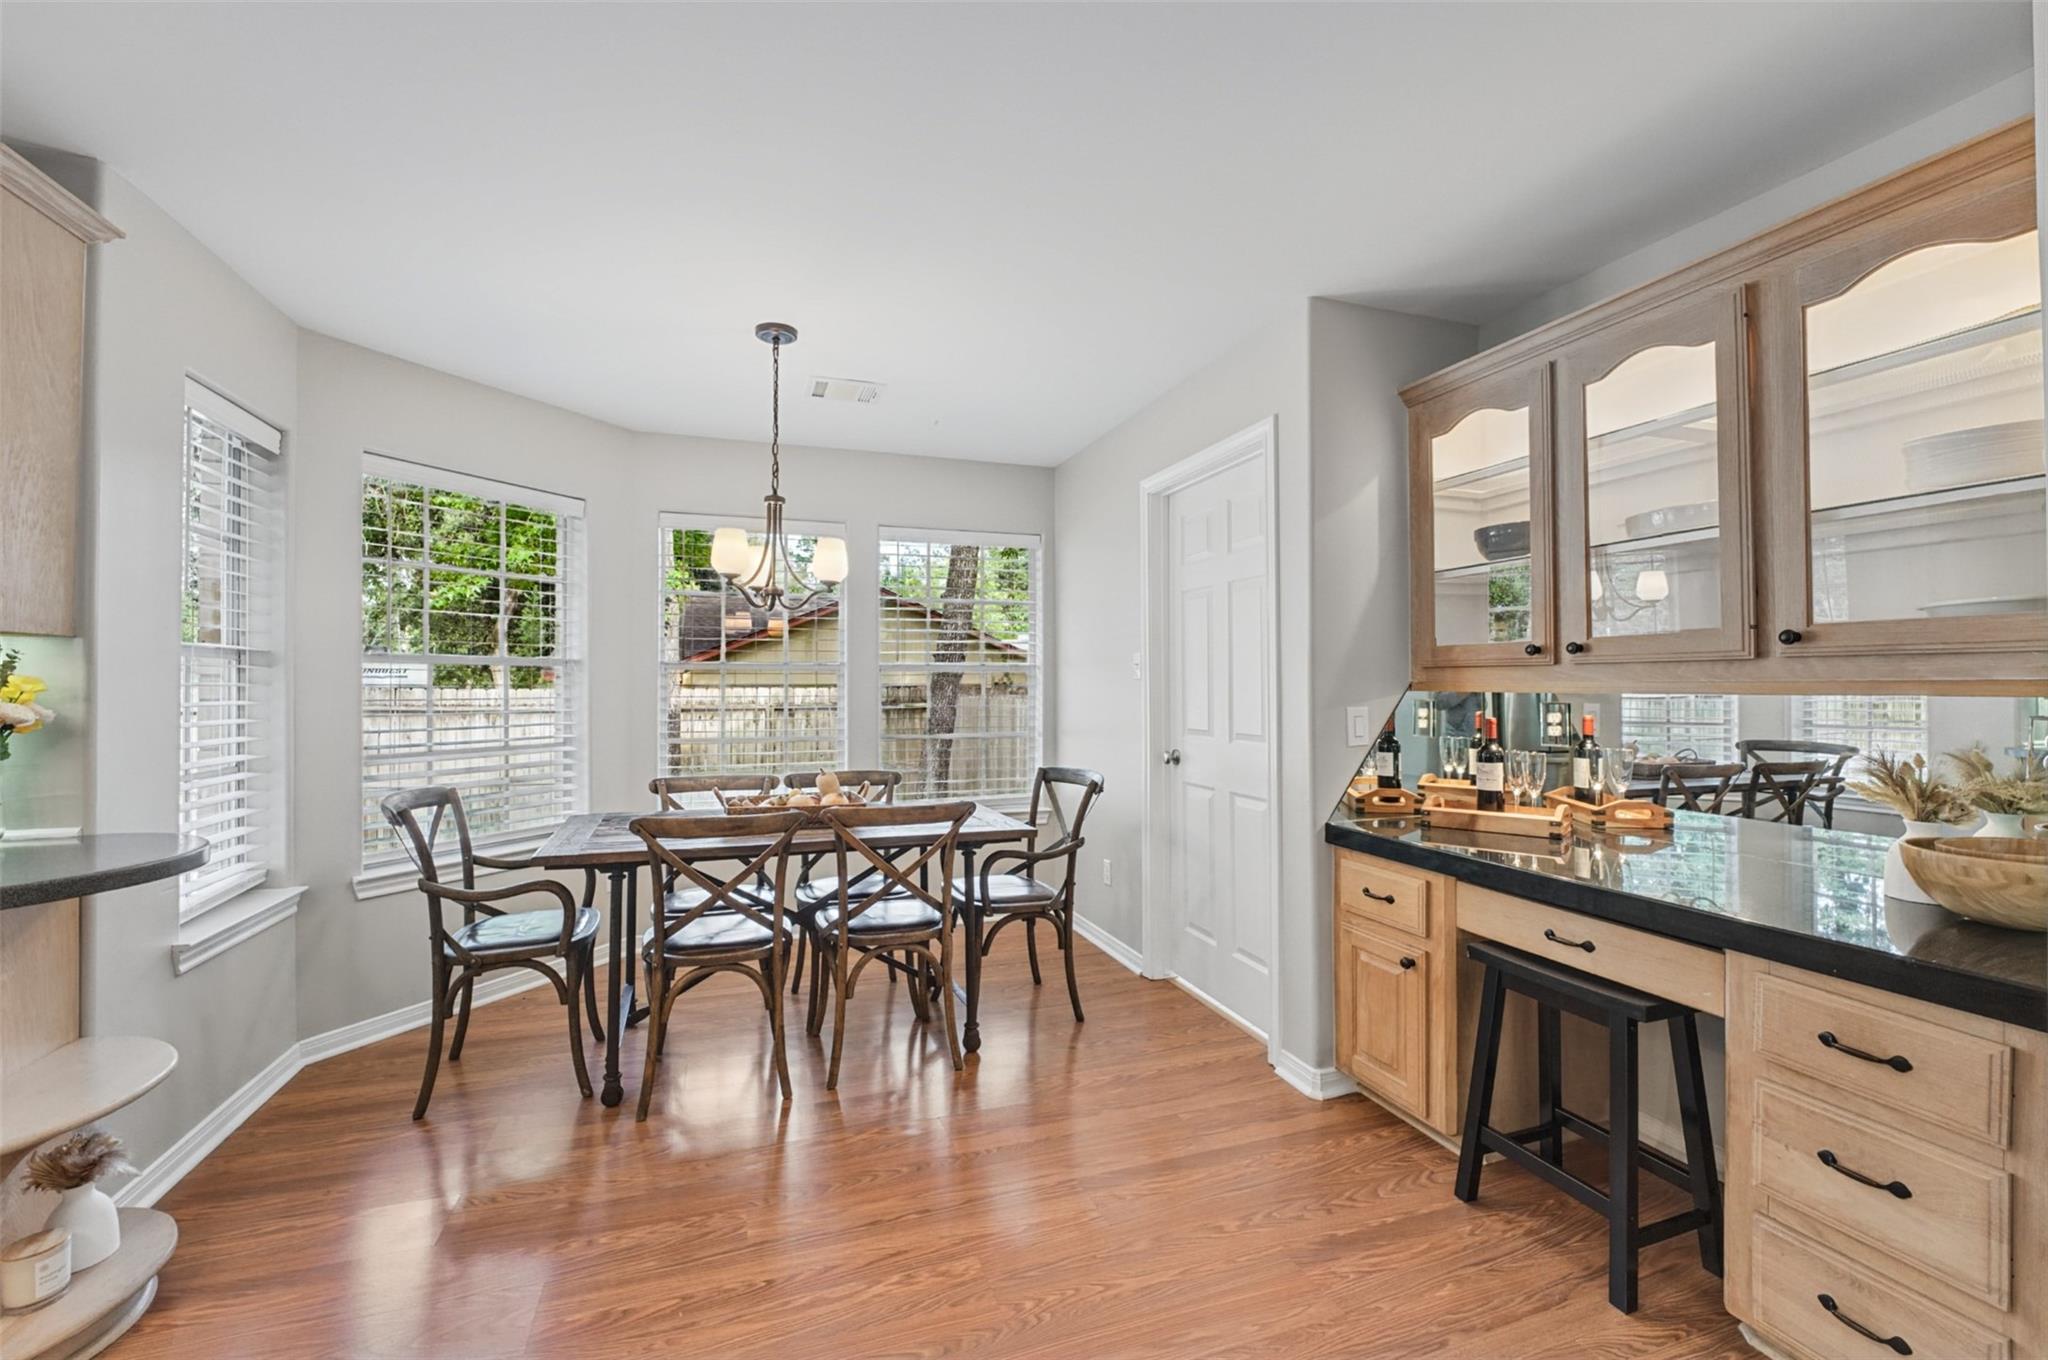
Dining room with hardwood floors, a set dining table, and an adjoining kitchen breakfast bar.
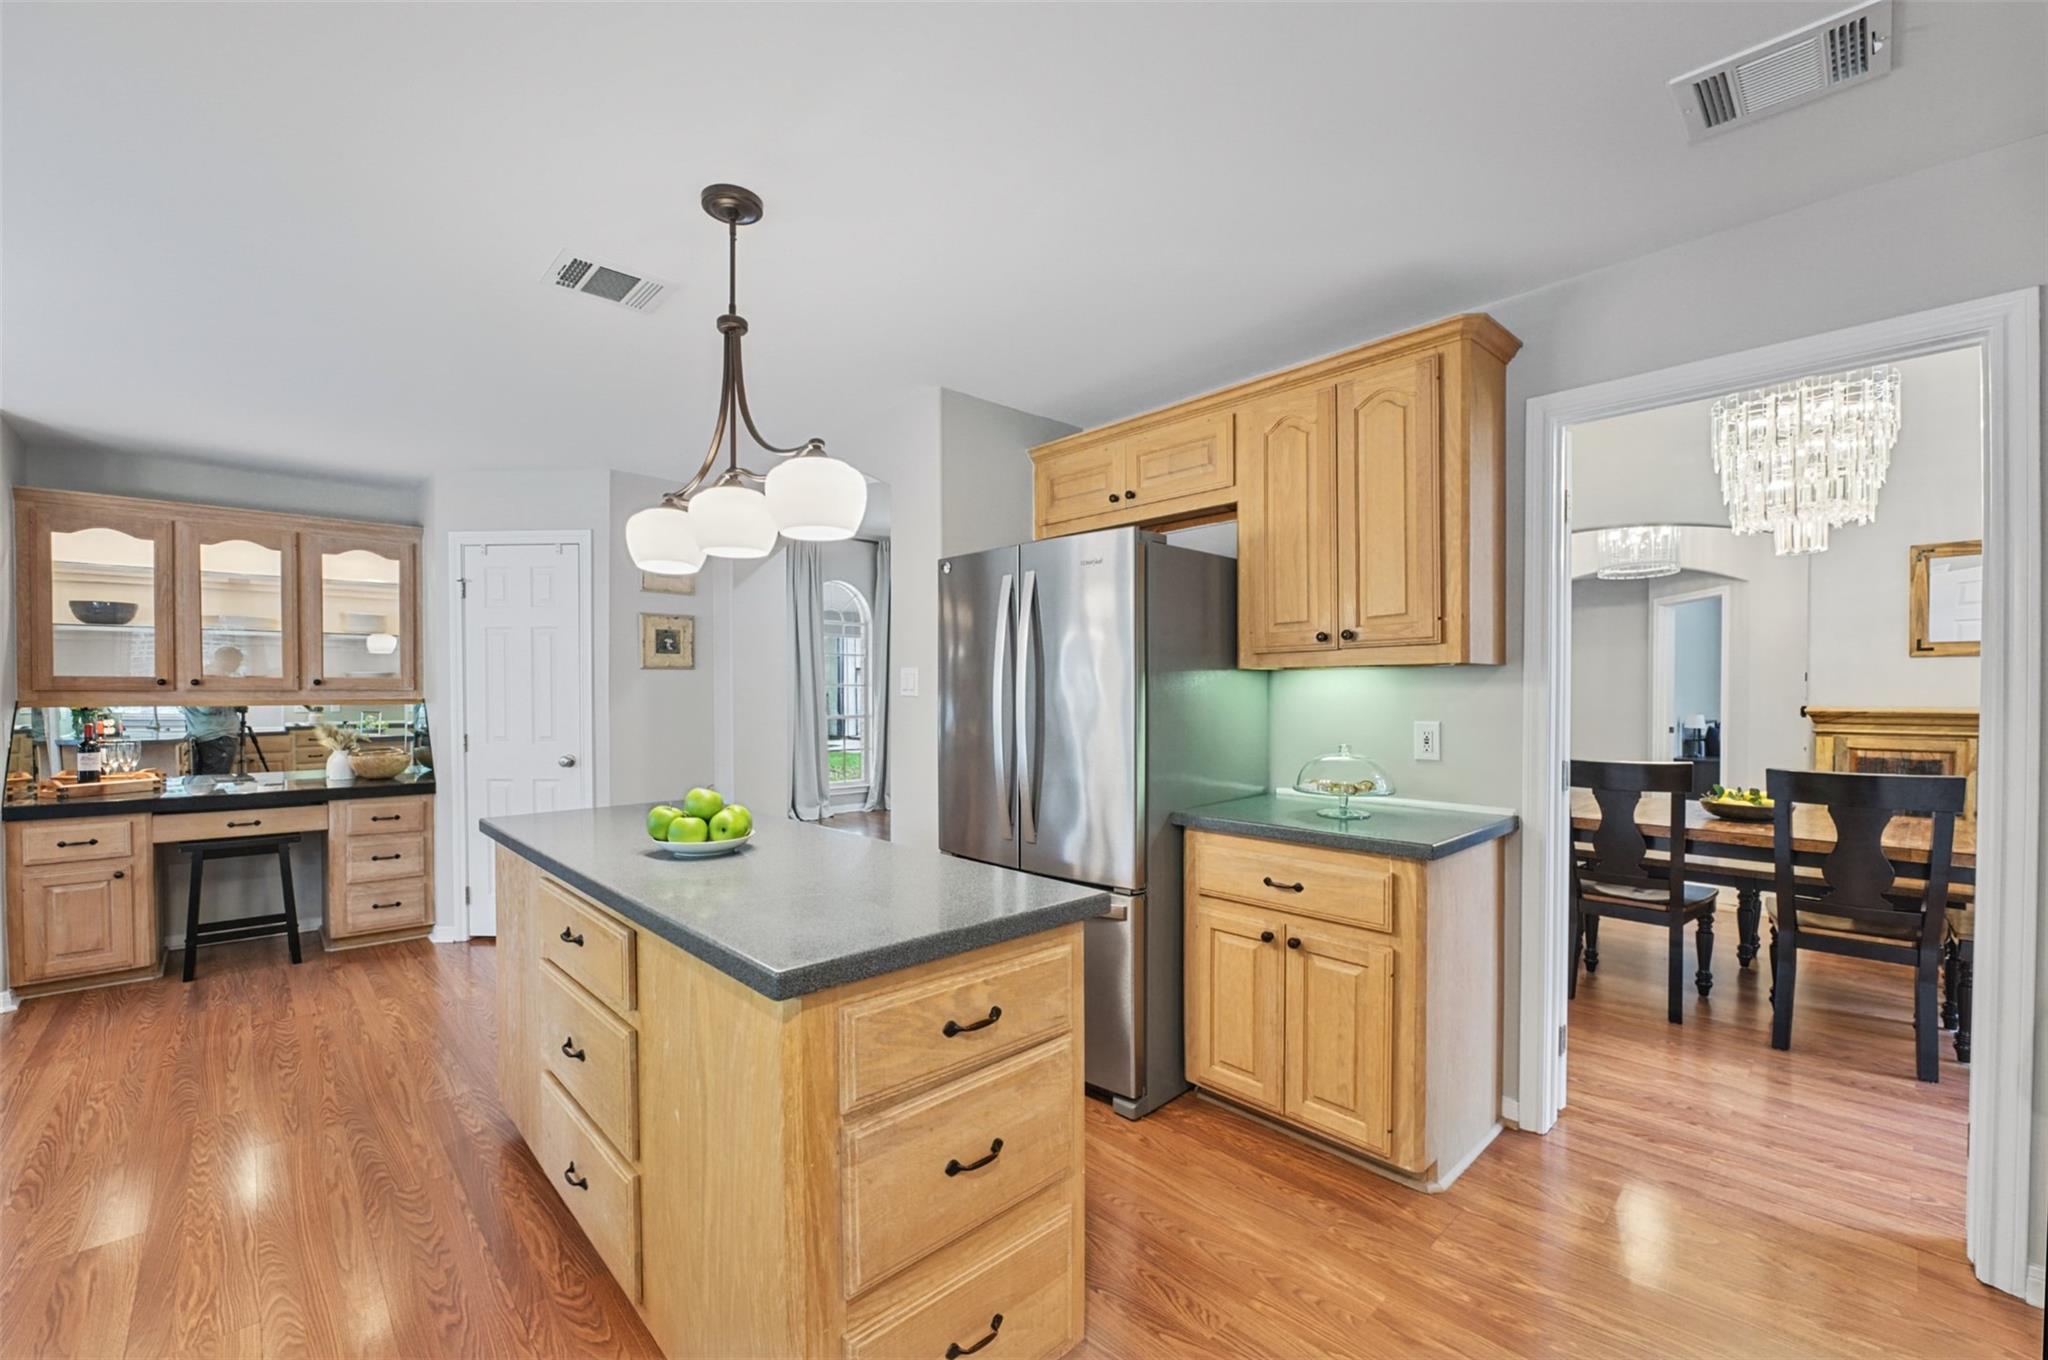
Kitchen with a large island, wood cabinets, stainless steel refrigerator, and adjoining dining room.
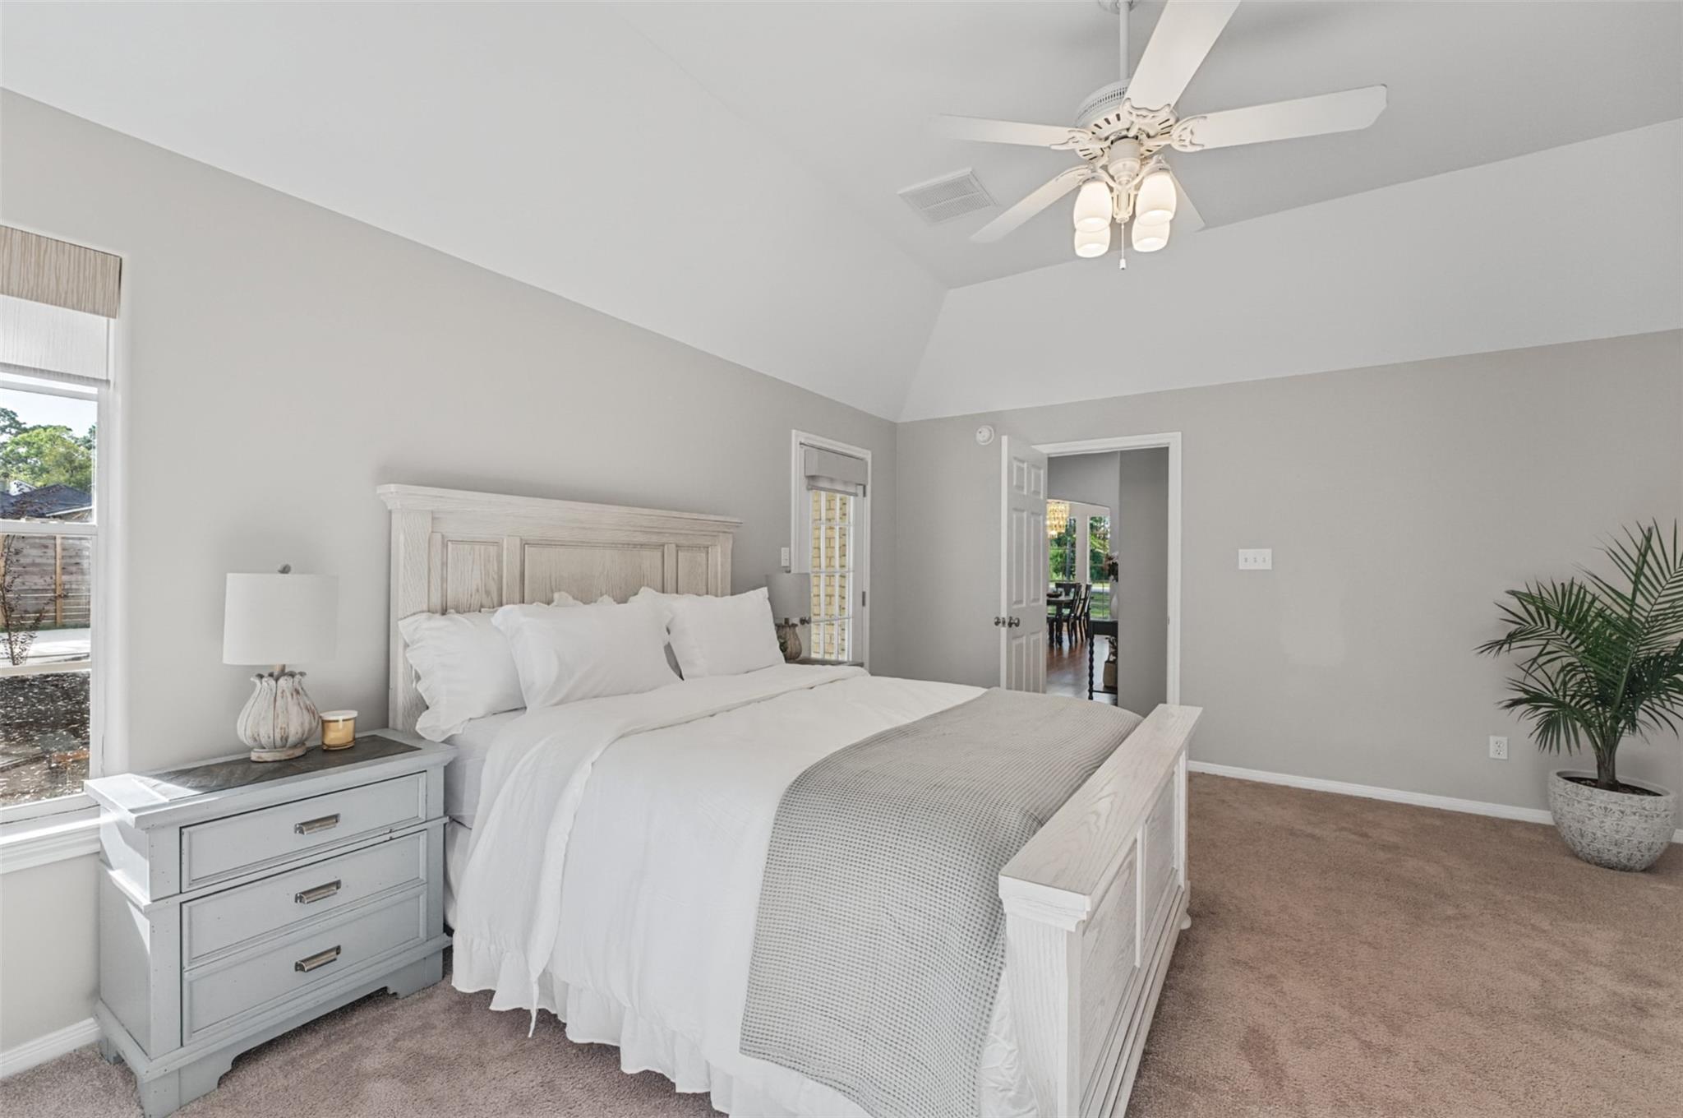
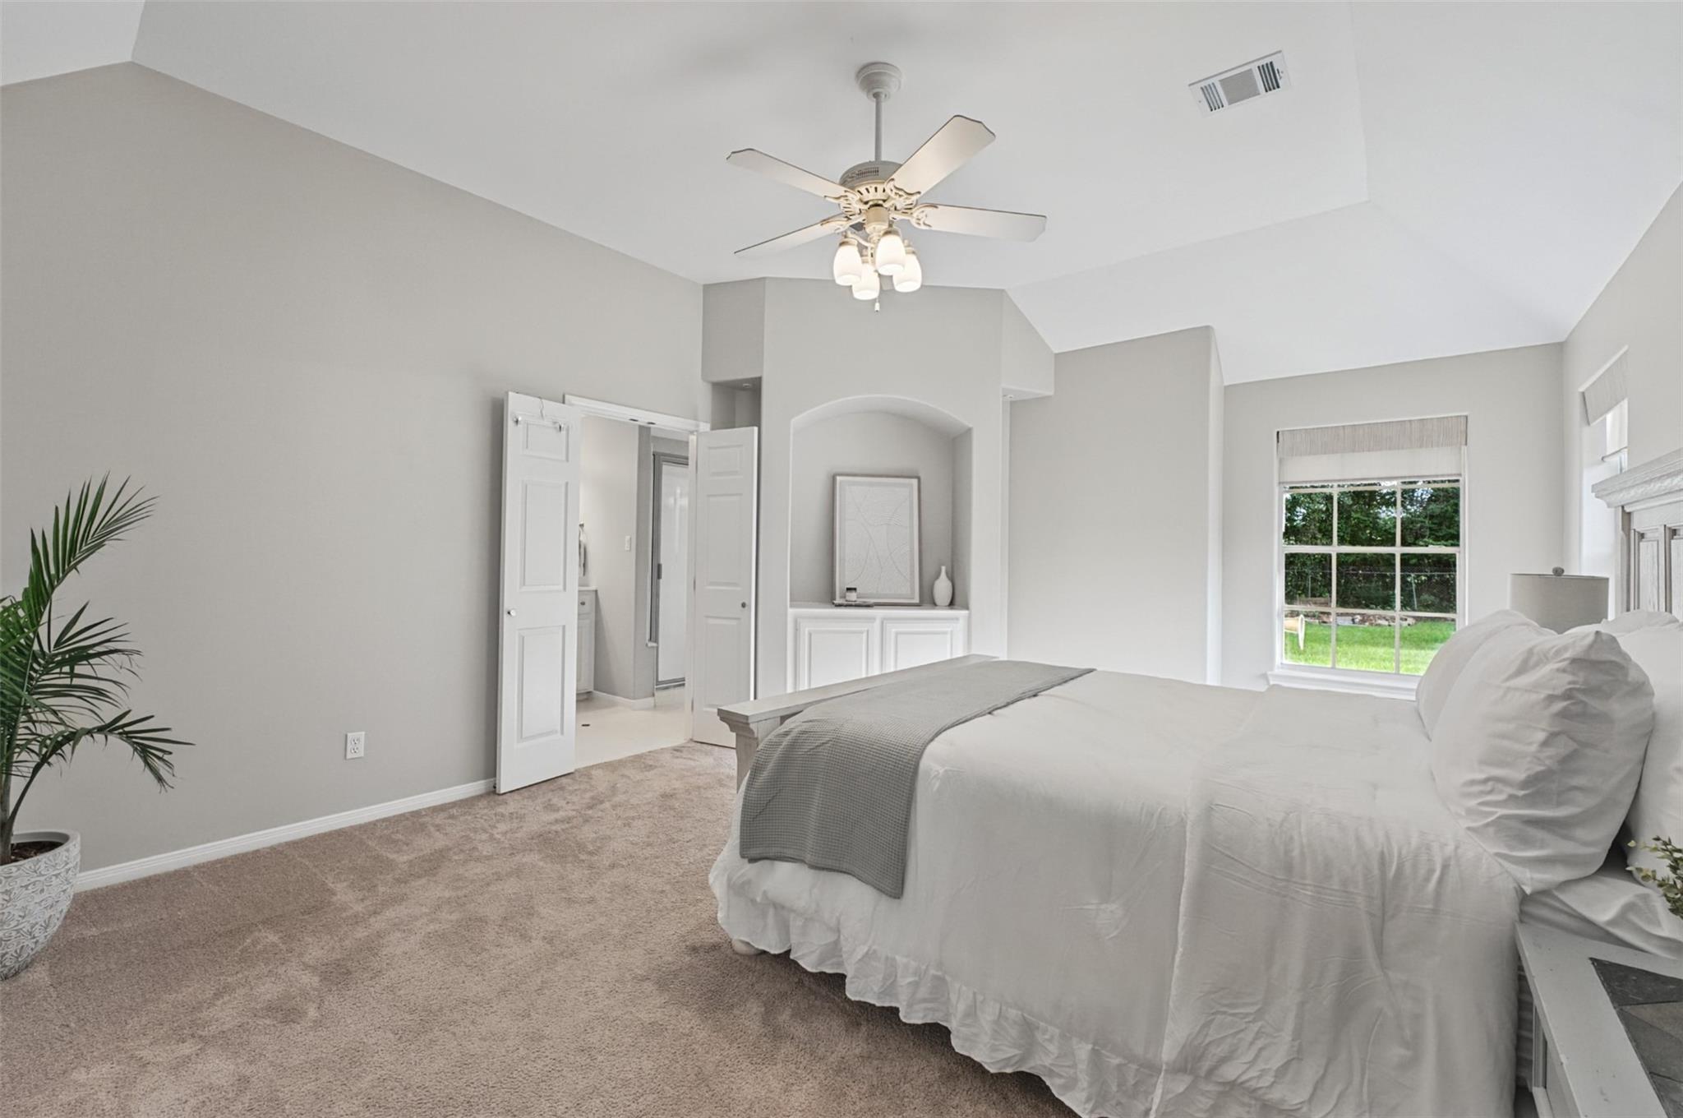
Bedroom with a white bed, vaulted ceiling, ceiling fan, and open doorway to a dining area.
Bedroom with a white bed, vaulted ceiling, ceiling fan, and large window overlooking the yard.
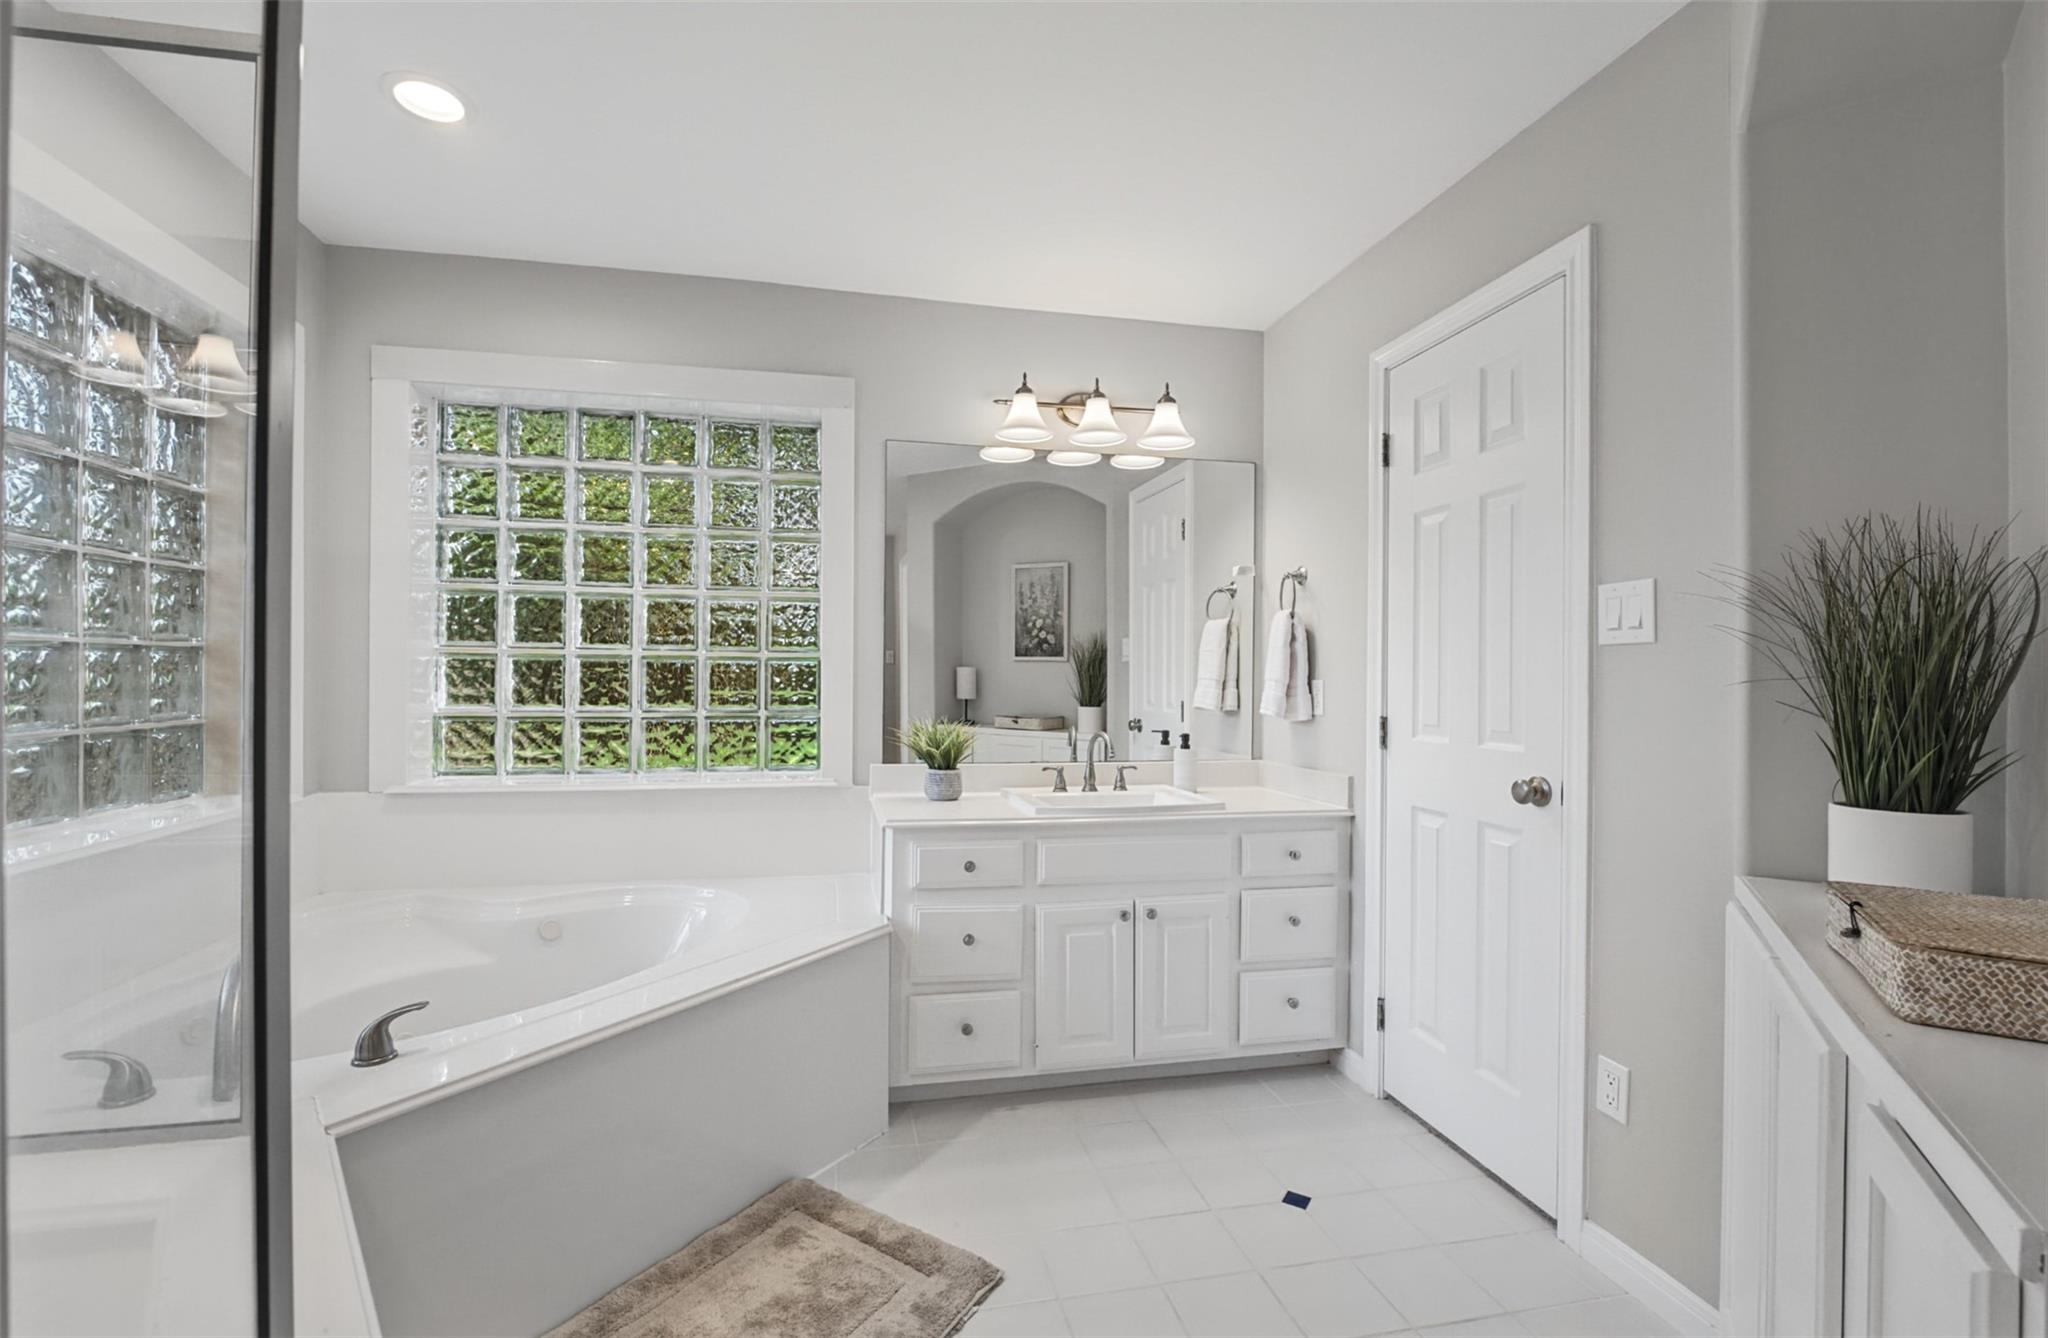
Primary bathroom with a soaking tub, glass-block window, and white vanity.
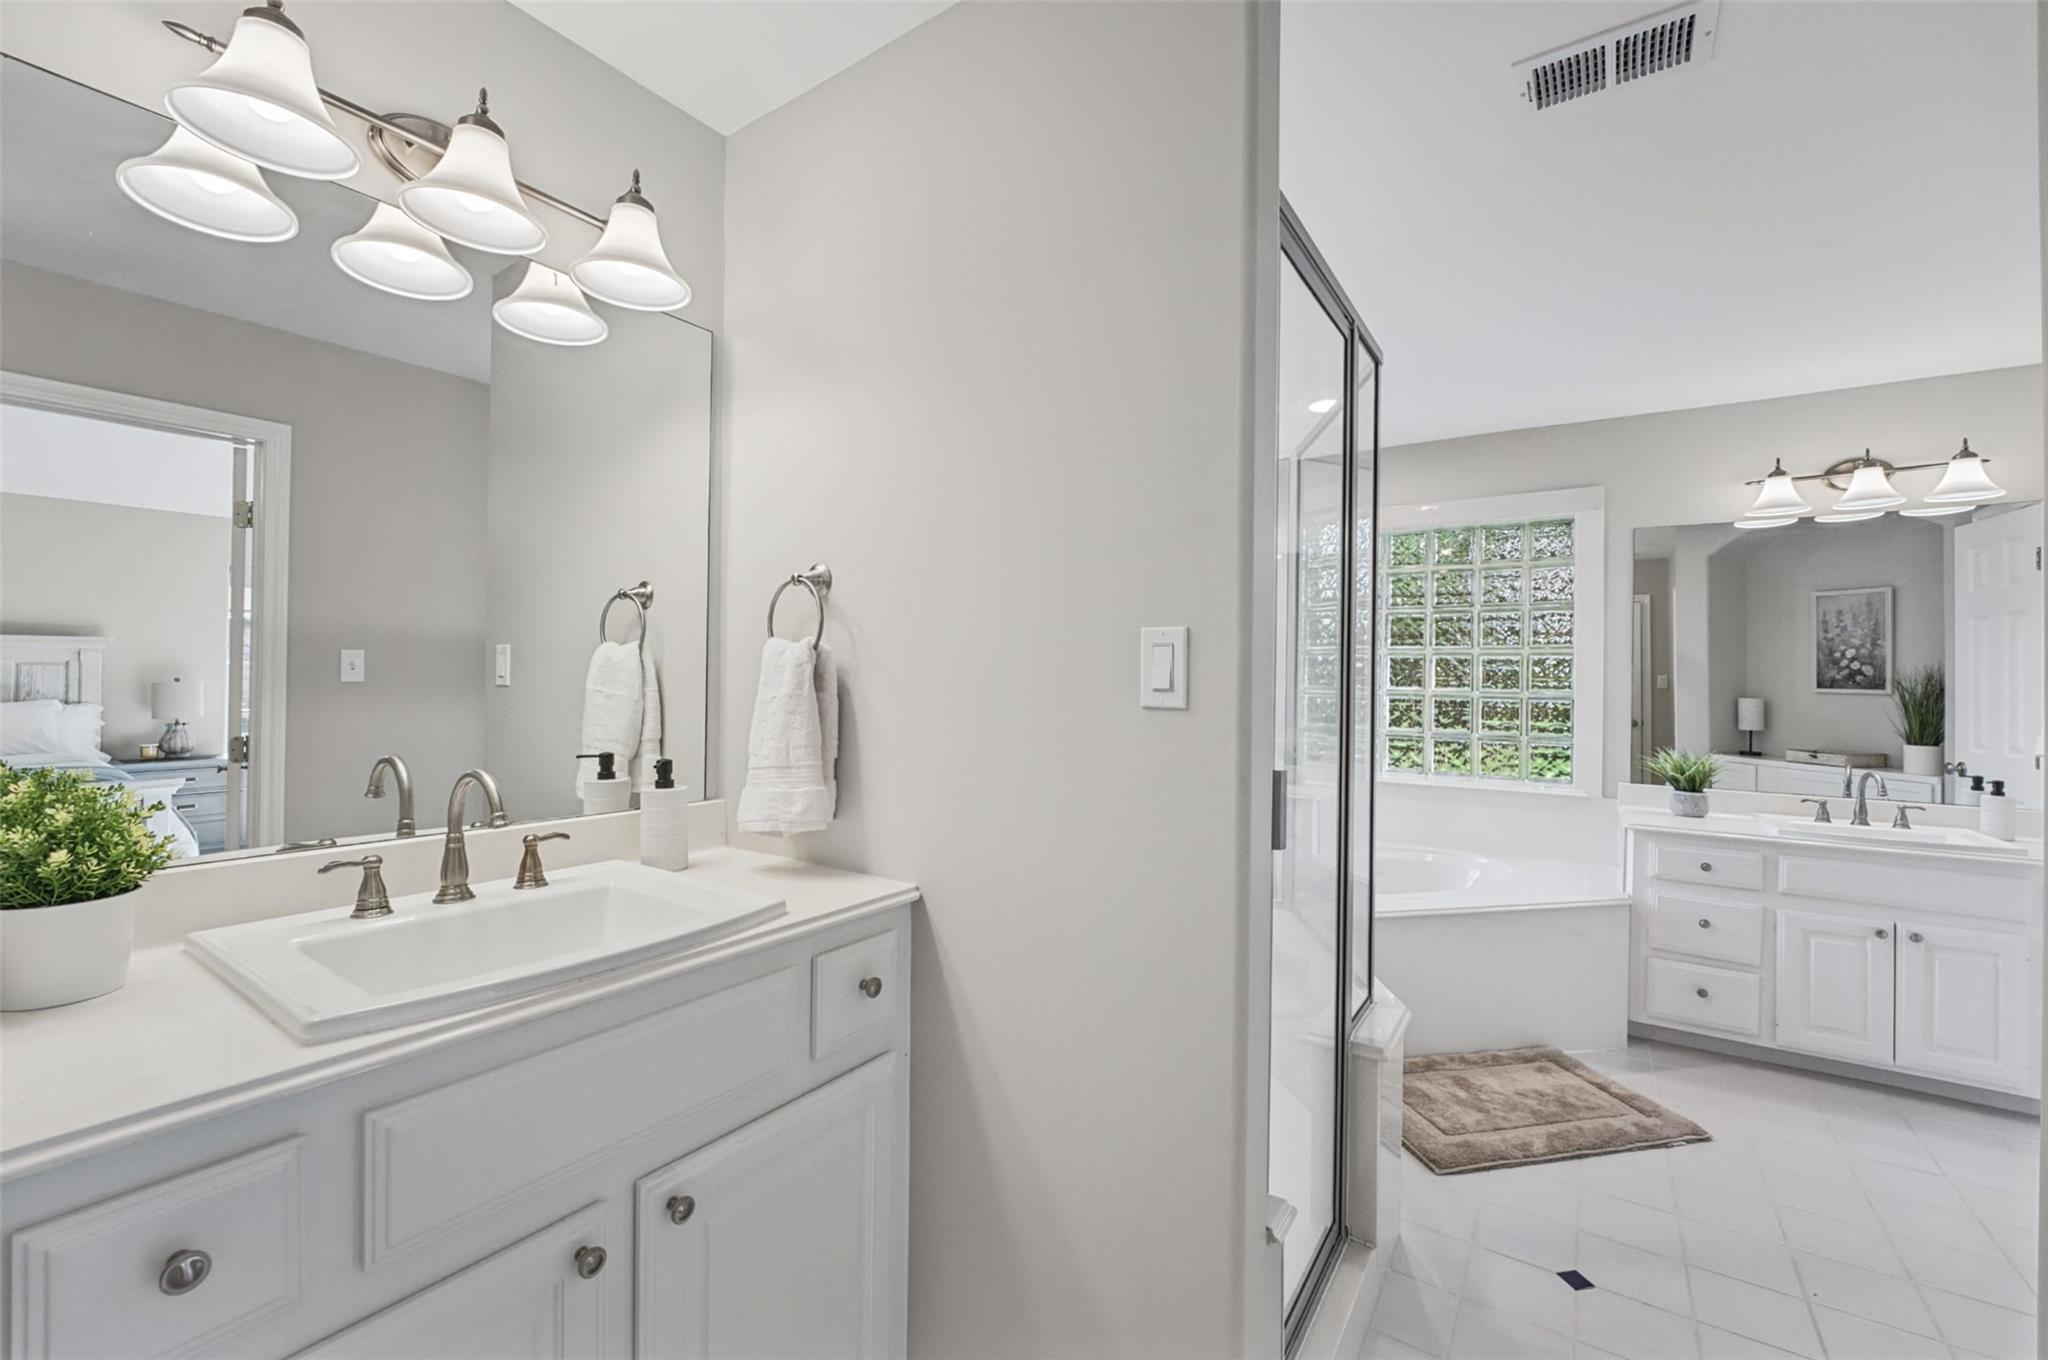
Bright bathroom with a white vanity, glass-enclosed shower, and bathtub beside a glass-block window.
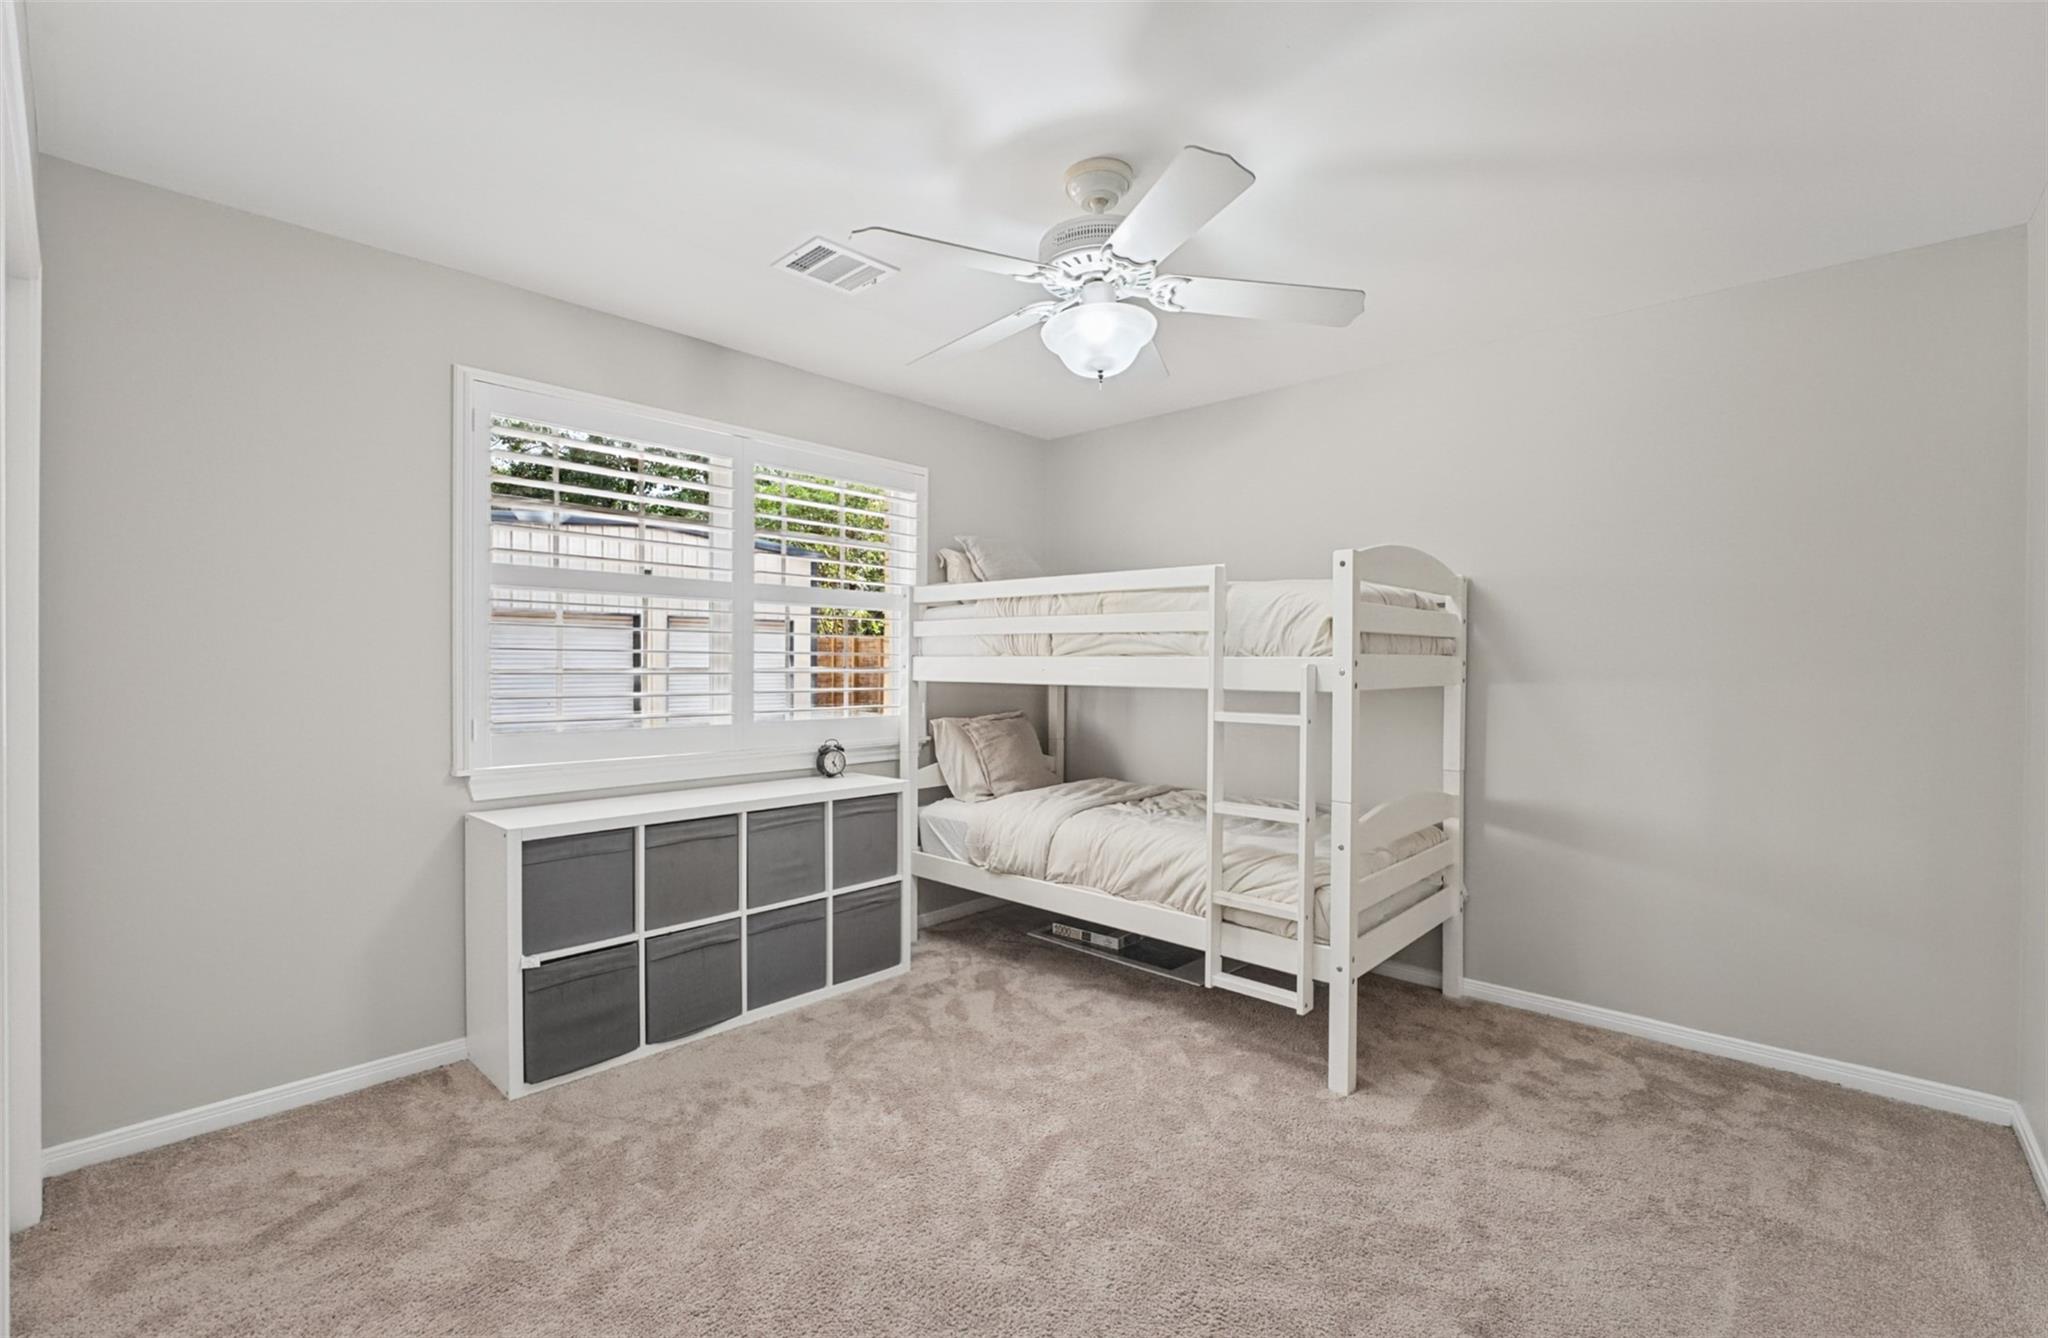
Bedroom with a white bunk bed, plantation-shuttered window, and low storage unit.
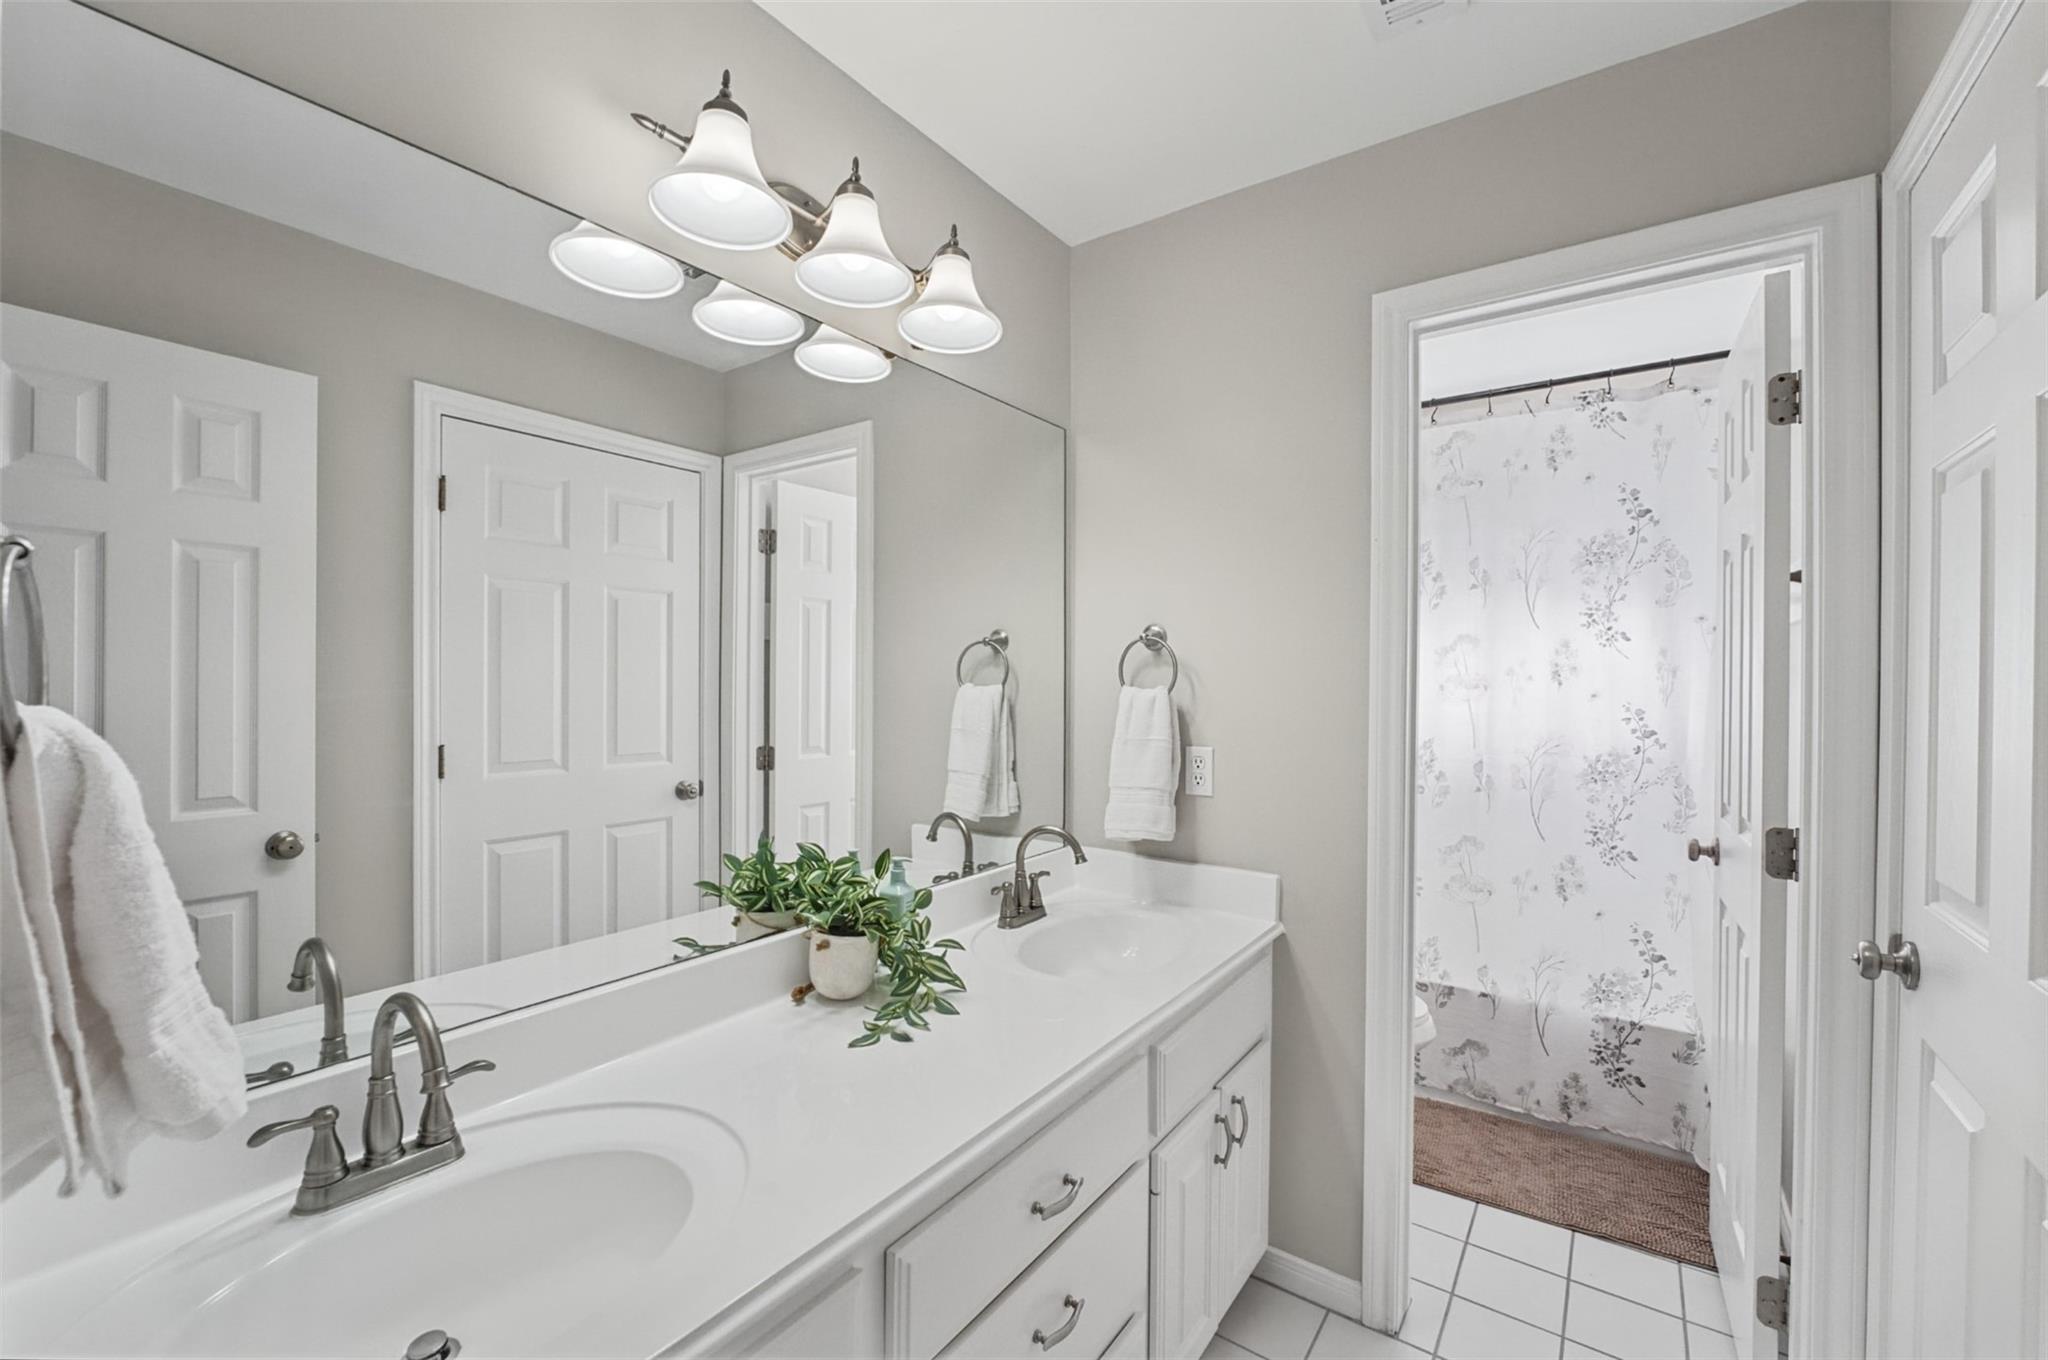
Bathroom with a double-sink white vanity, large mirror, and floral shower curtain.
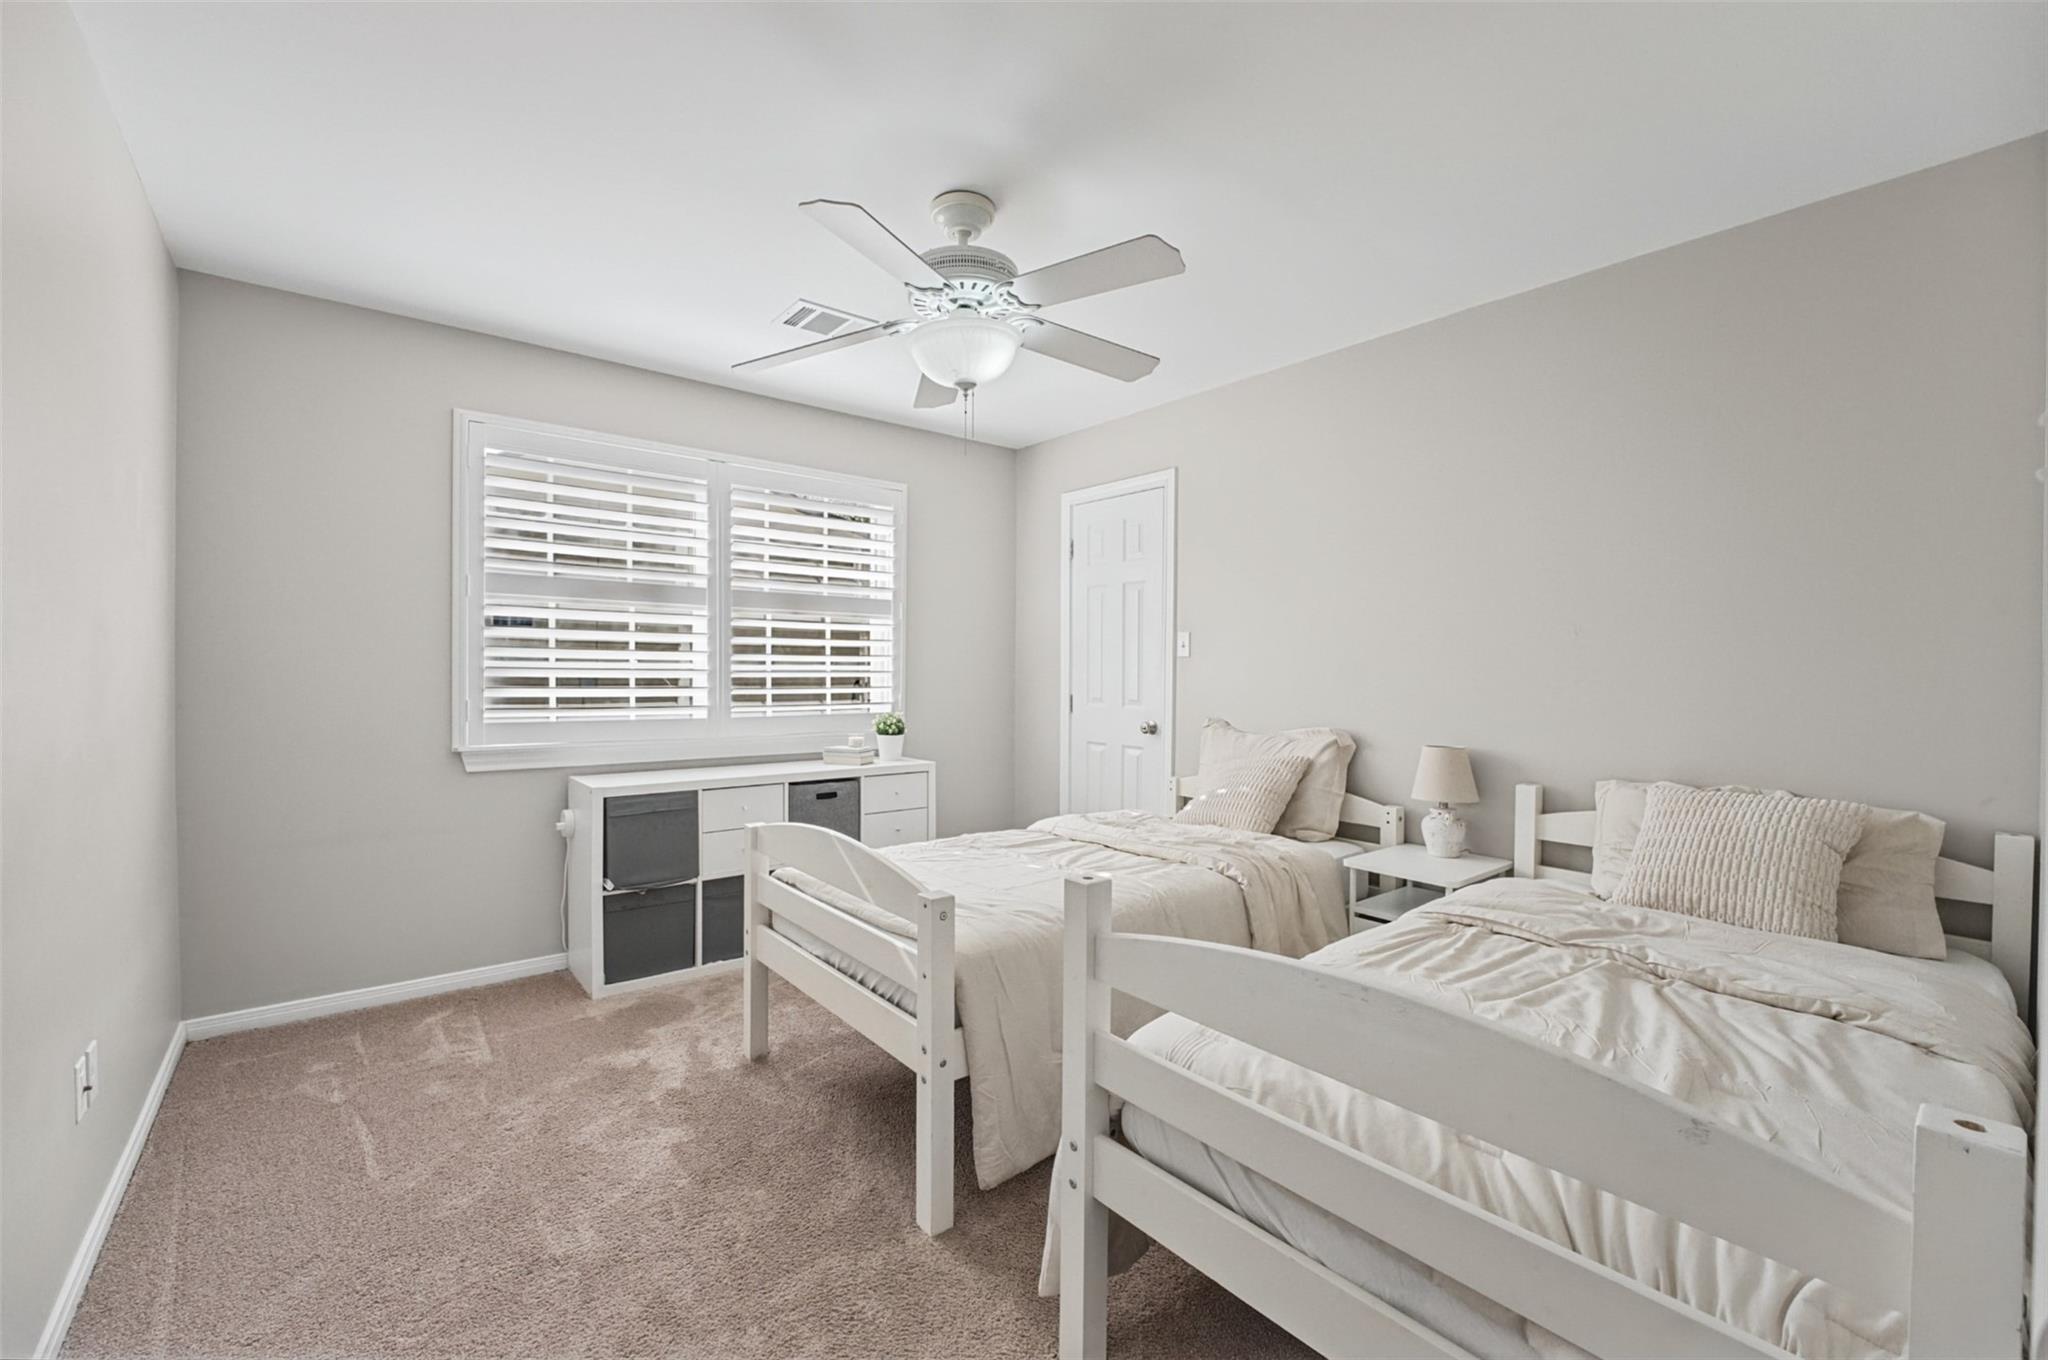
Bedroom with two white single beds, shuttered windows, and beige carpet.
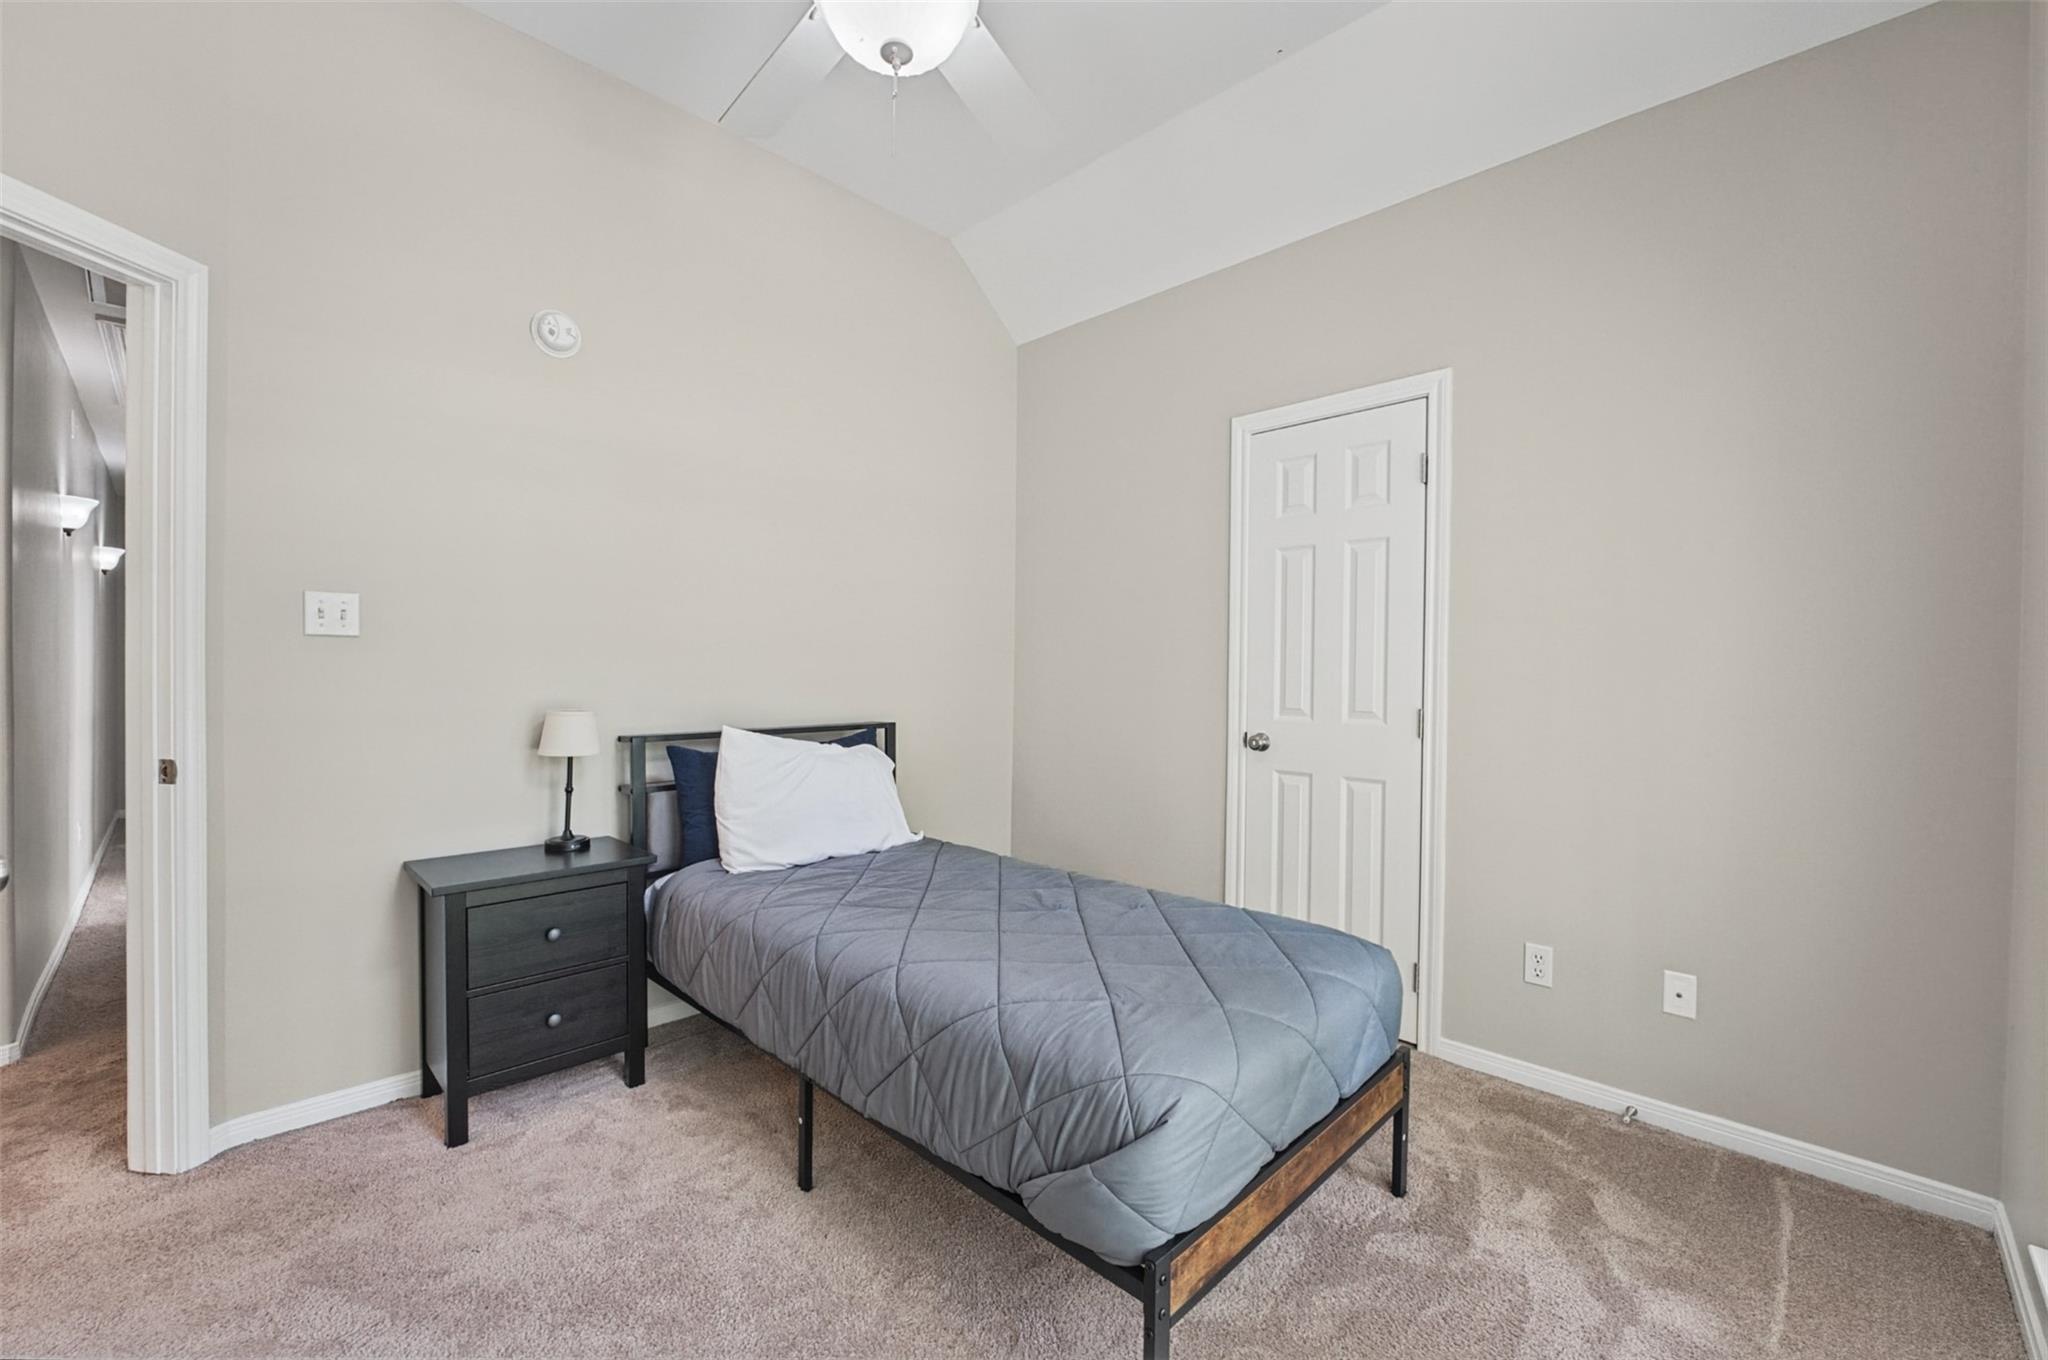
Bedroom with a gray-quilted single bed, dark bedside table, and vaulted ceiling.
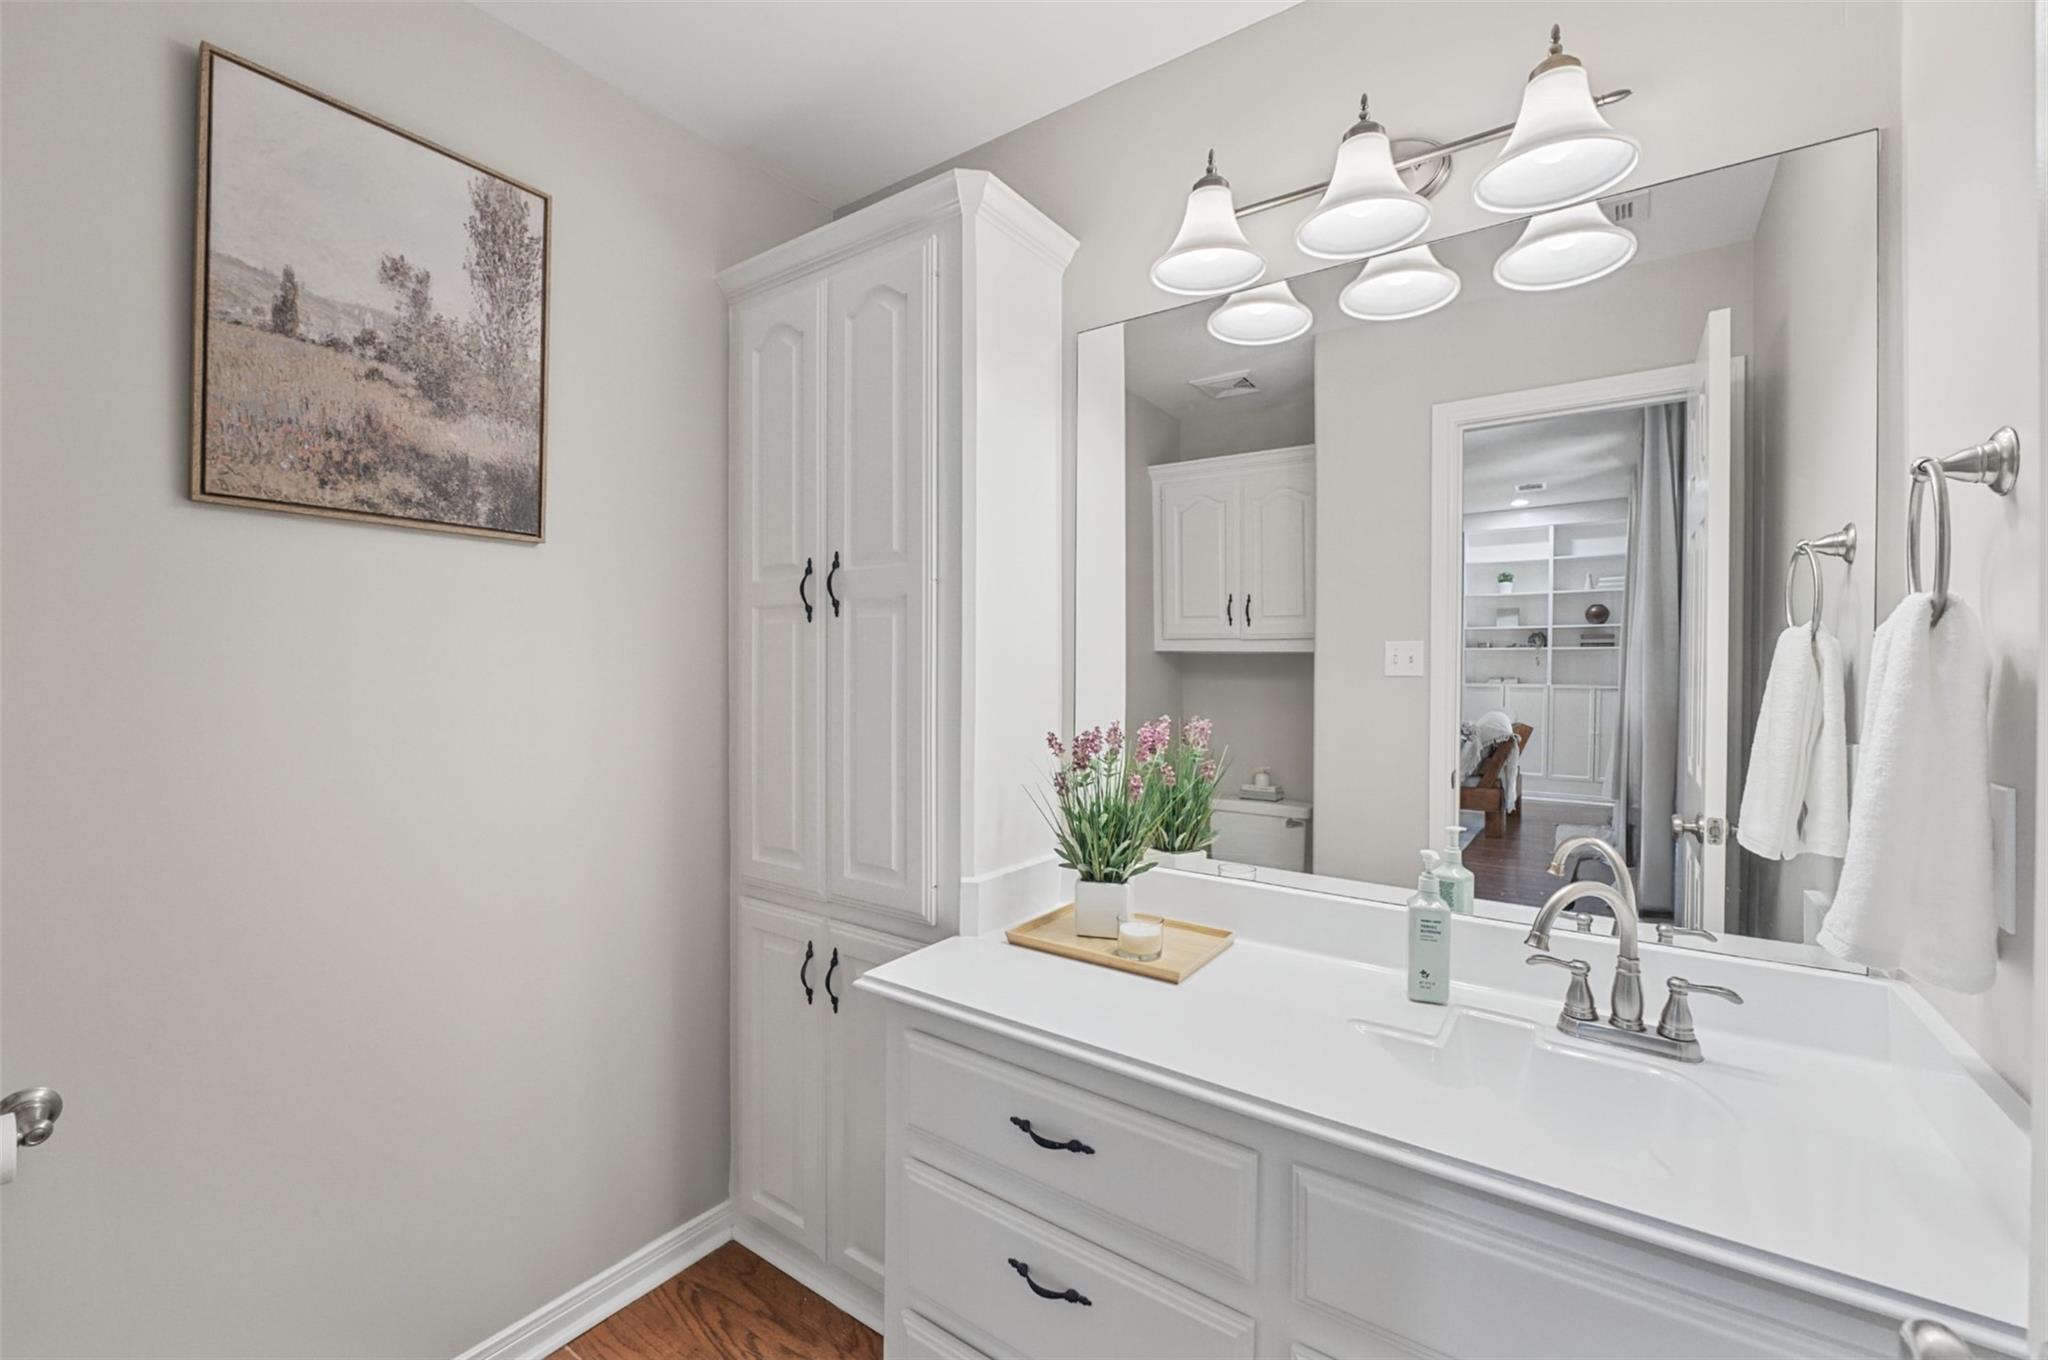
Bathroom vanity with white paneled cabinets, a large mirror, and lights above the sinks.
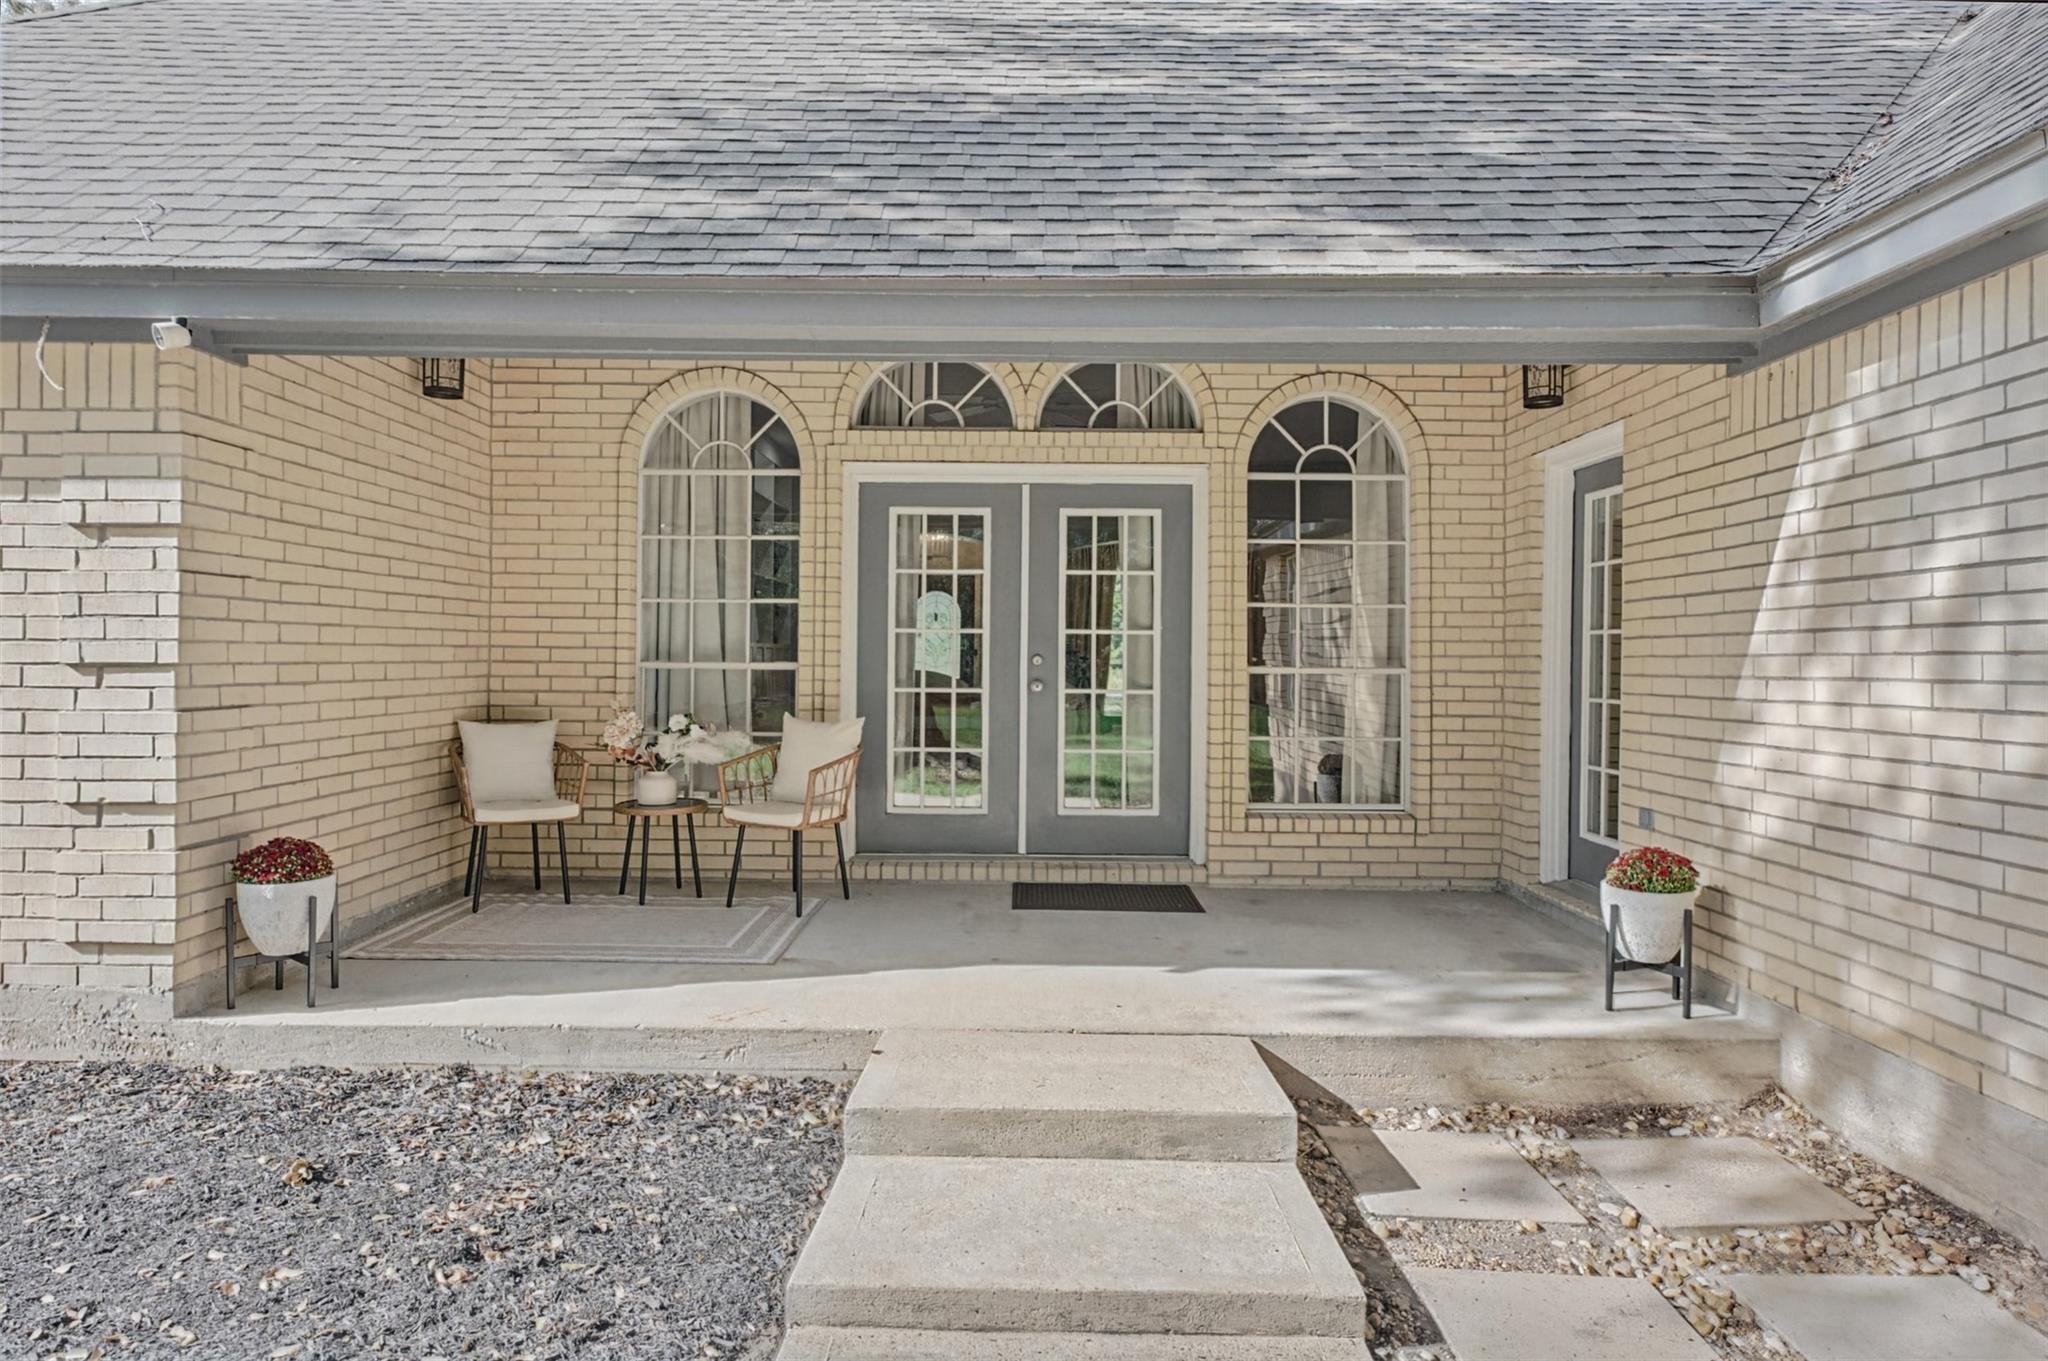
Brick home entry porch with gray double doors, arched windows, and a small seating area.
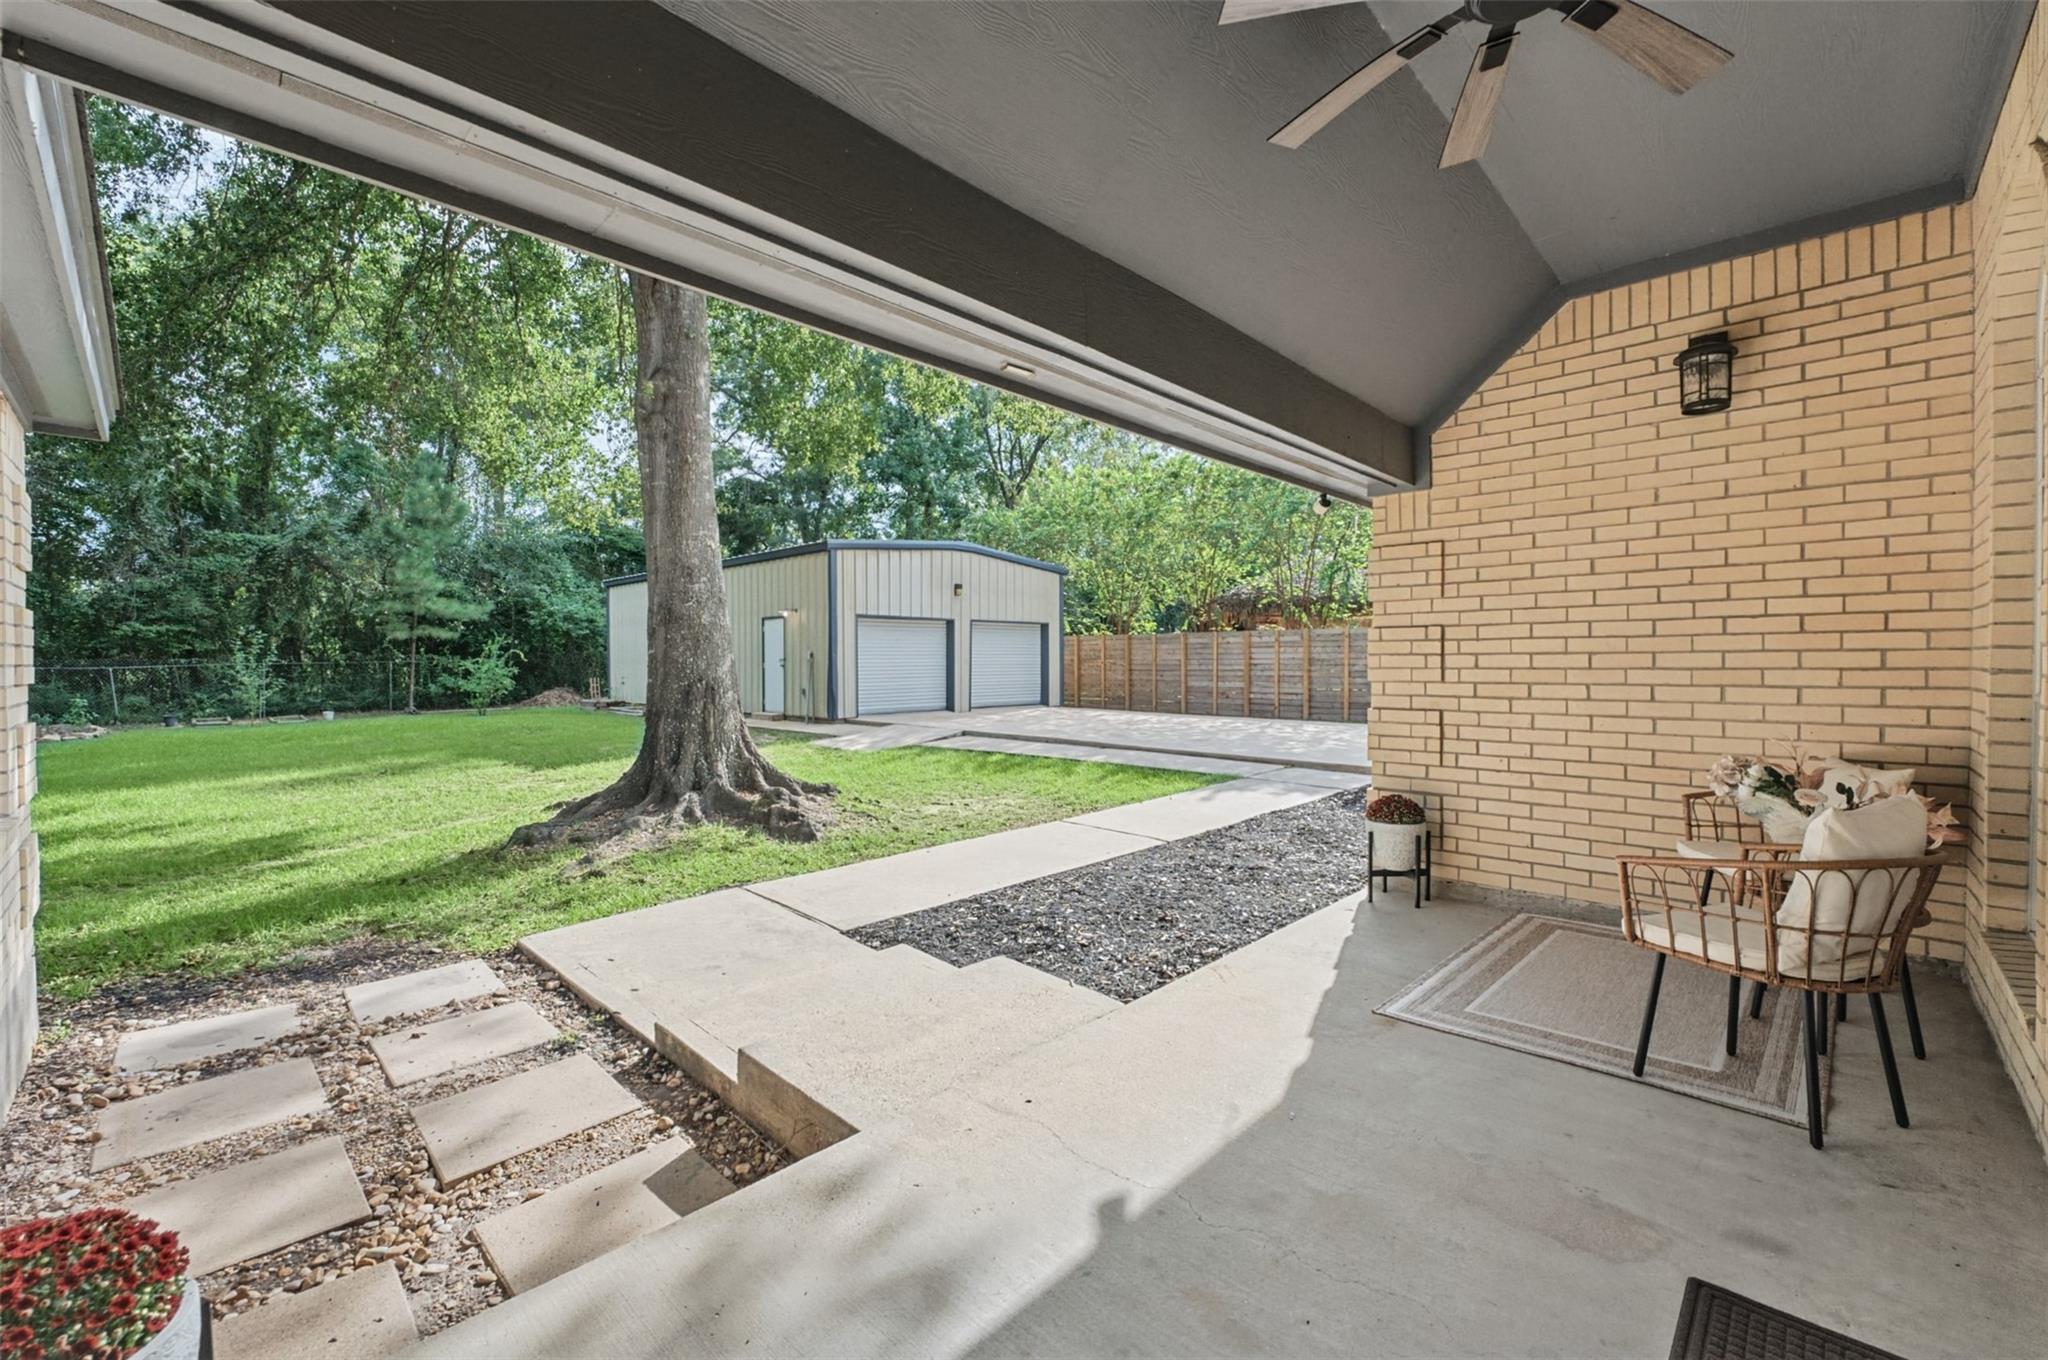
Covered patio with wicker seating overlooks a tree-shaded yard and detached two-bay garage.
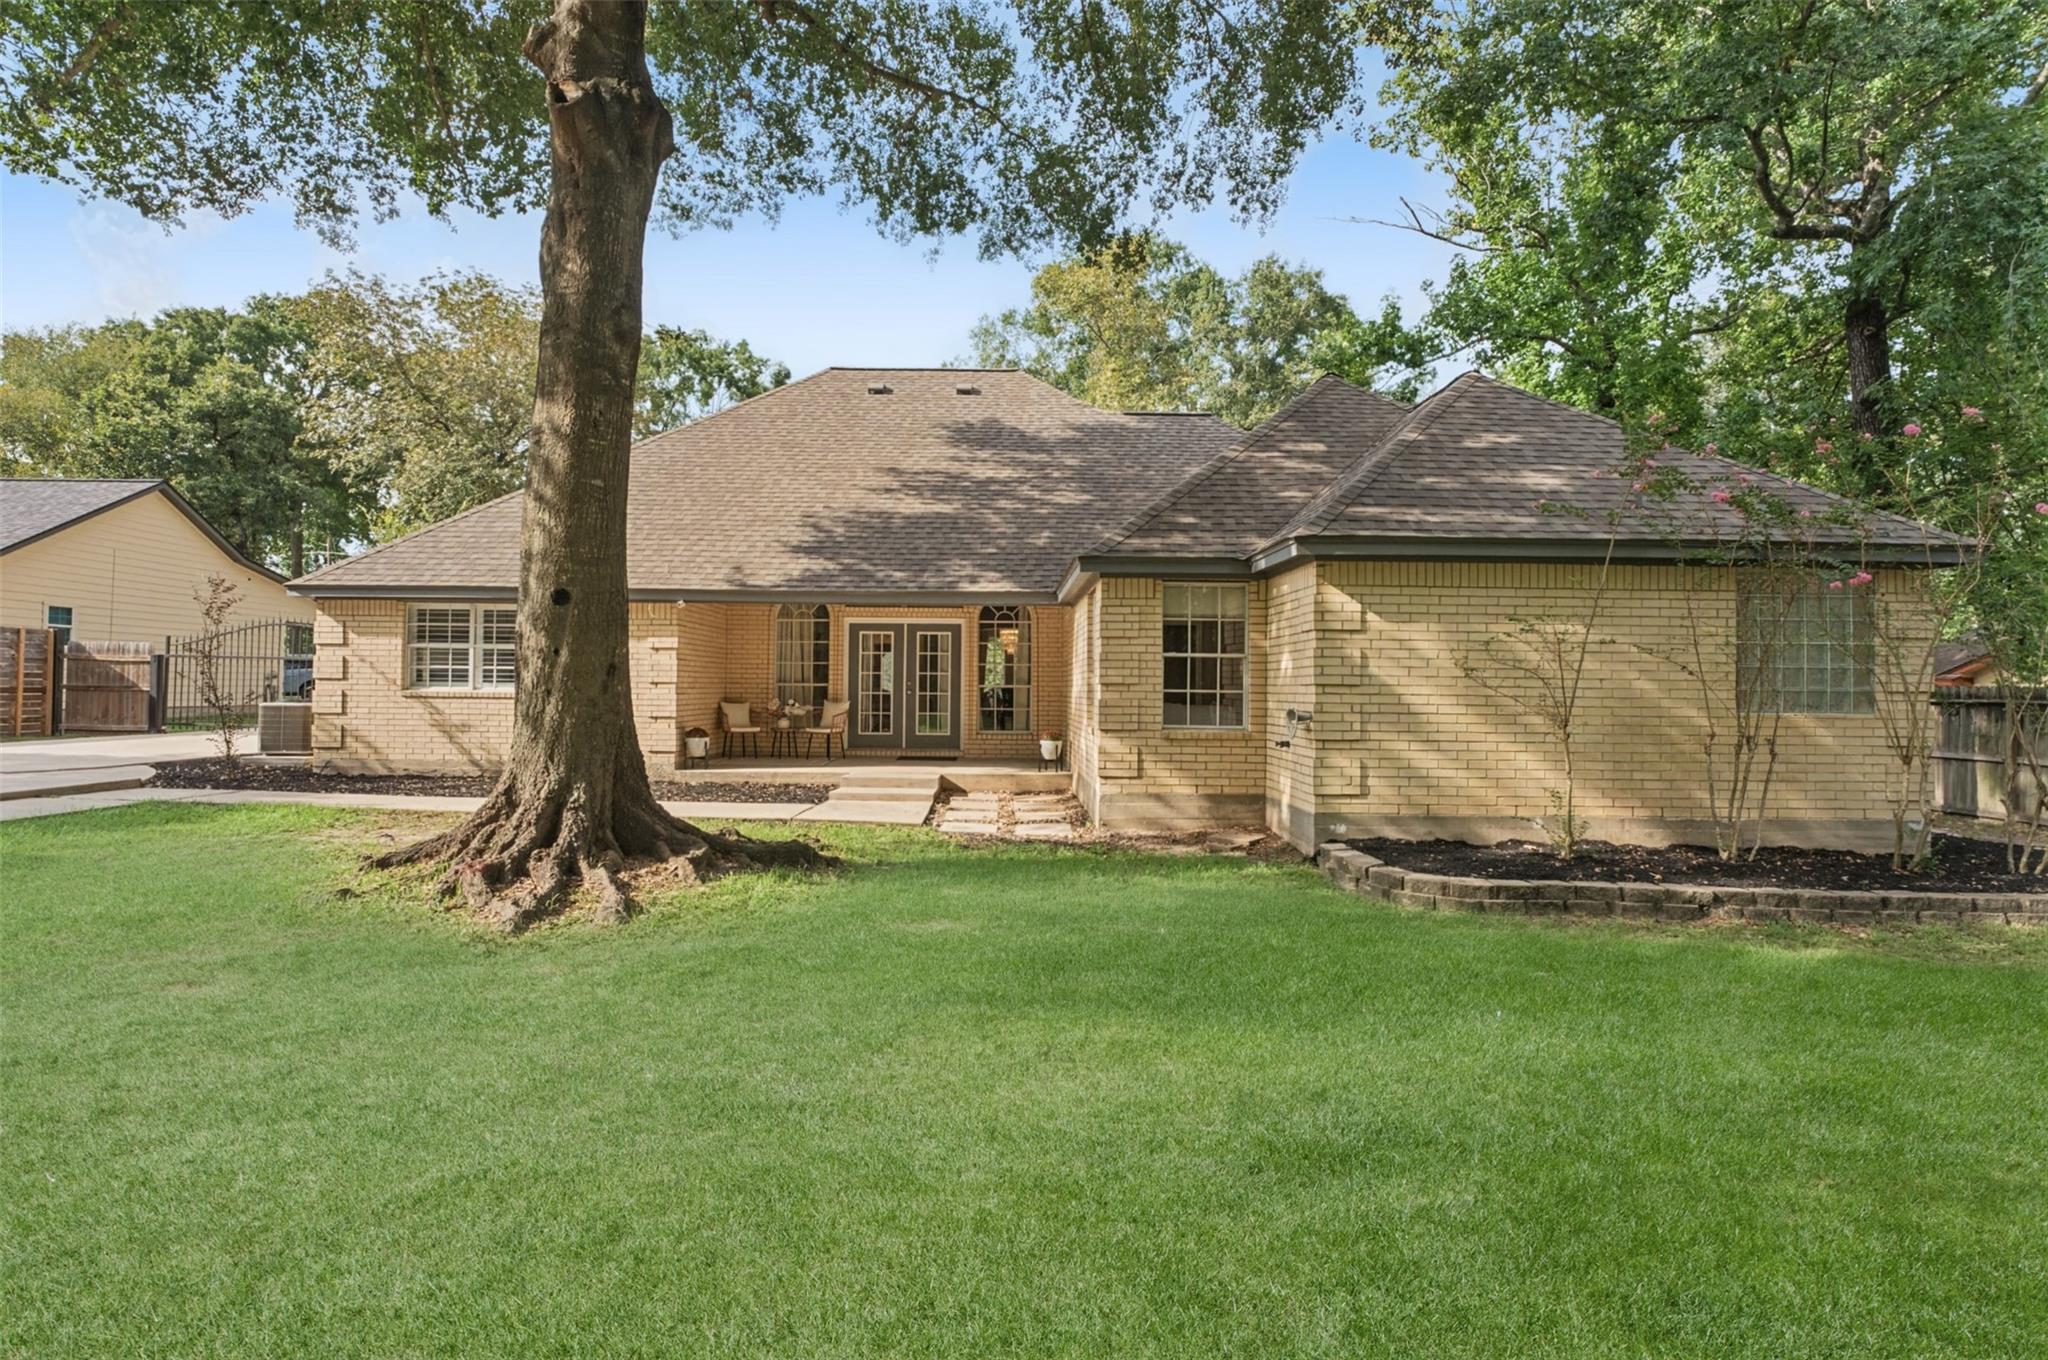
Rear of a tan brick home with a covered patio, spacious lawn, and mature shade tree.
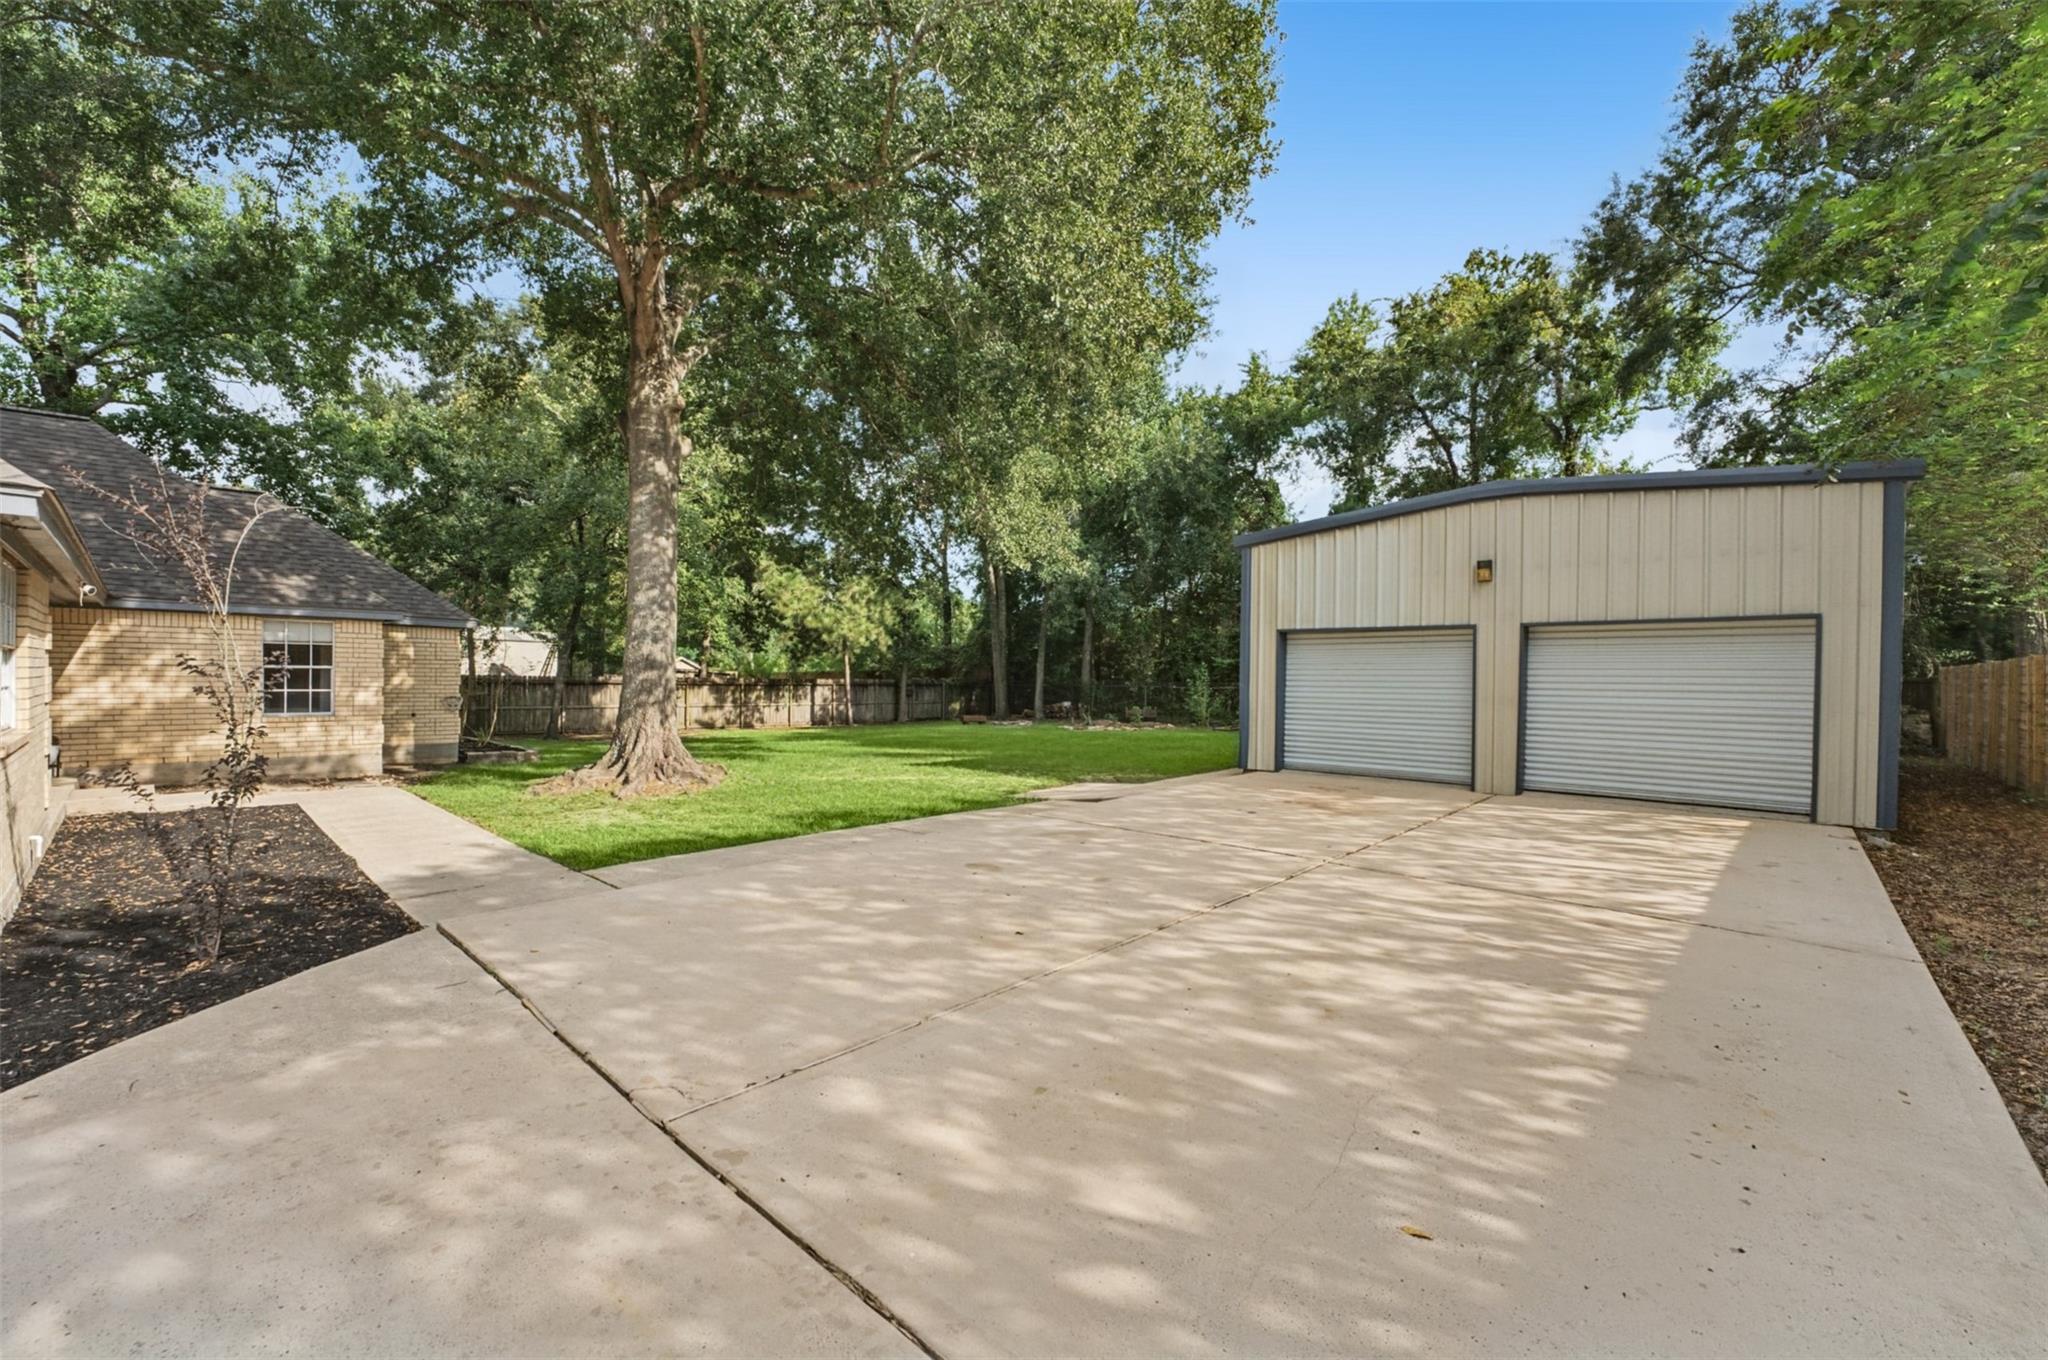
Backyard with a detached two-door garage, wide concrete driveway, lawn, and mature trees.
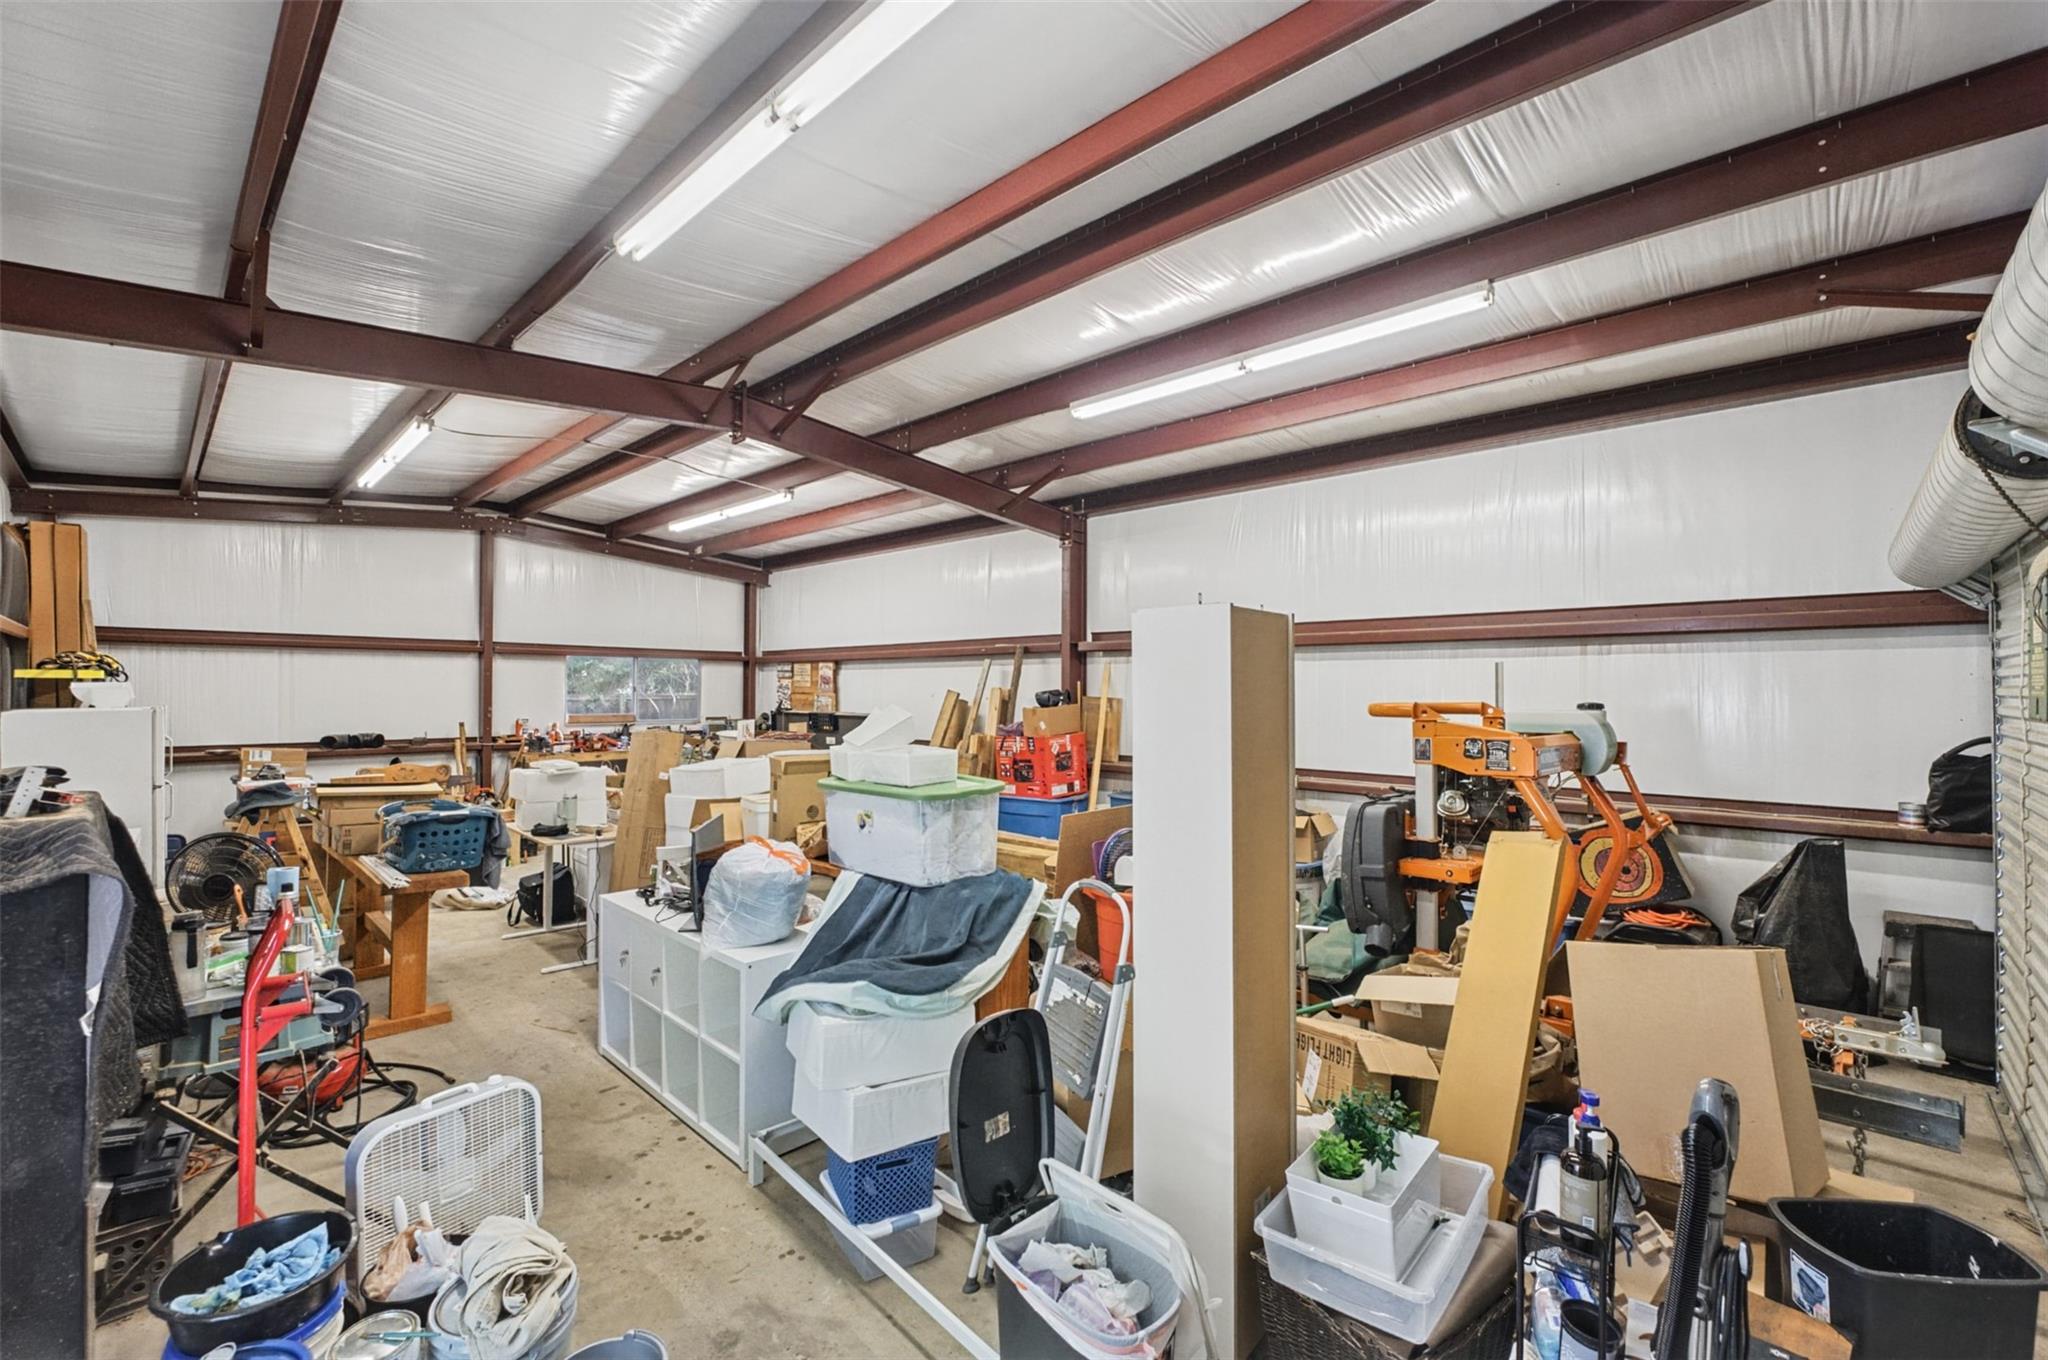
Large metal workshop with exposed steel roof trusses, tools, machinery, and stored boxes.
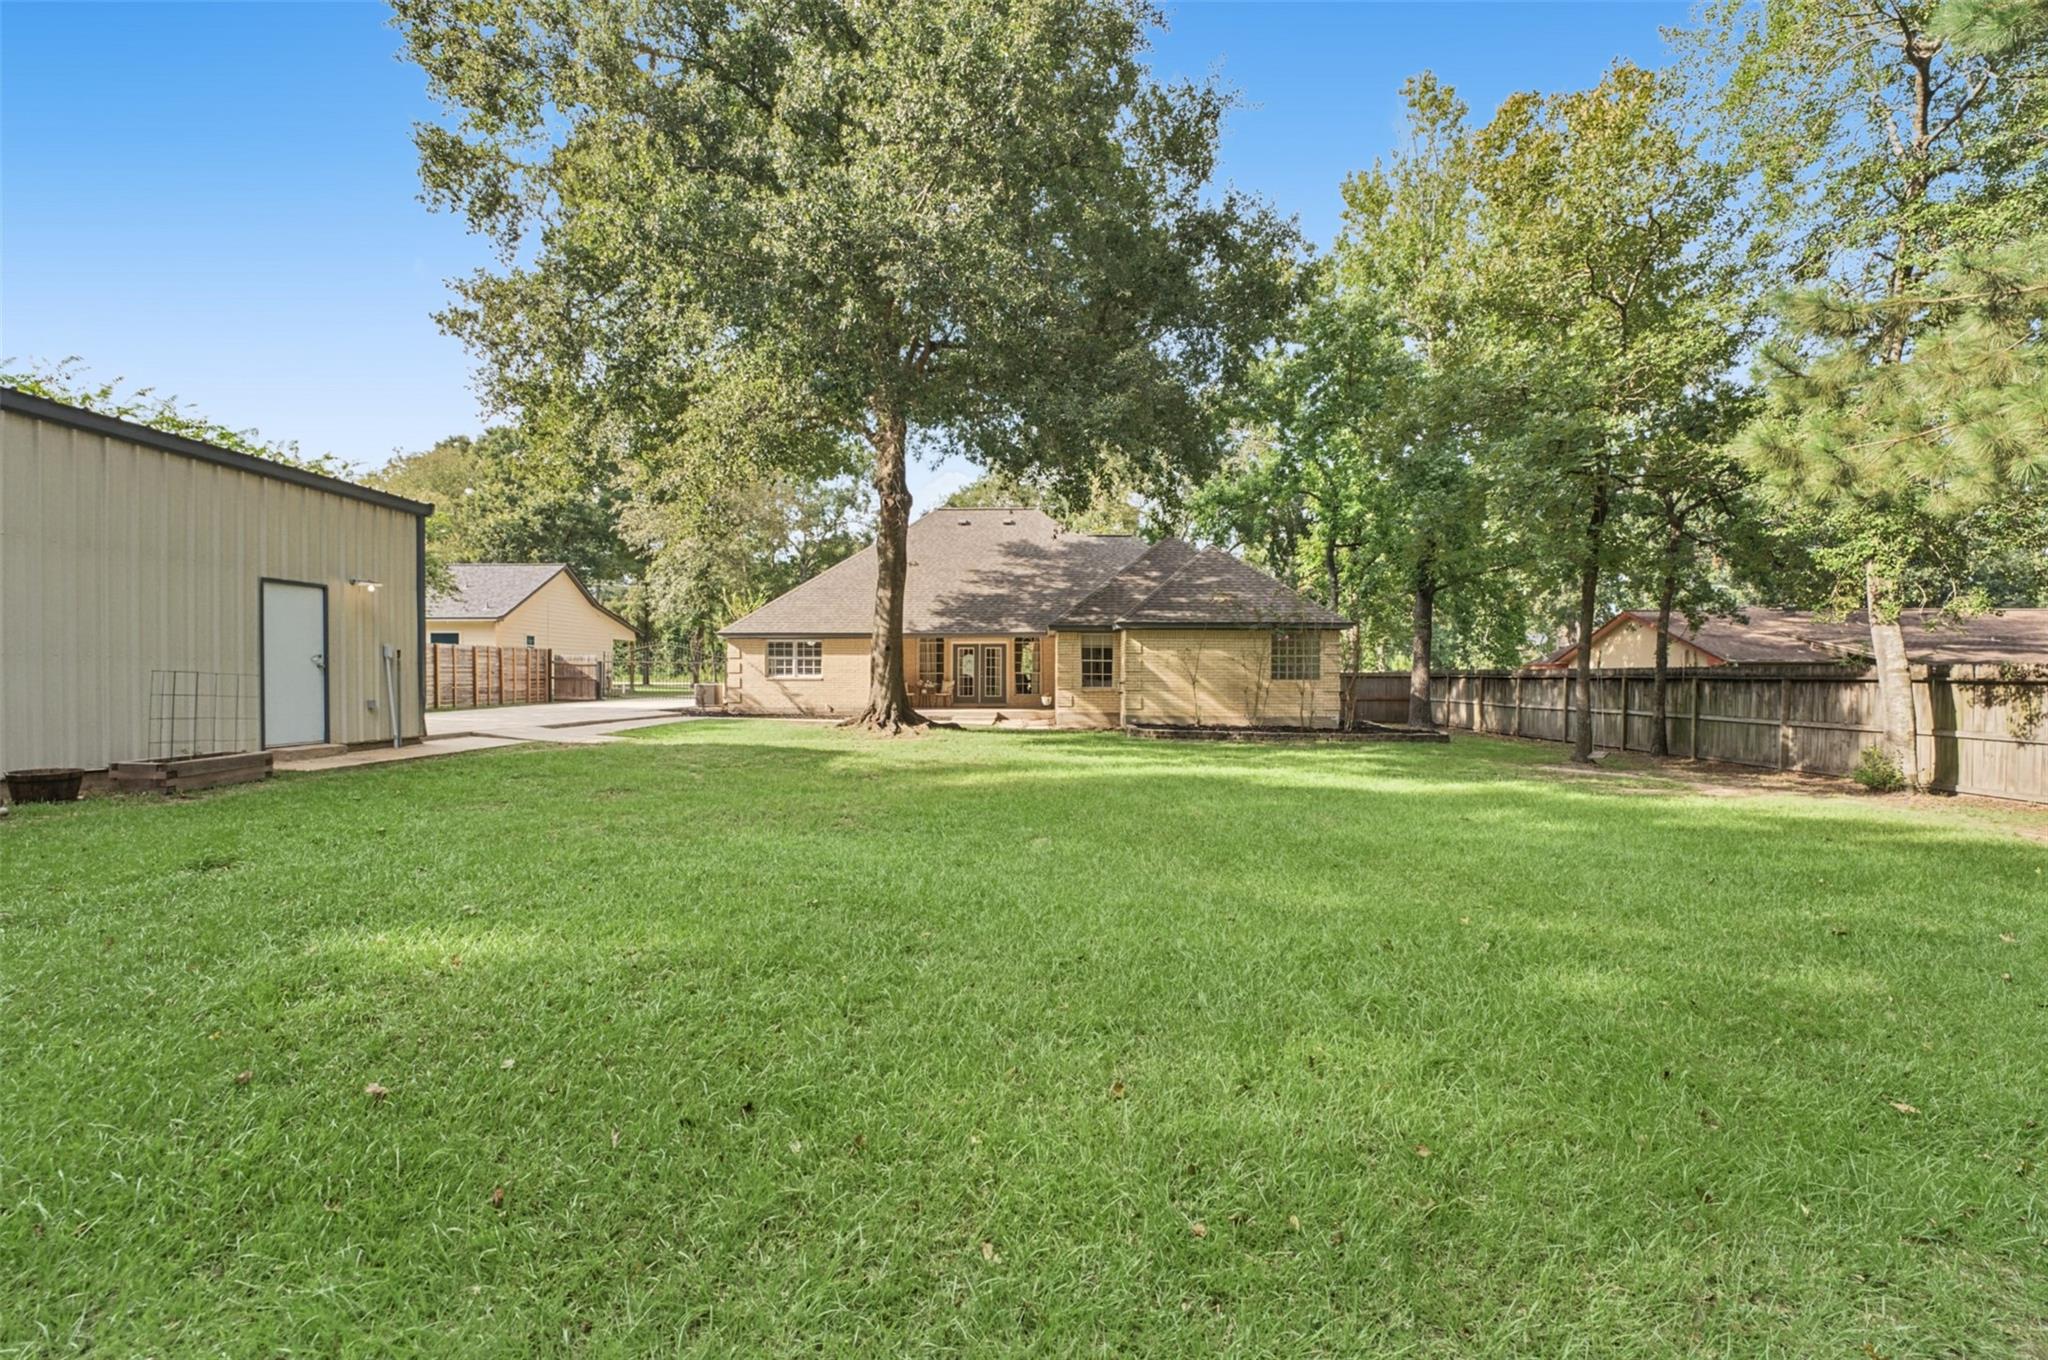
Rear of a brick home beyond a broad lawn, shaded by mature trees beside a large metal outbuilding.
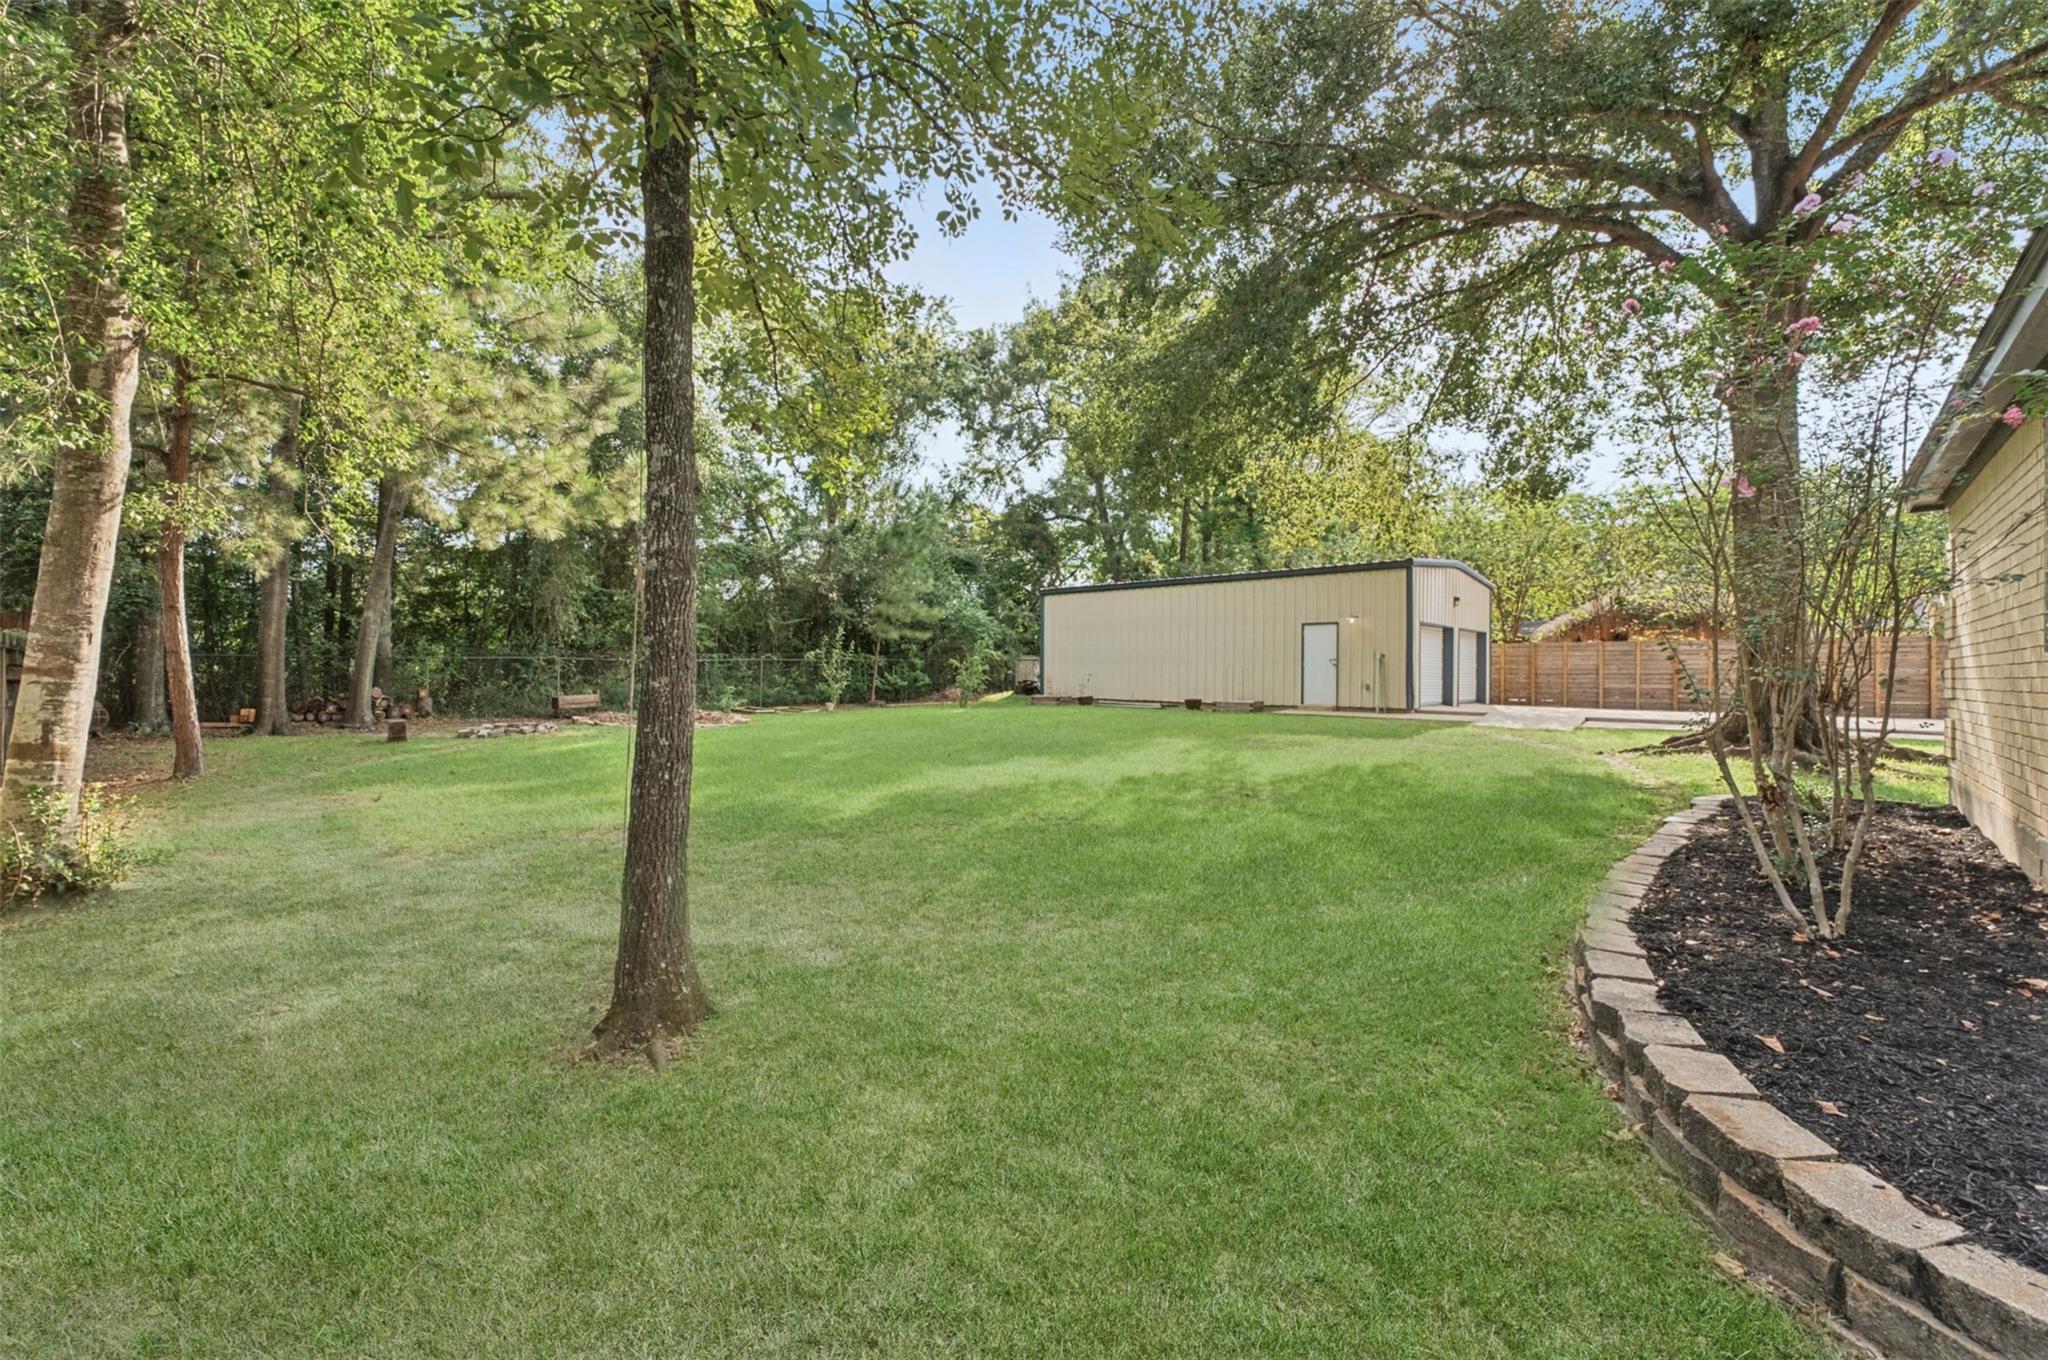
Tree-shaded backyard with a broad lawn and detached workshop behind a wooden fence.
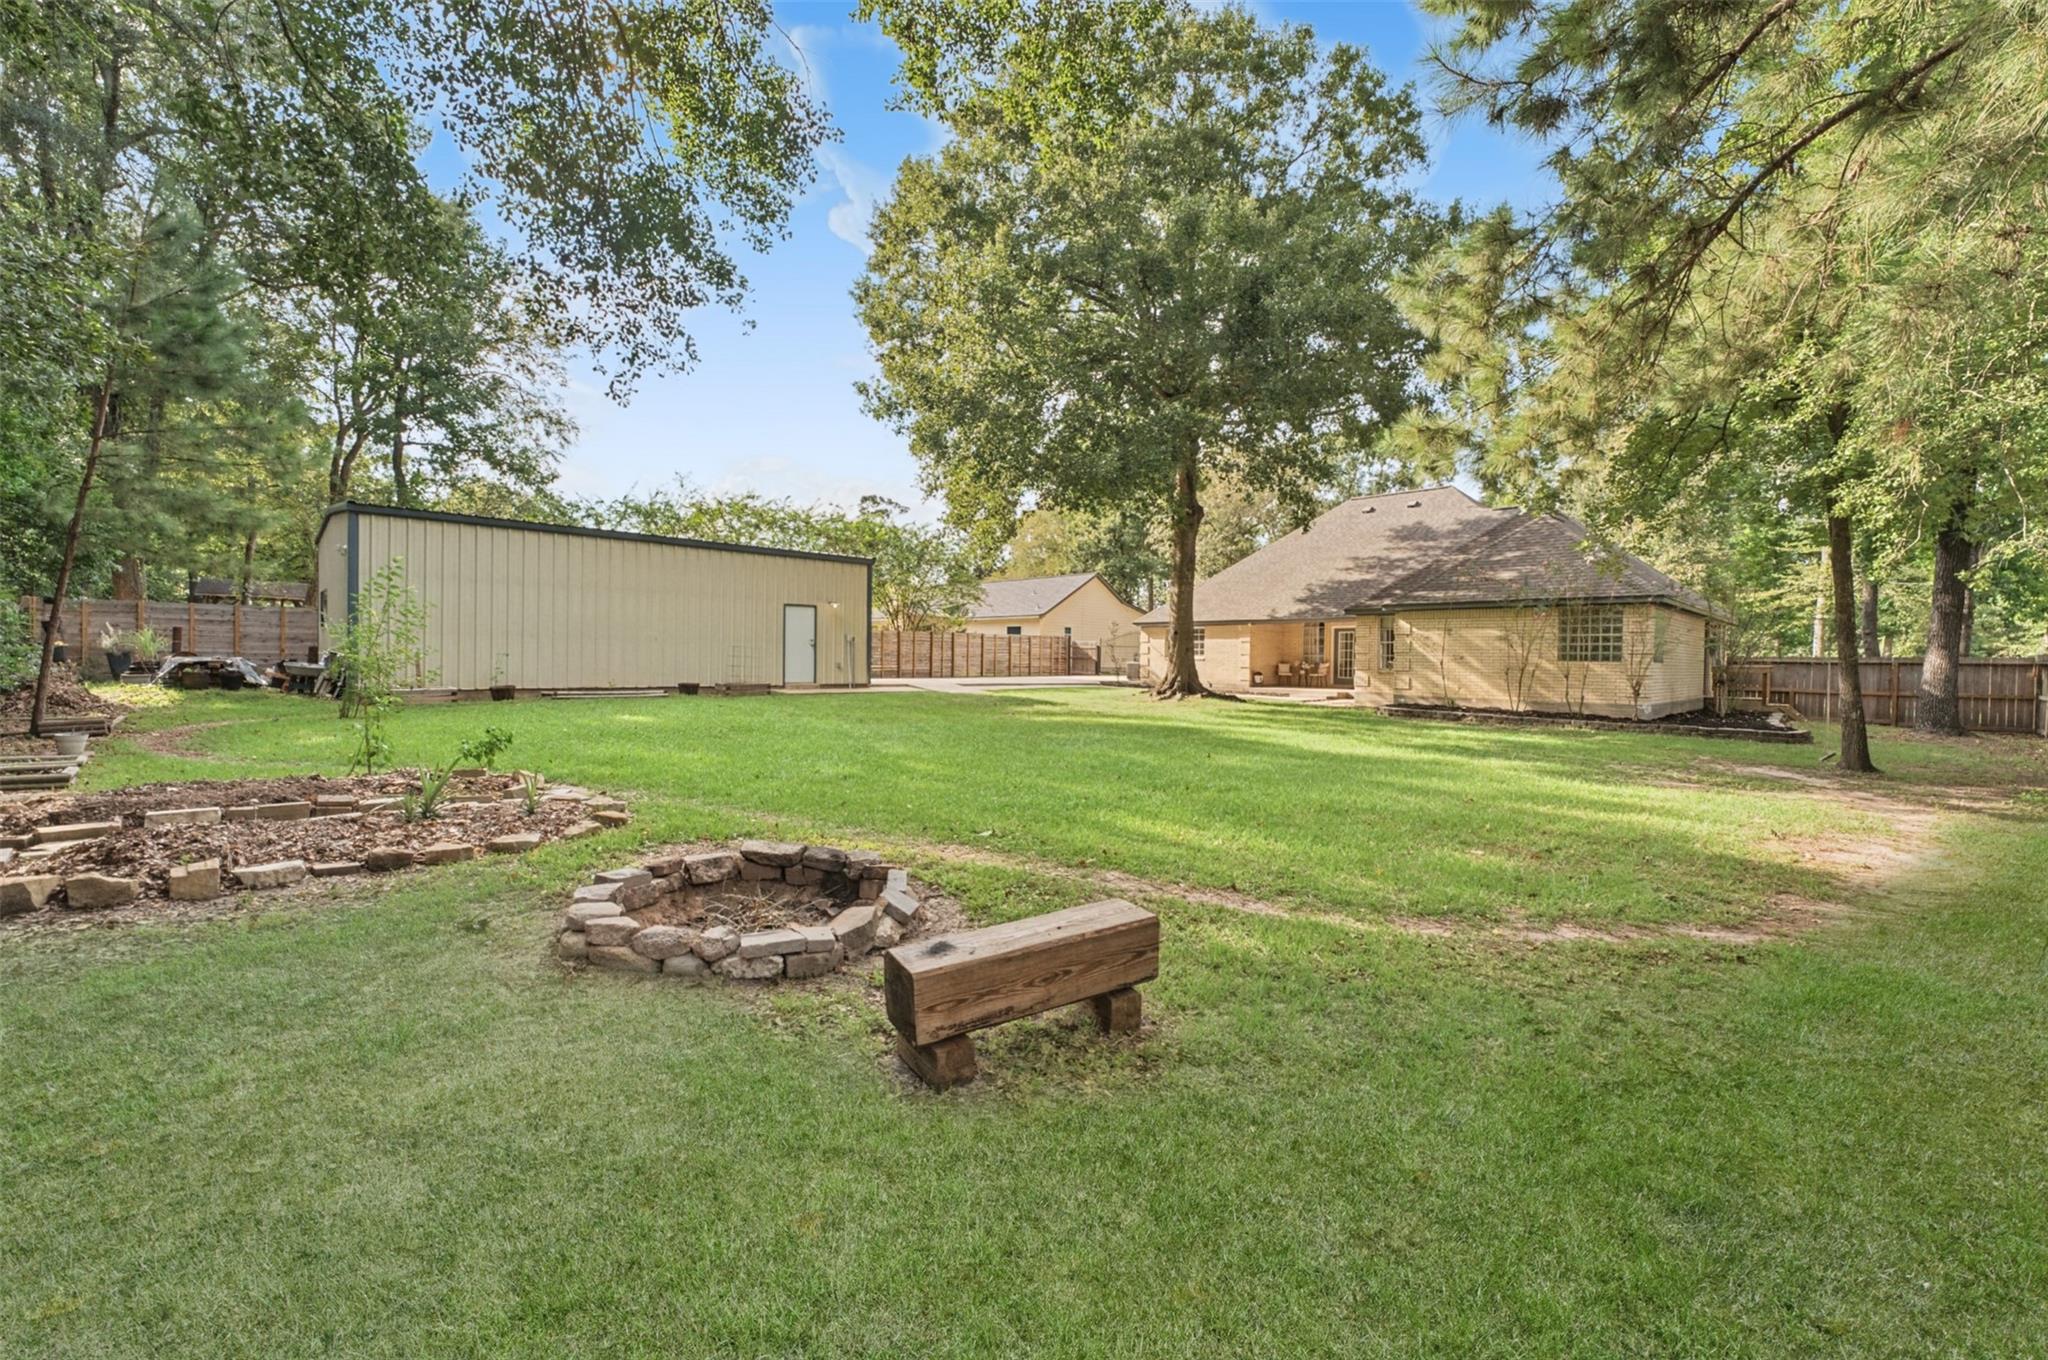
Backyard with a brick home, detached outbuilding, stone fire pit, and mature trees.
SEE ALL PHOTOS
Tan brick house with illuminated arched windows, landscaped front beds, and a broad lawn at dusk.
Tan brick house with an arched entry, broad lawn, mature trees, and fenced yard.
Tan brick house with gabled roof, landscaped garden beds, and gated driveway to a detached garage.
Tan brick home entrance with an arched recess, dark wood door, and landscaped walkway.
Open living and dining area with arched openings, hardwood floors, and a gray seating area by tall windows.
Entry foyer with a wood-and-glass front door, arched window, chandelier, and adjoining dining area.
Dining room with a wooden table, crystal chandelier, rustic sideboard, and tall curtained windows.
Dining room with a dark wood table, tall chandelier, vaulted ceiling, and arched windows.
Staged living room with wood-framed sofas, tall curtained windows, and an arched opening to the dining area.
Living room with white built-ins, a wood accent wall, and wood-framed sofas.
Open-plan living and dining room with built-in shelves, a wood accent wall, and large windows.
Kitchen and dining area with a wood-cabinet island, hardwood floors, and a window-side dining table.
Kitchen with honey-colored wood cabinets, stainless steel appliances, and a large island beside the dining area.
Dining room with hardwood floors, a set dining table, and an adjoining kitchen breakfast bar.
Kitchen with a large island, wood cabinets, stainless steel refrigerator, and adjoining dining room.
Bedroom with a white bed, vaulted ceiling, ceiling fan, and open doorway to a dining area.
Bedroom with a white bed, vaulted ceiling, ceiling fan, and large window overlooking the yard.
Primary bathroom with a soaking tub, glass-block window, and white vanity.
Bright bathroom with a white vanity, glass-enclosed shower, and bathtub beside a glass-block window.
Bedroom with a white bunk bed, plantation-shuttered window, and low storage unit.
Bathroom with a double-sink white vanity, large mirror, and floral shower curtain.
Bedroom with two white single beds, shuttered windows, and beige carpet.
Bedroom with a gray-quilted single bed, dark bedside table, and vaulted ceiling.
Bathroom vanity with white paneled cabinets, a large mirror, and lights above the sinks.
Brick home entry porch with gray double doors, arched windows, and a small seating area.
Covered patio with wicker seating overlooks a tree-shaded yard and detached two-bay garage.
Rear of a tan brick home with a covered patio, spacious lawn, and mature shade tree.
Backyard with a detached two-door garage, wide concrete driveway, lawn, and mature trees.
Large metal workshop with exposed steel roof trusses, tools, machinery, and stored boxes.
Rear of a brick home beyond a broad lawn, shaded by mature trees beside a large metal outbuilding.
Tree-shaded backyard with a broad lawn and detached workshop behind a wooden fence.
Backyard with a brick home, detached outbuilding, stone fire pit, and mature trees.
For Sale

1107 Chateau Woods Parkway Drive

1107 Chateau Woods Parkway Drive, Conroe, TX 77385

$459,000
RARE UNRESTRICTED HALF ACRE with NO HOA and no rear neighbors, minutes from The Woodlands! Enjoy peace of mind with a 2023 roof and 2018 HVAC. Step inside to wood-look flooring, a wall of custom built-ins, and floor-to-ceiling windows that fill the formal dining and living rooms with natural light. The island kitchen boasts stainless steel appliances, a spacious pantry, and a breakfast room. Relax in the primary retreat featuring private patio access and an en-suite with separate vanities, soaking tub, walk-in shower, and two closets. Home features three secondary bedrooms, a second full bath, half bath, and large utility room. Outside, a private iron gate opens to a long driveway, and the detached 22x40 INSULATED METAL SHOP w/power is ready for vehicles, storage, or your next project. Sprawling backyard features a covered patio and mature shade trees. Per seller, HIGH & DRY with no known flooding! Zoned to Conroe ISD w/quick access to I-45, Market Street, and The Woodlands Mall!

4
beds

3
baths

2,305 Sq.Ft. LIVING AREA

0.52 Acres lot

Jake Moore

Jake Moore

Features & Amenities

Interior

  • total bedrooms4
  • Total bathrooms3
  • full bathrooms2
  • half bathroom1
  • Flooring Carpet, Laminate, Tile
  • APPLIANCES Disposal, Electric Oven, Oven, Microwave, Electric Cooktop, Dishwasher
  • other interior Features All Bedrooms Down, En-Suite Bath, Walk-In Closet(s)

Area & Lot

  • Status For Sale
  • Living Area2,305 Sq.Ft.
  • Total Area2,305 Sq.Ft.
  • Lot Area0.52 Acres
  • MLS® ID19060691
  • TypeResidential
  • YEAR BUILT1999
  • NeighborhoodLake Conroe
  • Architecture StylesTraditional
  • Elementary SchoolHouser Elementary School
  • Middle SchoolIrons Junior High School
  • High SchoolOak Ridge High School
  • School District11 - Conroe

Exterior

  • STORIES1
  • Garage Space4.0
  • water SourcePublic
  • roofComposition
  • lot featuresBack Yard, Subdivided, Wooded, 1/2 Up to 1 Acre
  • parkingDetached, Oversized, Double-Wide Driveway, Driveway Gate, Extra Driveway, Workshop in Garage
  • HEAT TYPEElectric
  • AIR CONDITIONINGElectric
  • sewerPublic Sewer
  • SubstructureSlab
  • other exterior FeaturesBack Green Space, Sprinkler System

Financial

  • Sales Price$459,000
  • Real Estate Tax $7,956/yr
Tan brick house with an arched entry, broad lawn, mature trees, and fenced yard.

Schedule a Showing

We would love to show you our beautiful property. Please select your preferred date and time below. An agent will be in touch shortly to confirm your appointment.

Schedule a Showing

I would love to show you our beautiful property. Please select your preferred date and time below. I will be in touch shortly to confirm your appointment.

Thank you for your interest in 1107 Chateau Woods Parkway Drive, Conroe, TX 77385. We are reviewing your request and will be in touch shortly!

Mortgage Calculator

Estimate your monthly mortgage payment, including the principal and interest, property taxes, and HOA. Adjust the values to generate a more accurate rate.

All estimates are provided for informational purposes only. Actual amounts may vary.
$0,000 Your Payment 20 15 65
$0,000 Your Payment

Lake Conroe

Explore

Work With Jake

Real estate decisions are too important to navigate alone. Jake helps clients understand their options, make informed choices, and move forward with confidence through every stage of the process.

Follow Me on Instagram