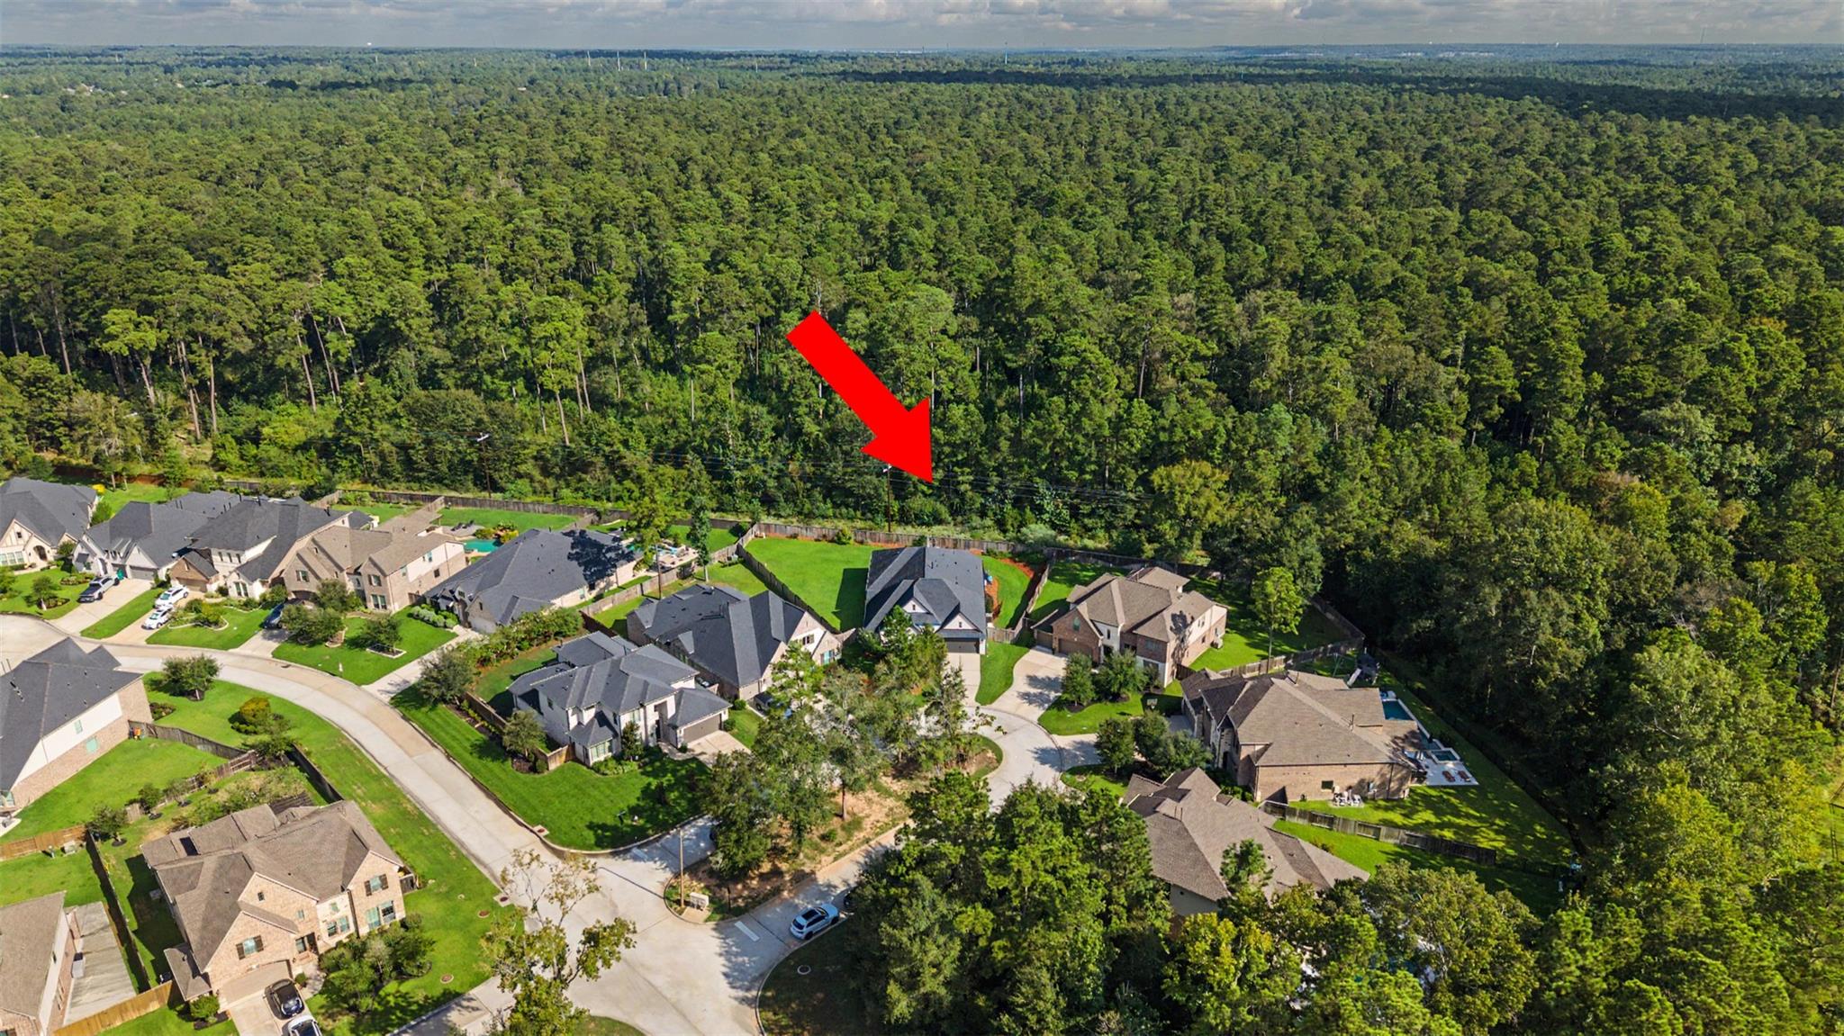
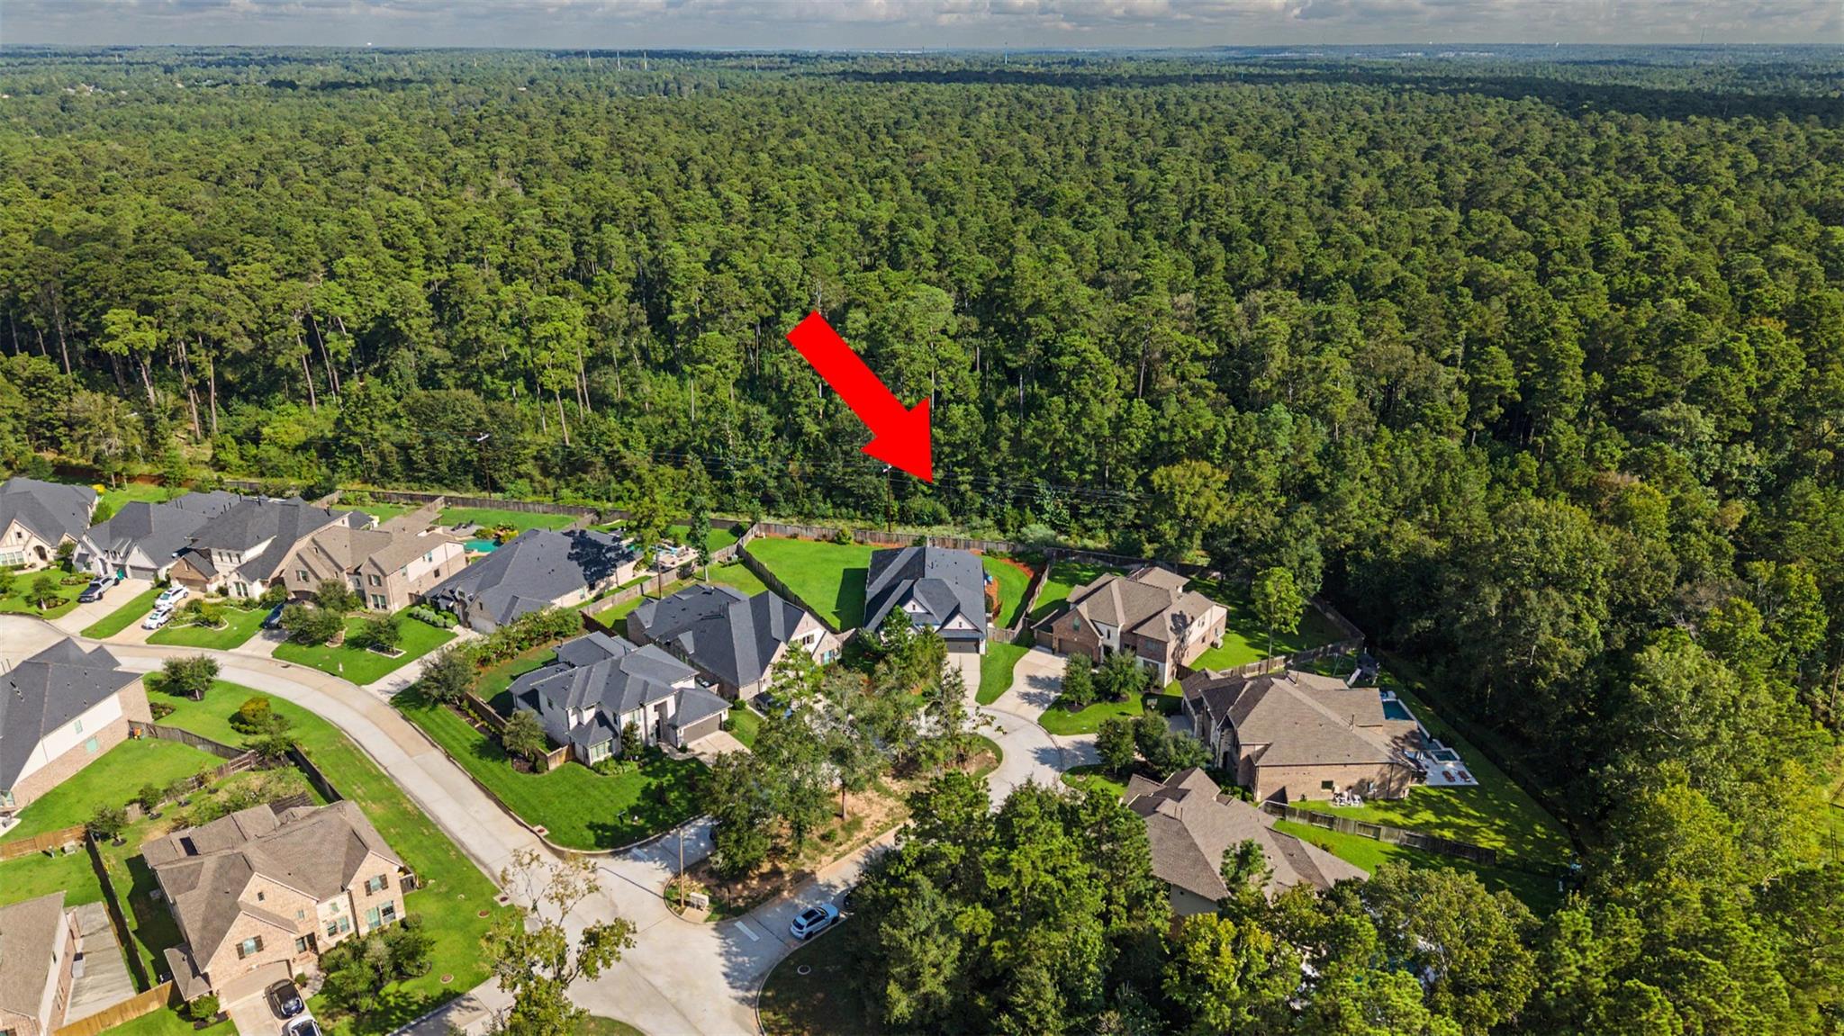


Aerial view of homes bordering a dense forest, with a red arrow pointing toward the trees.
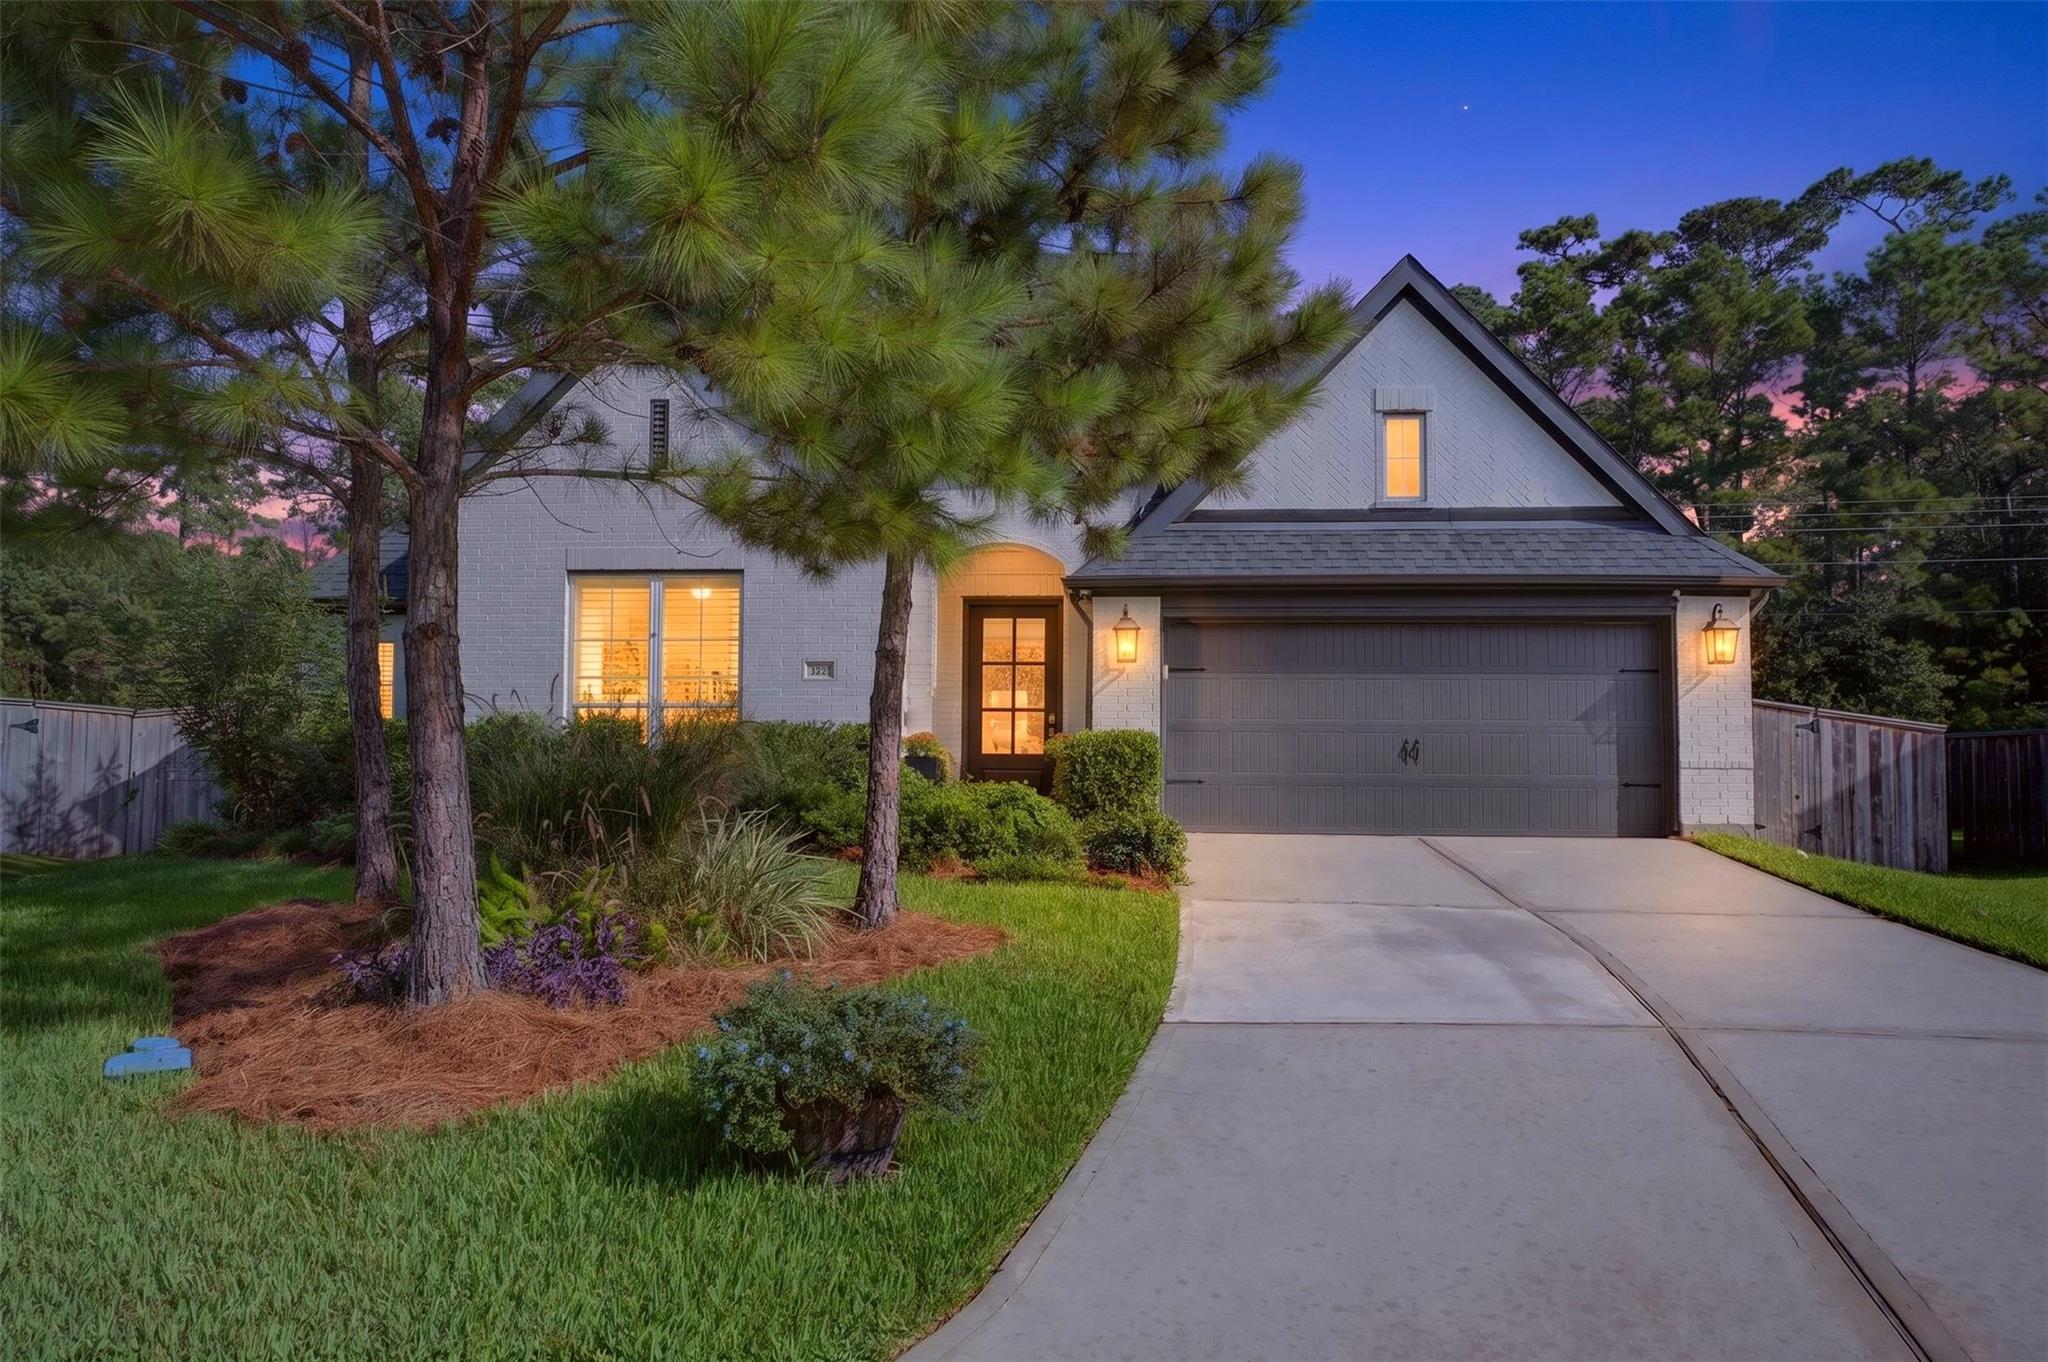
Light brick home with a steep gable and two-car garage, framed by pine trees at dusk.
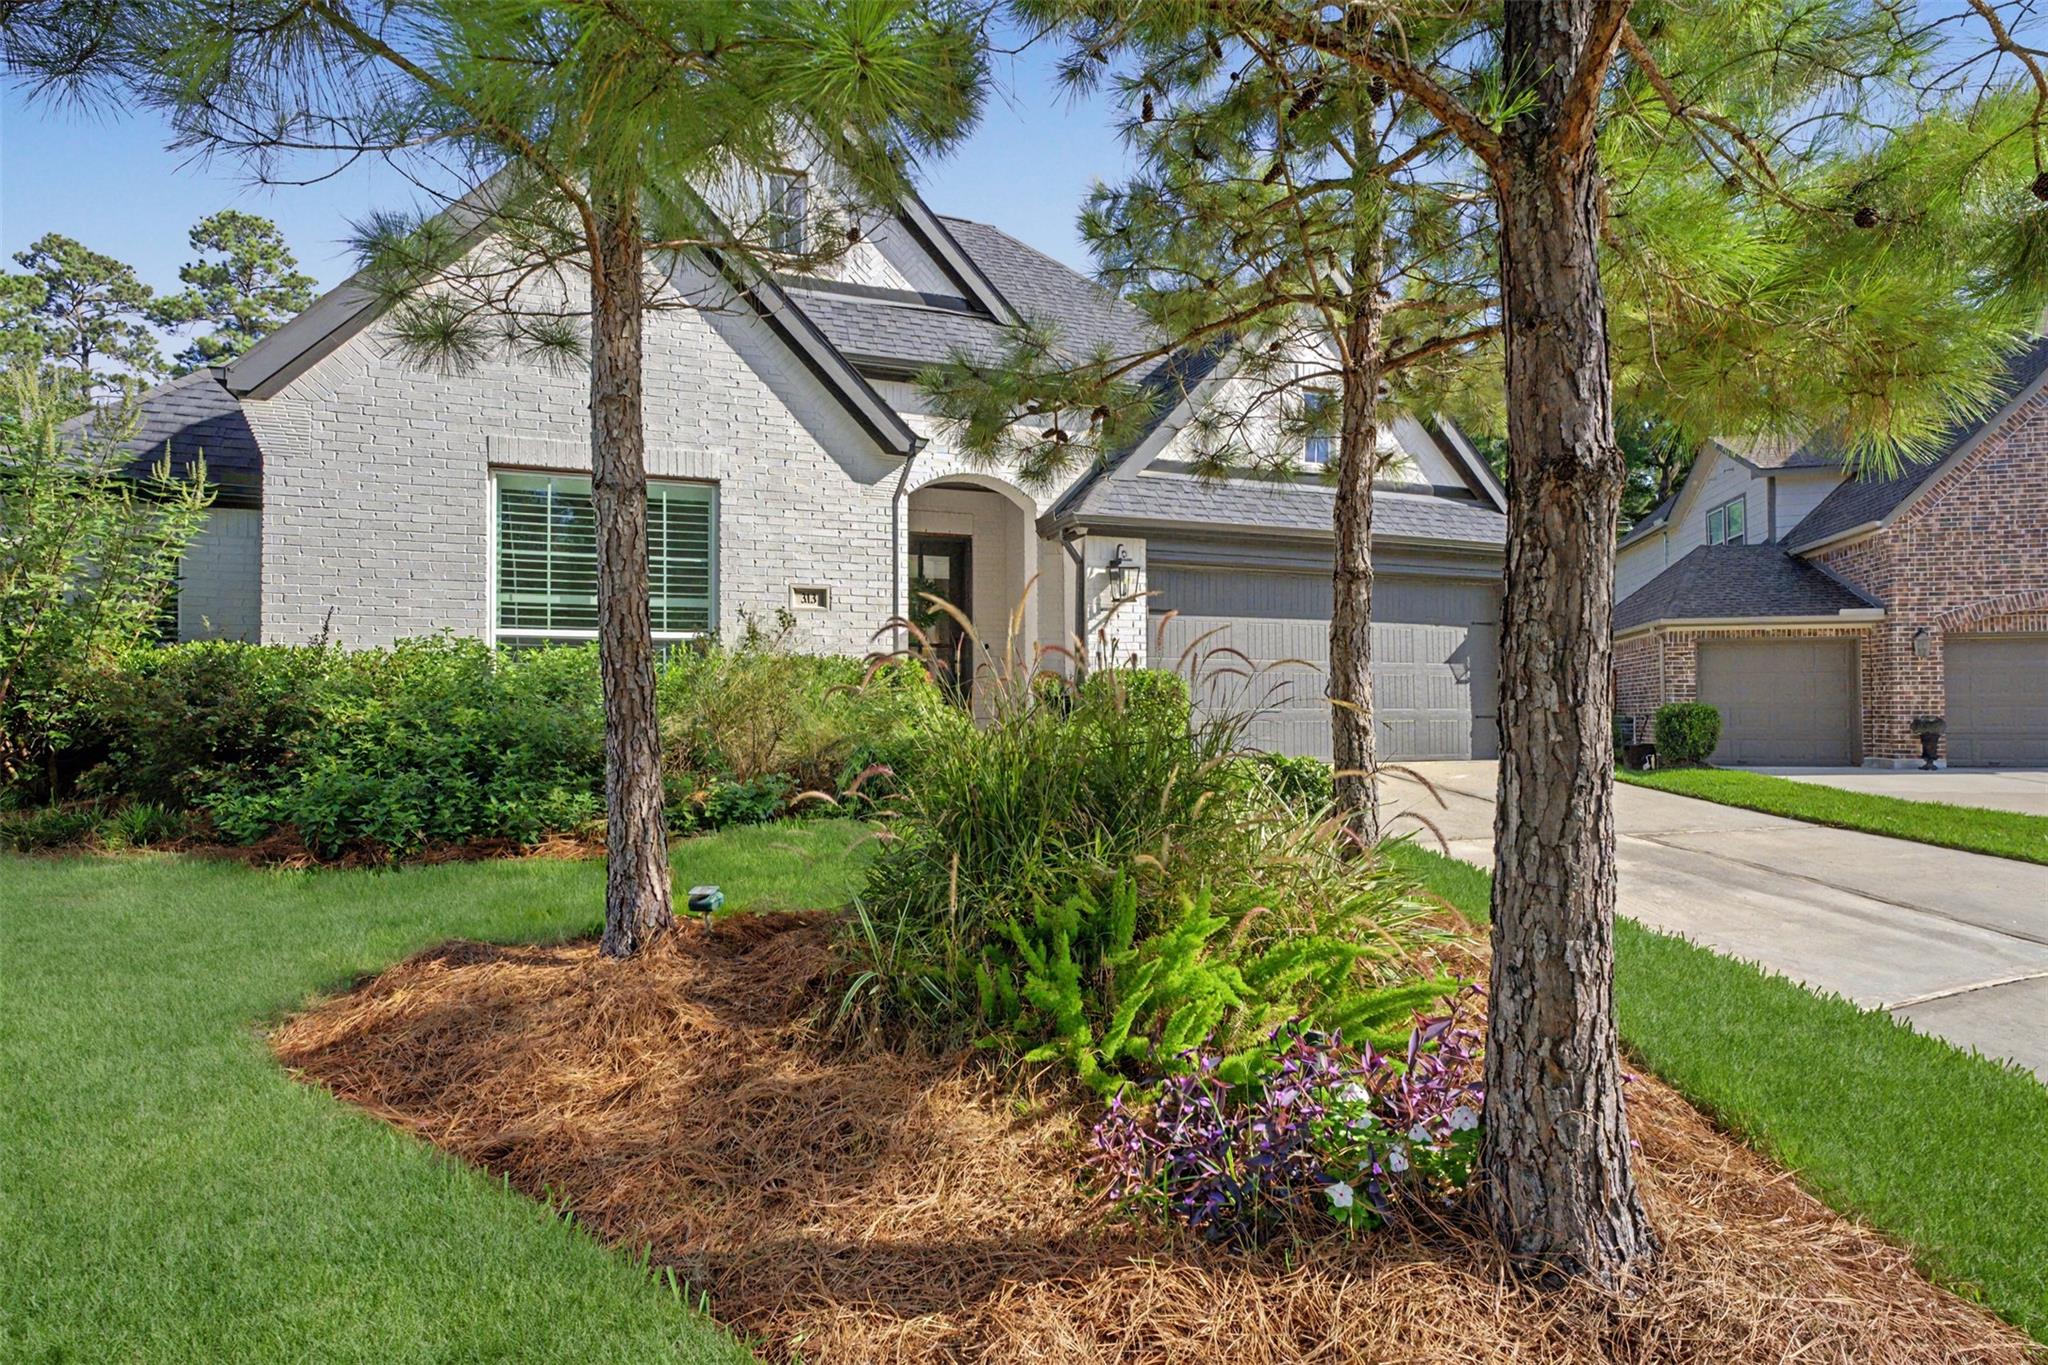
Light gray brick home with a covered entry and two-car garage, framed by pine trees and landscaped garden beds.
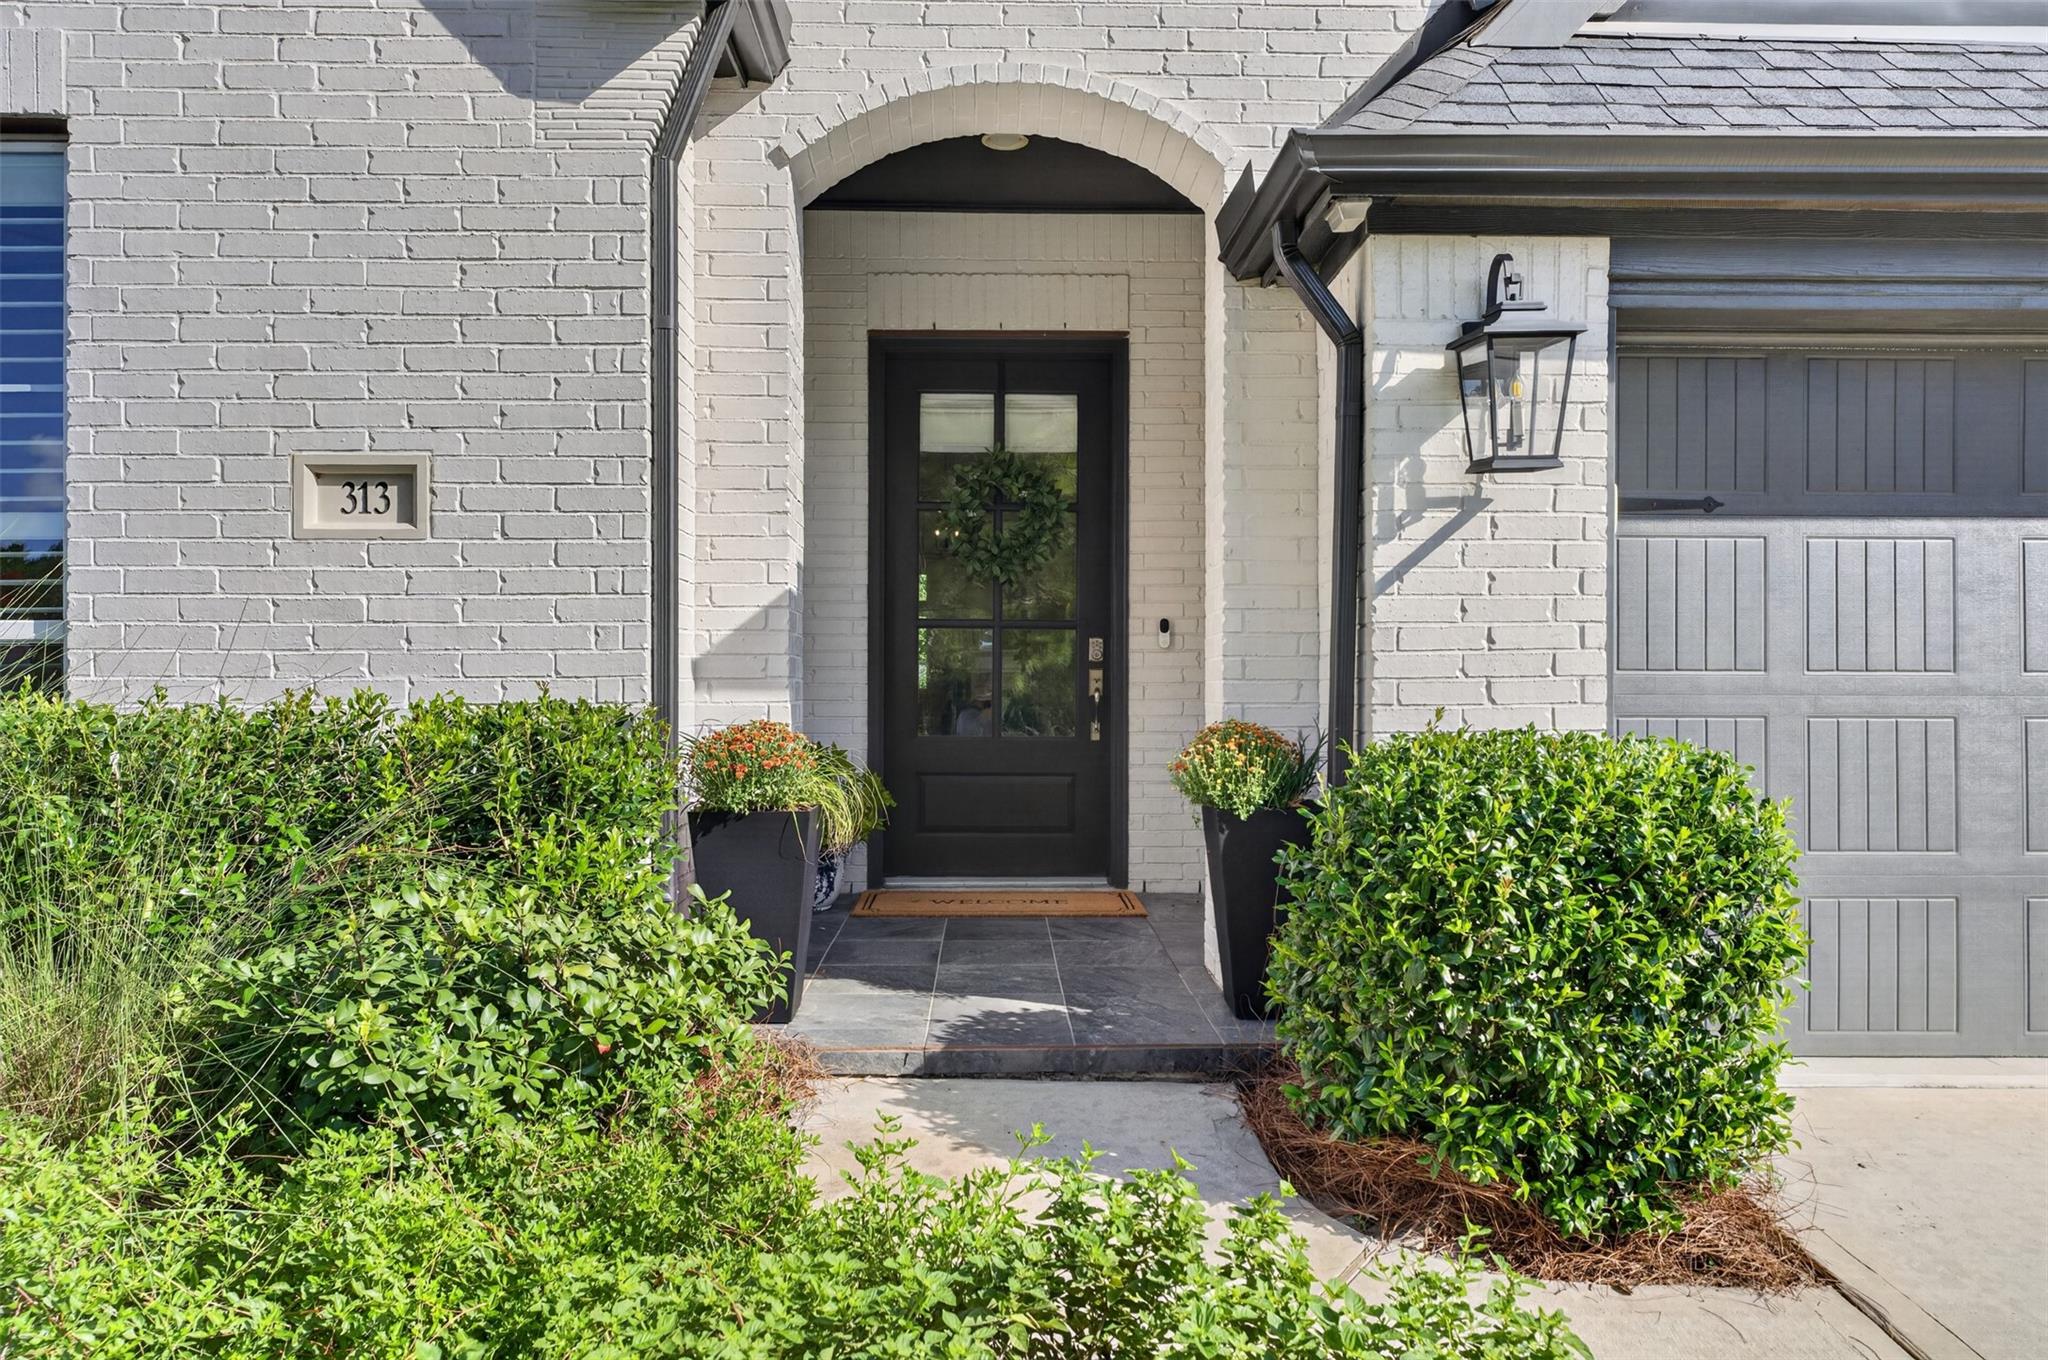
White brick home entrance with an arched porch, black glass-paneled door, and landscaped shrubs.
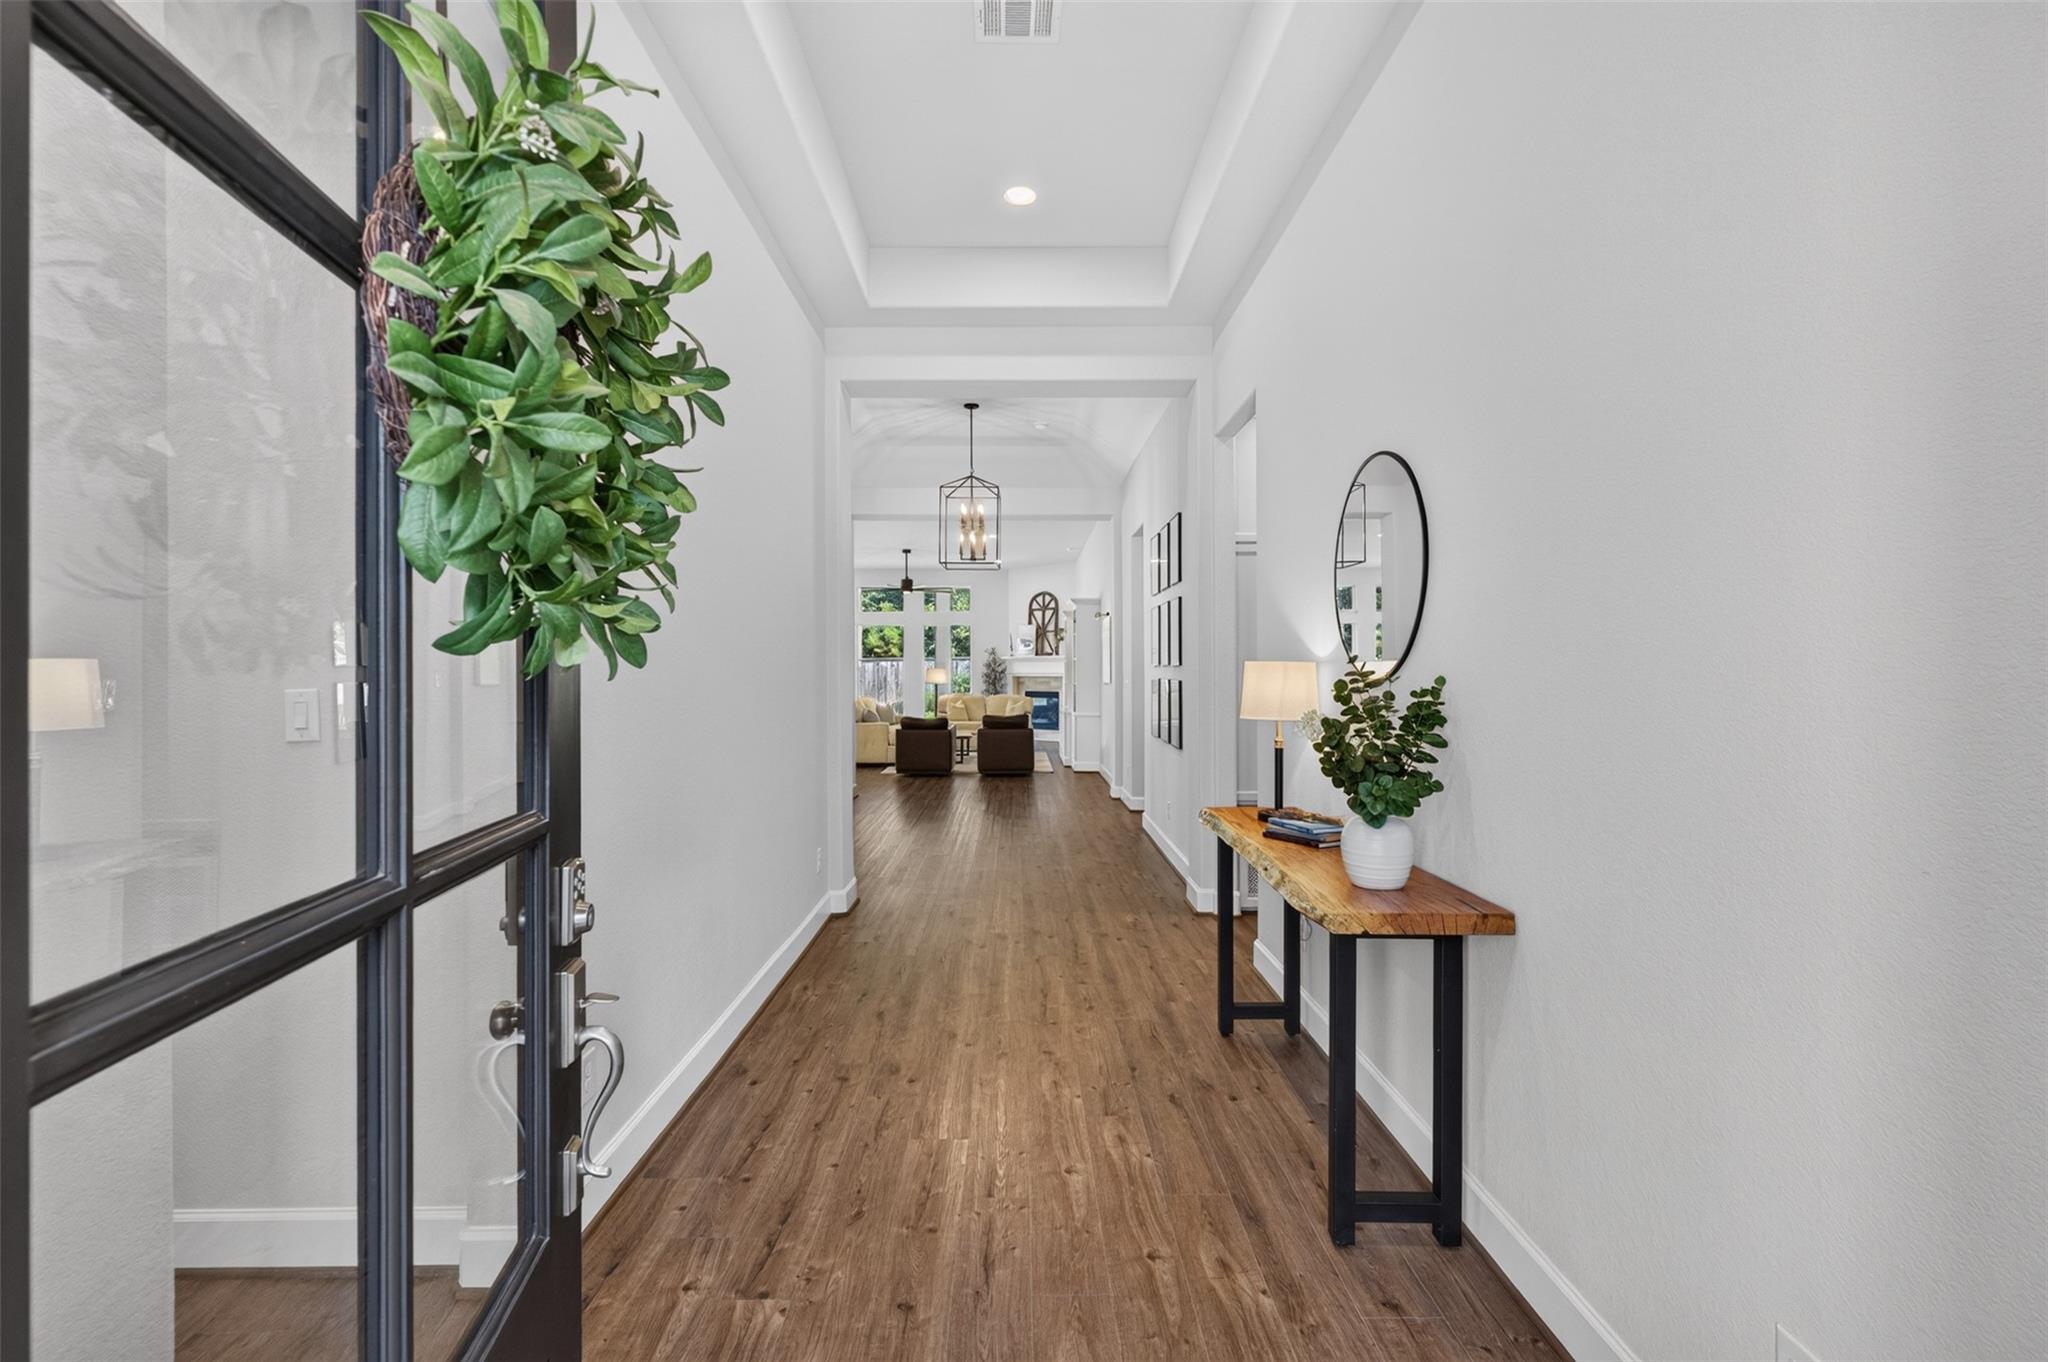
Entry hallway with wood floors, glass front door and wreath, console table, and distant living room.
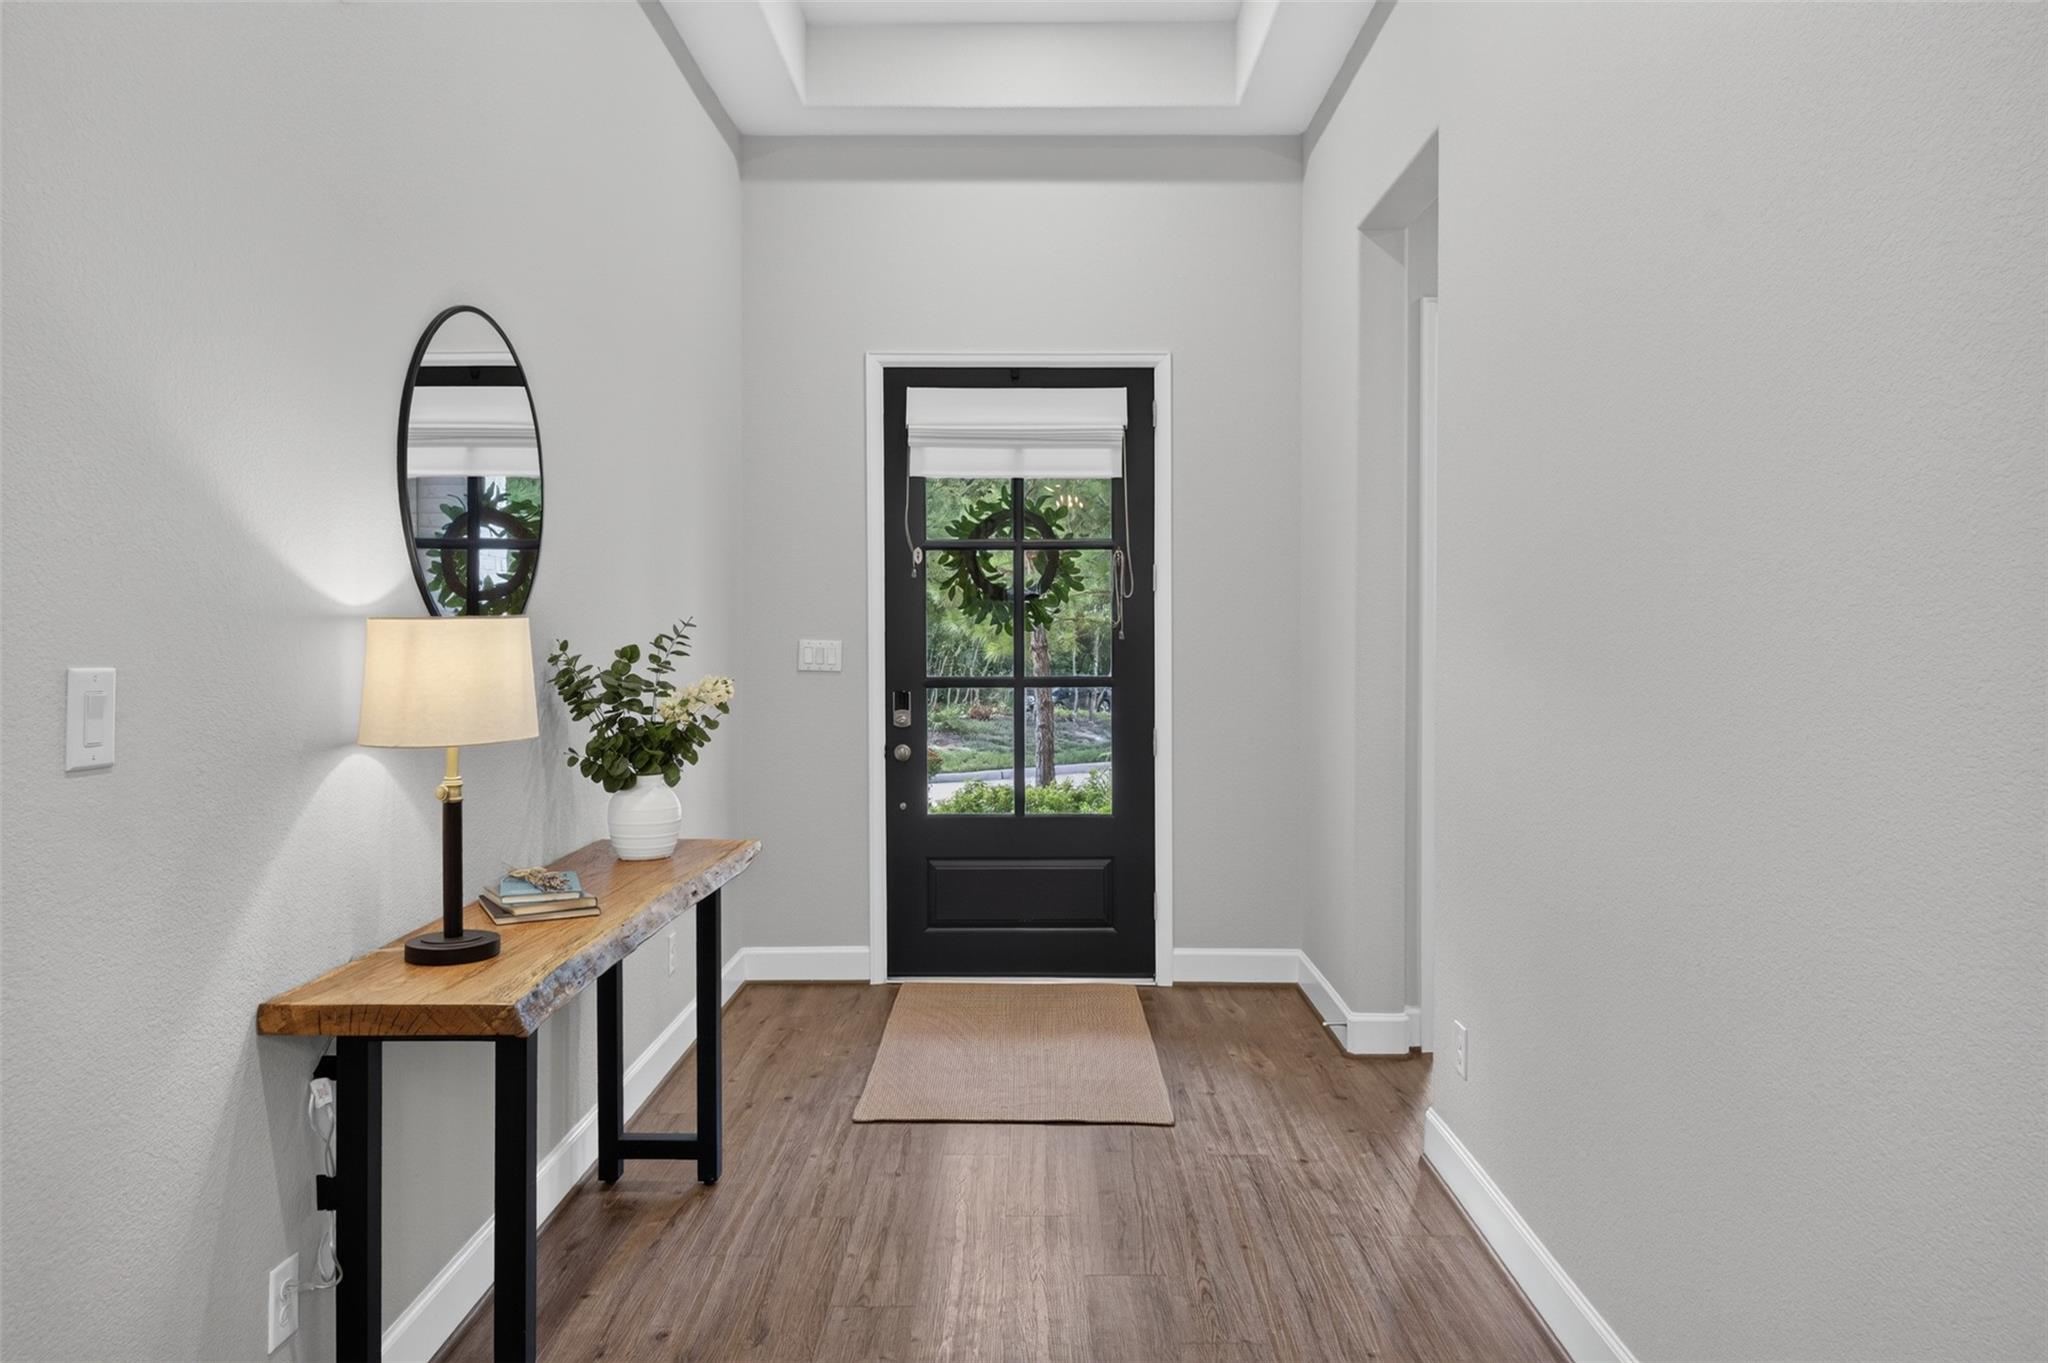
Entryway with a black glass-paneled front door, wood console table, lamp, and oval mirror.
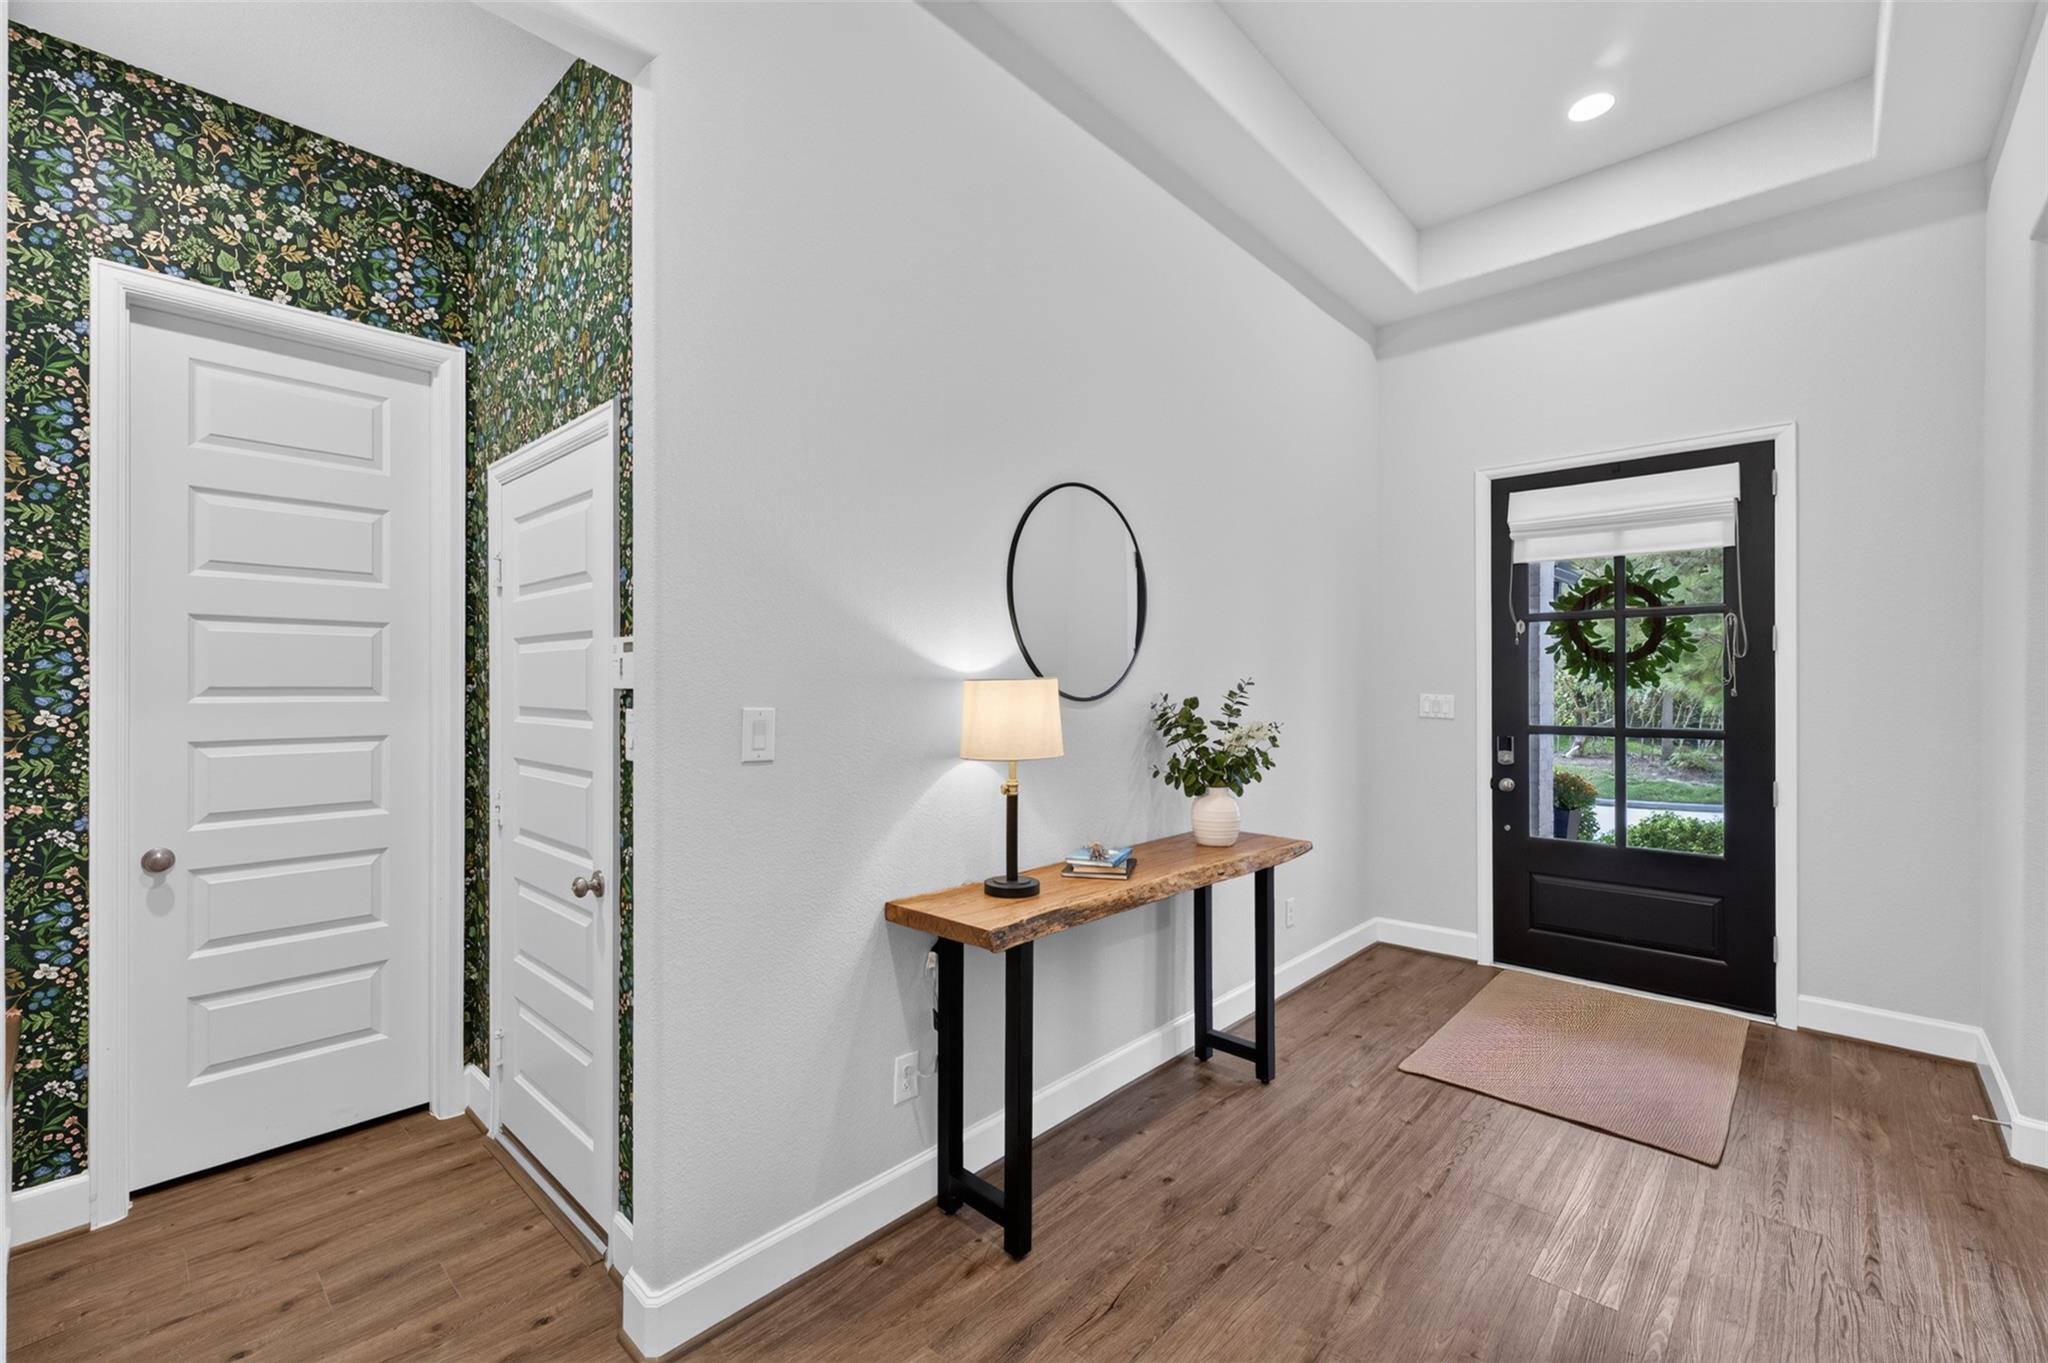
Entryway with floral wallpaper, a wood console table, and a black glass-paneled front door.
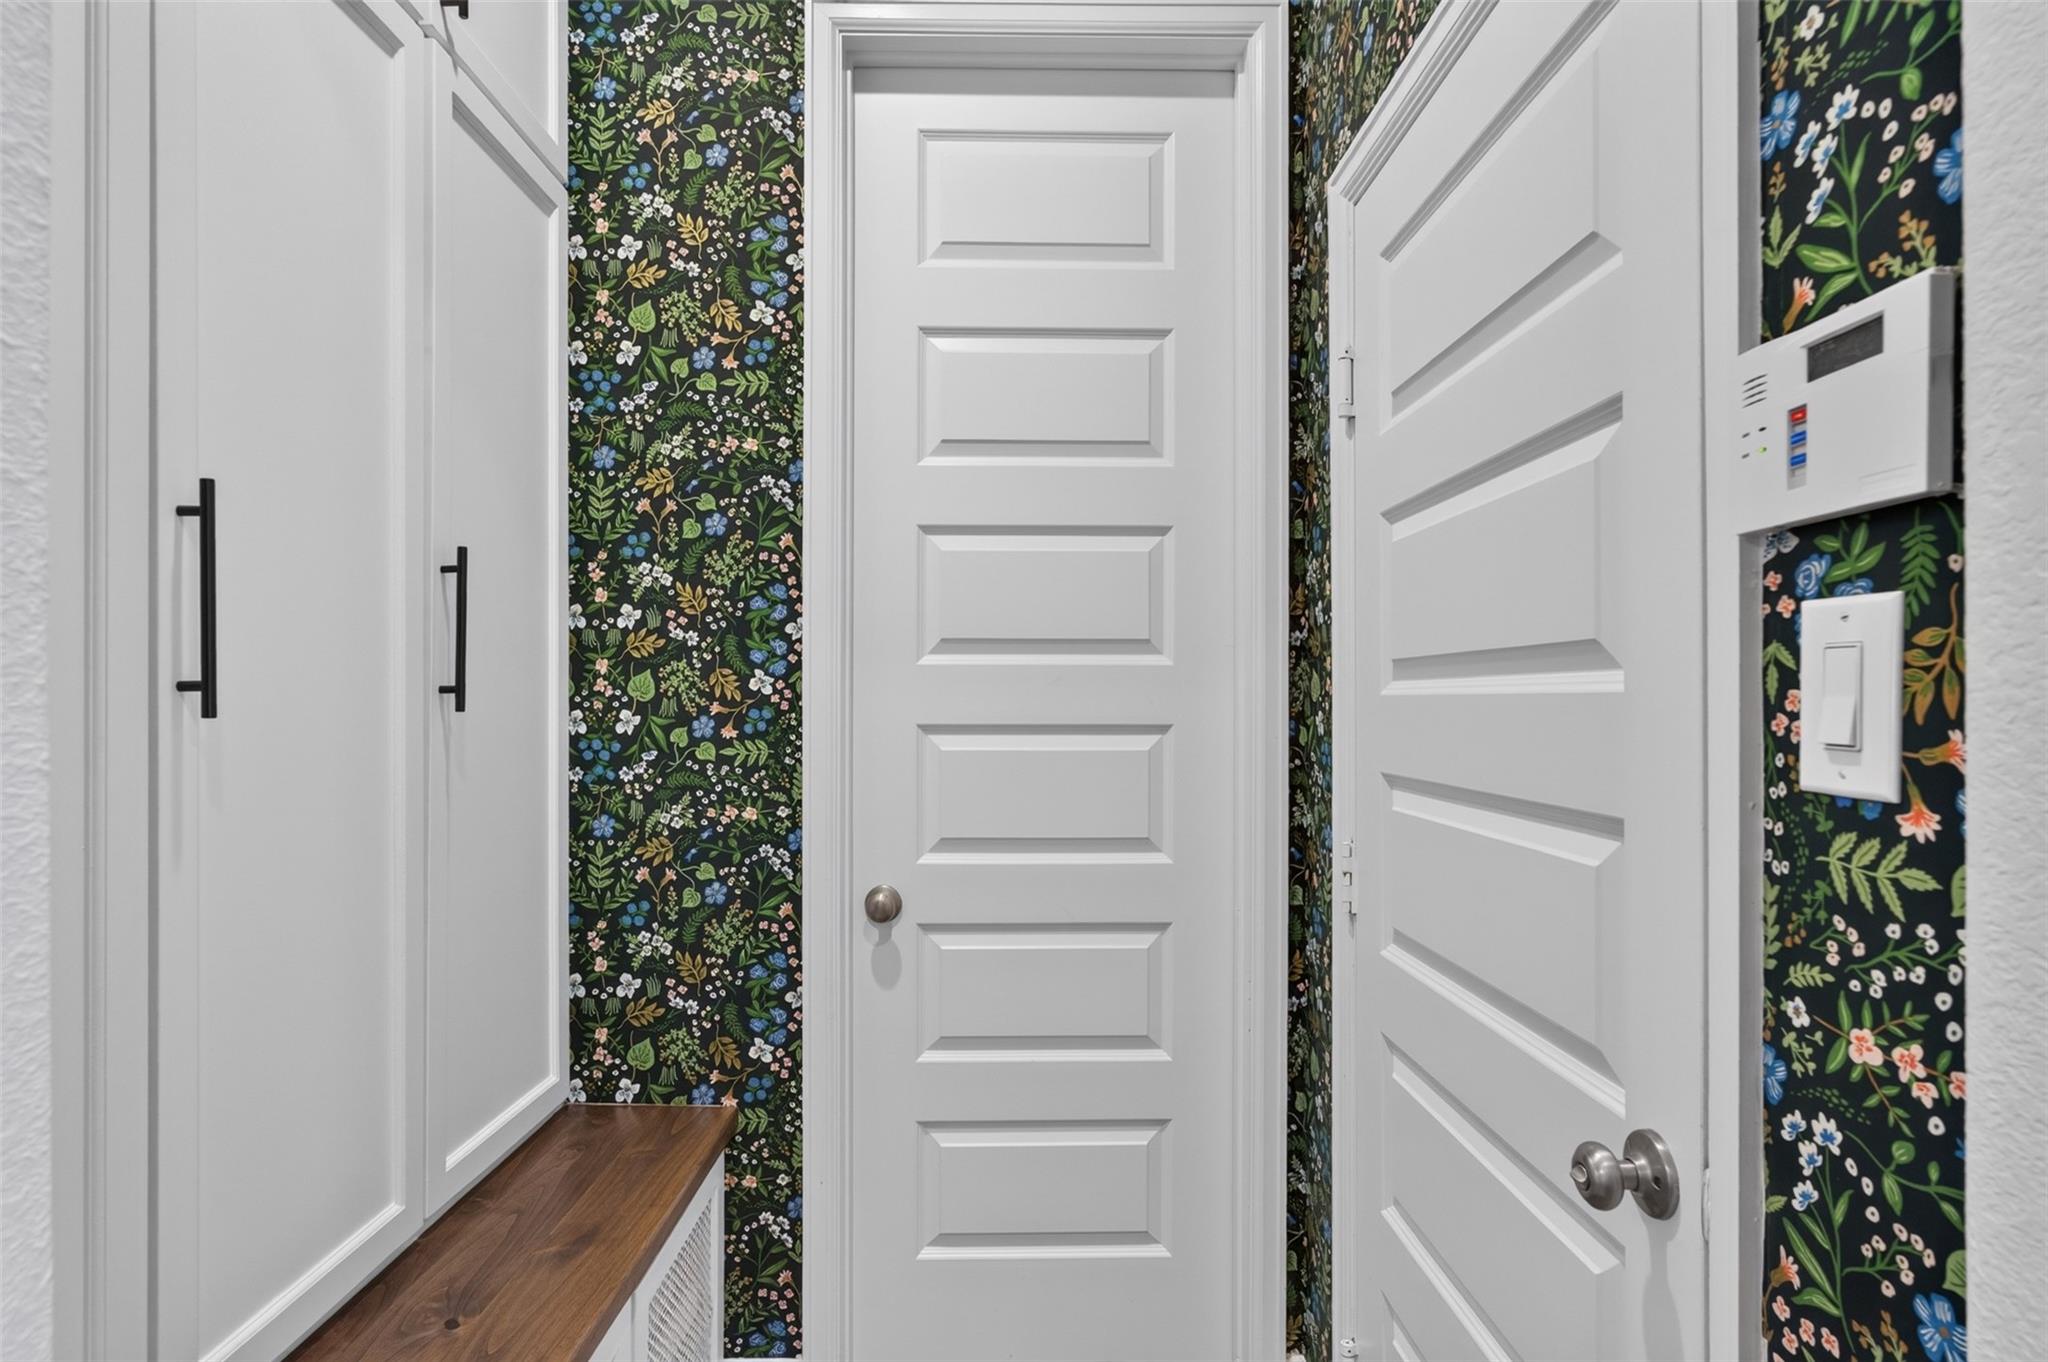
Entry hallway with white paneled doors, built-in cabinets, a wood bench, and floral wallpaper.
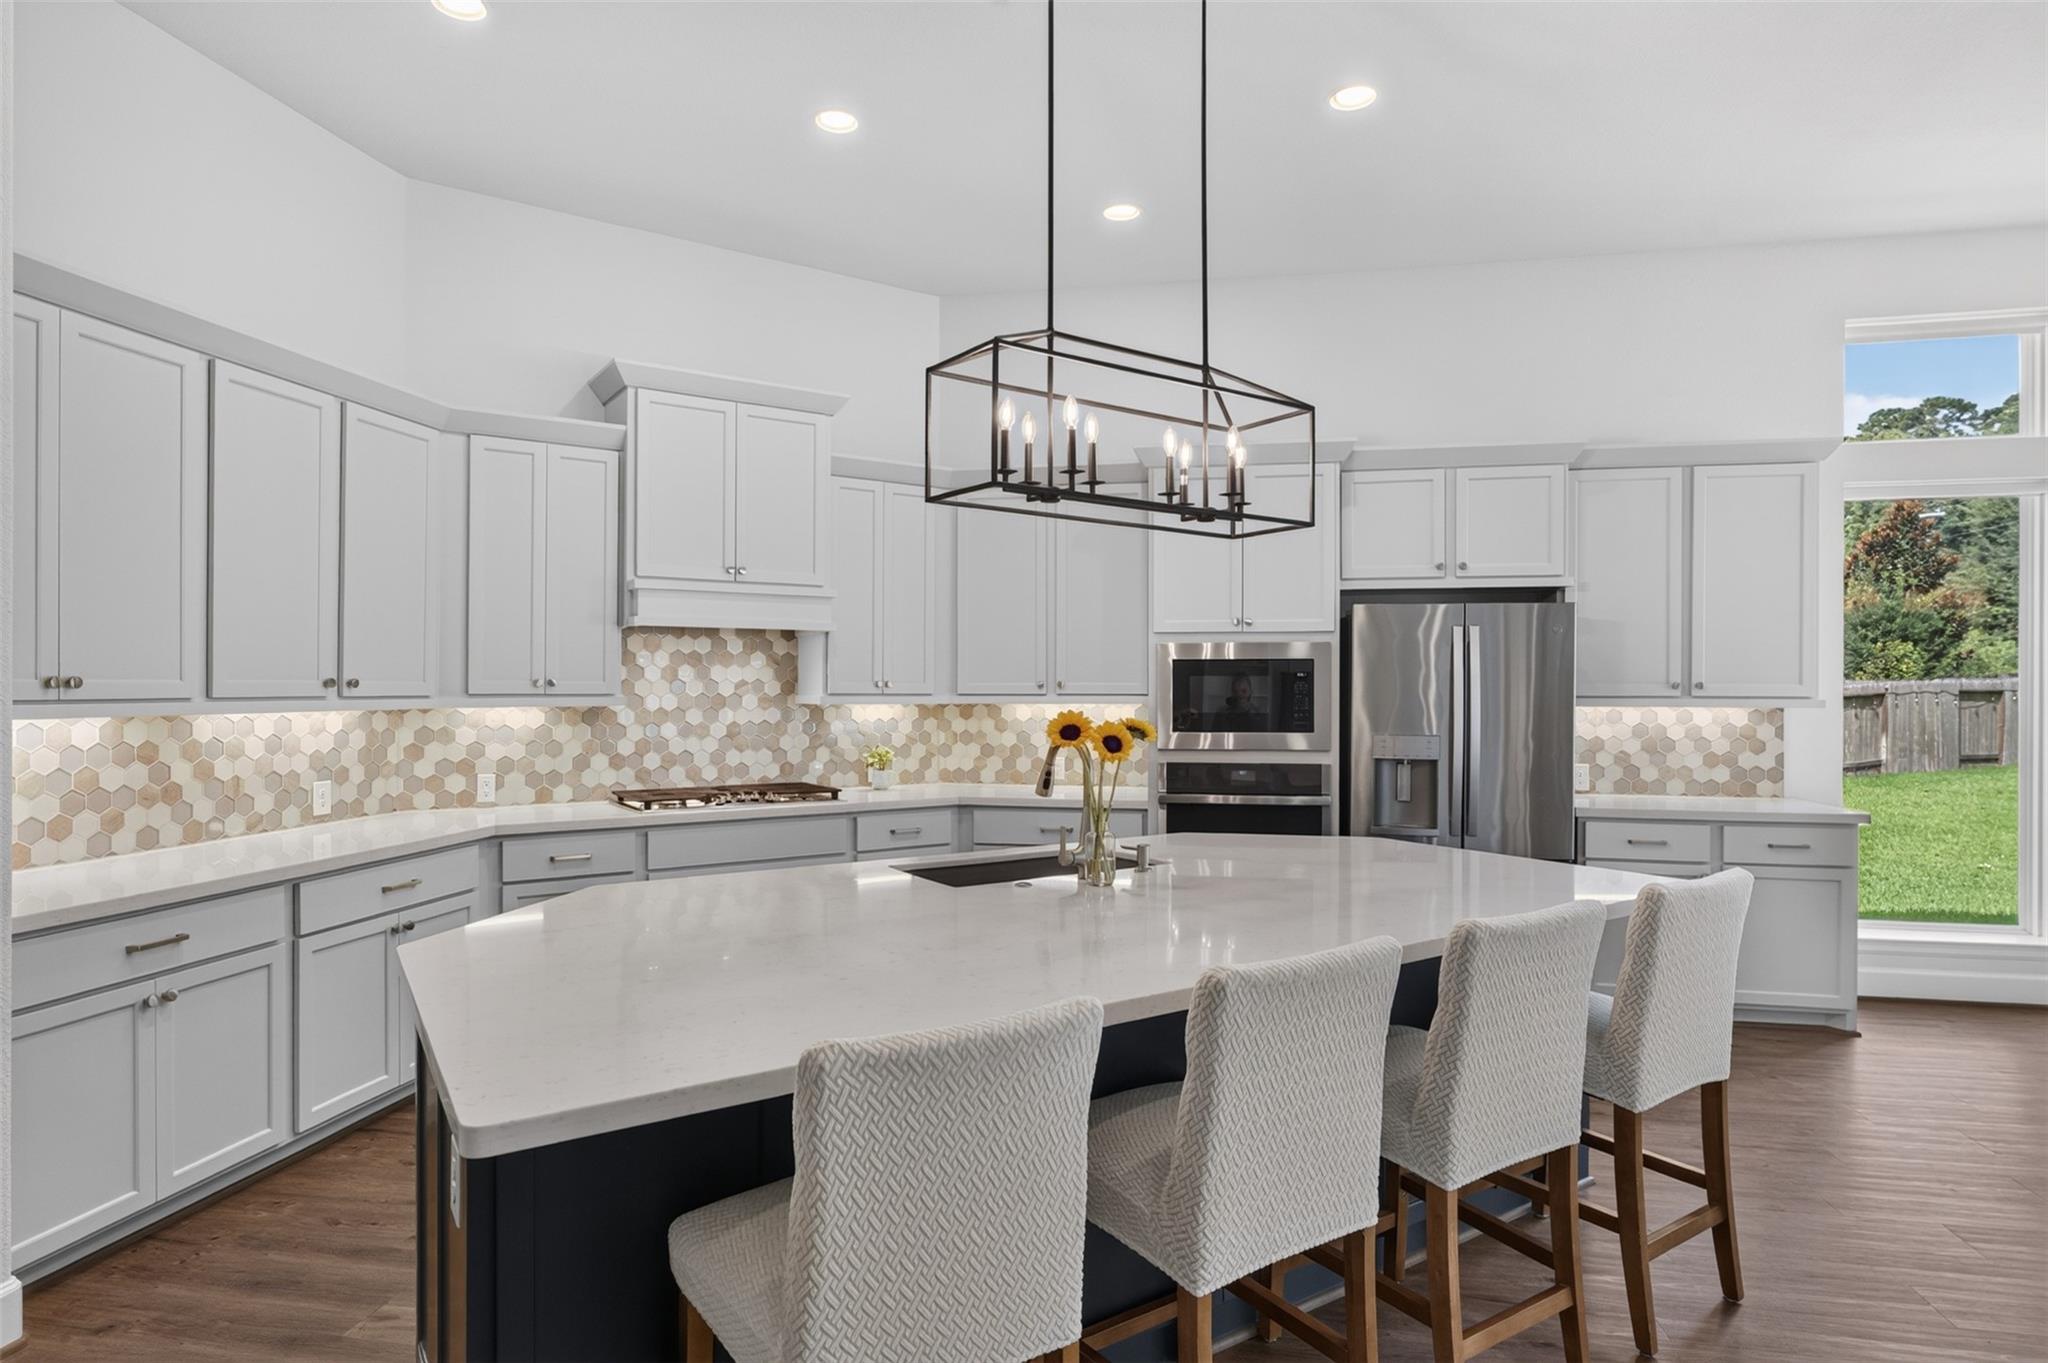
Modern kitchen with a large white island, hexagonal tile backsplash, and stainless steel appliances.
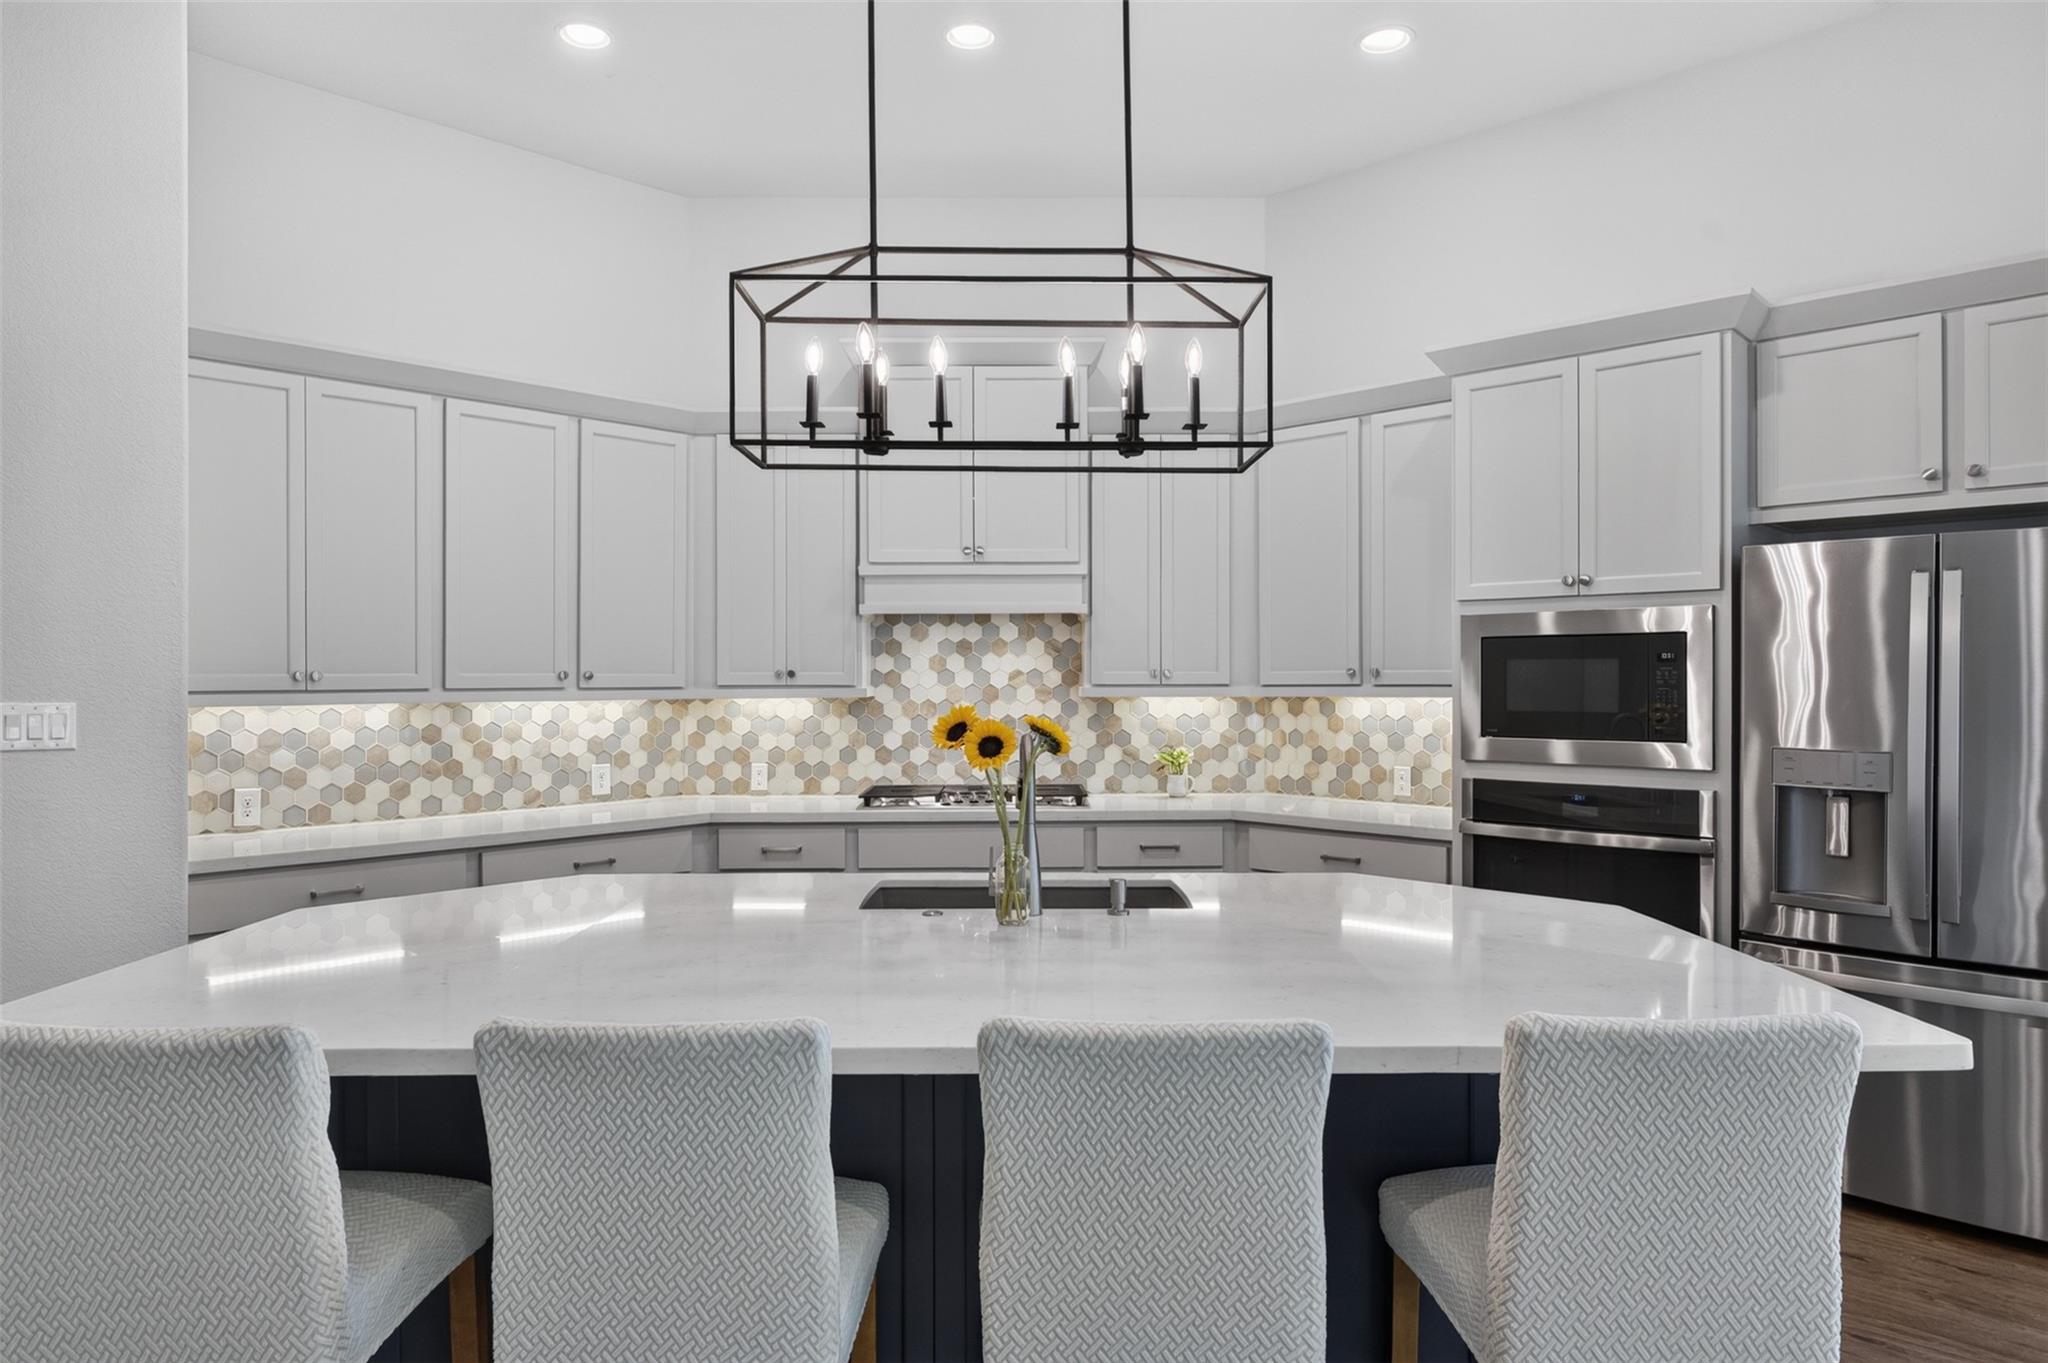
Kitchen with a large white island, hexagonal tile backsplash, and stainless steel appliances.
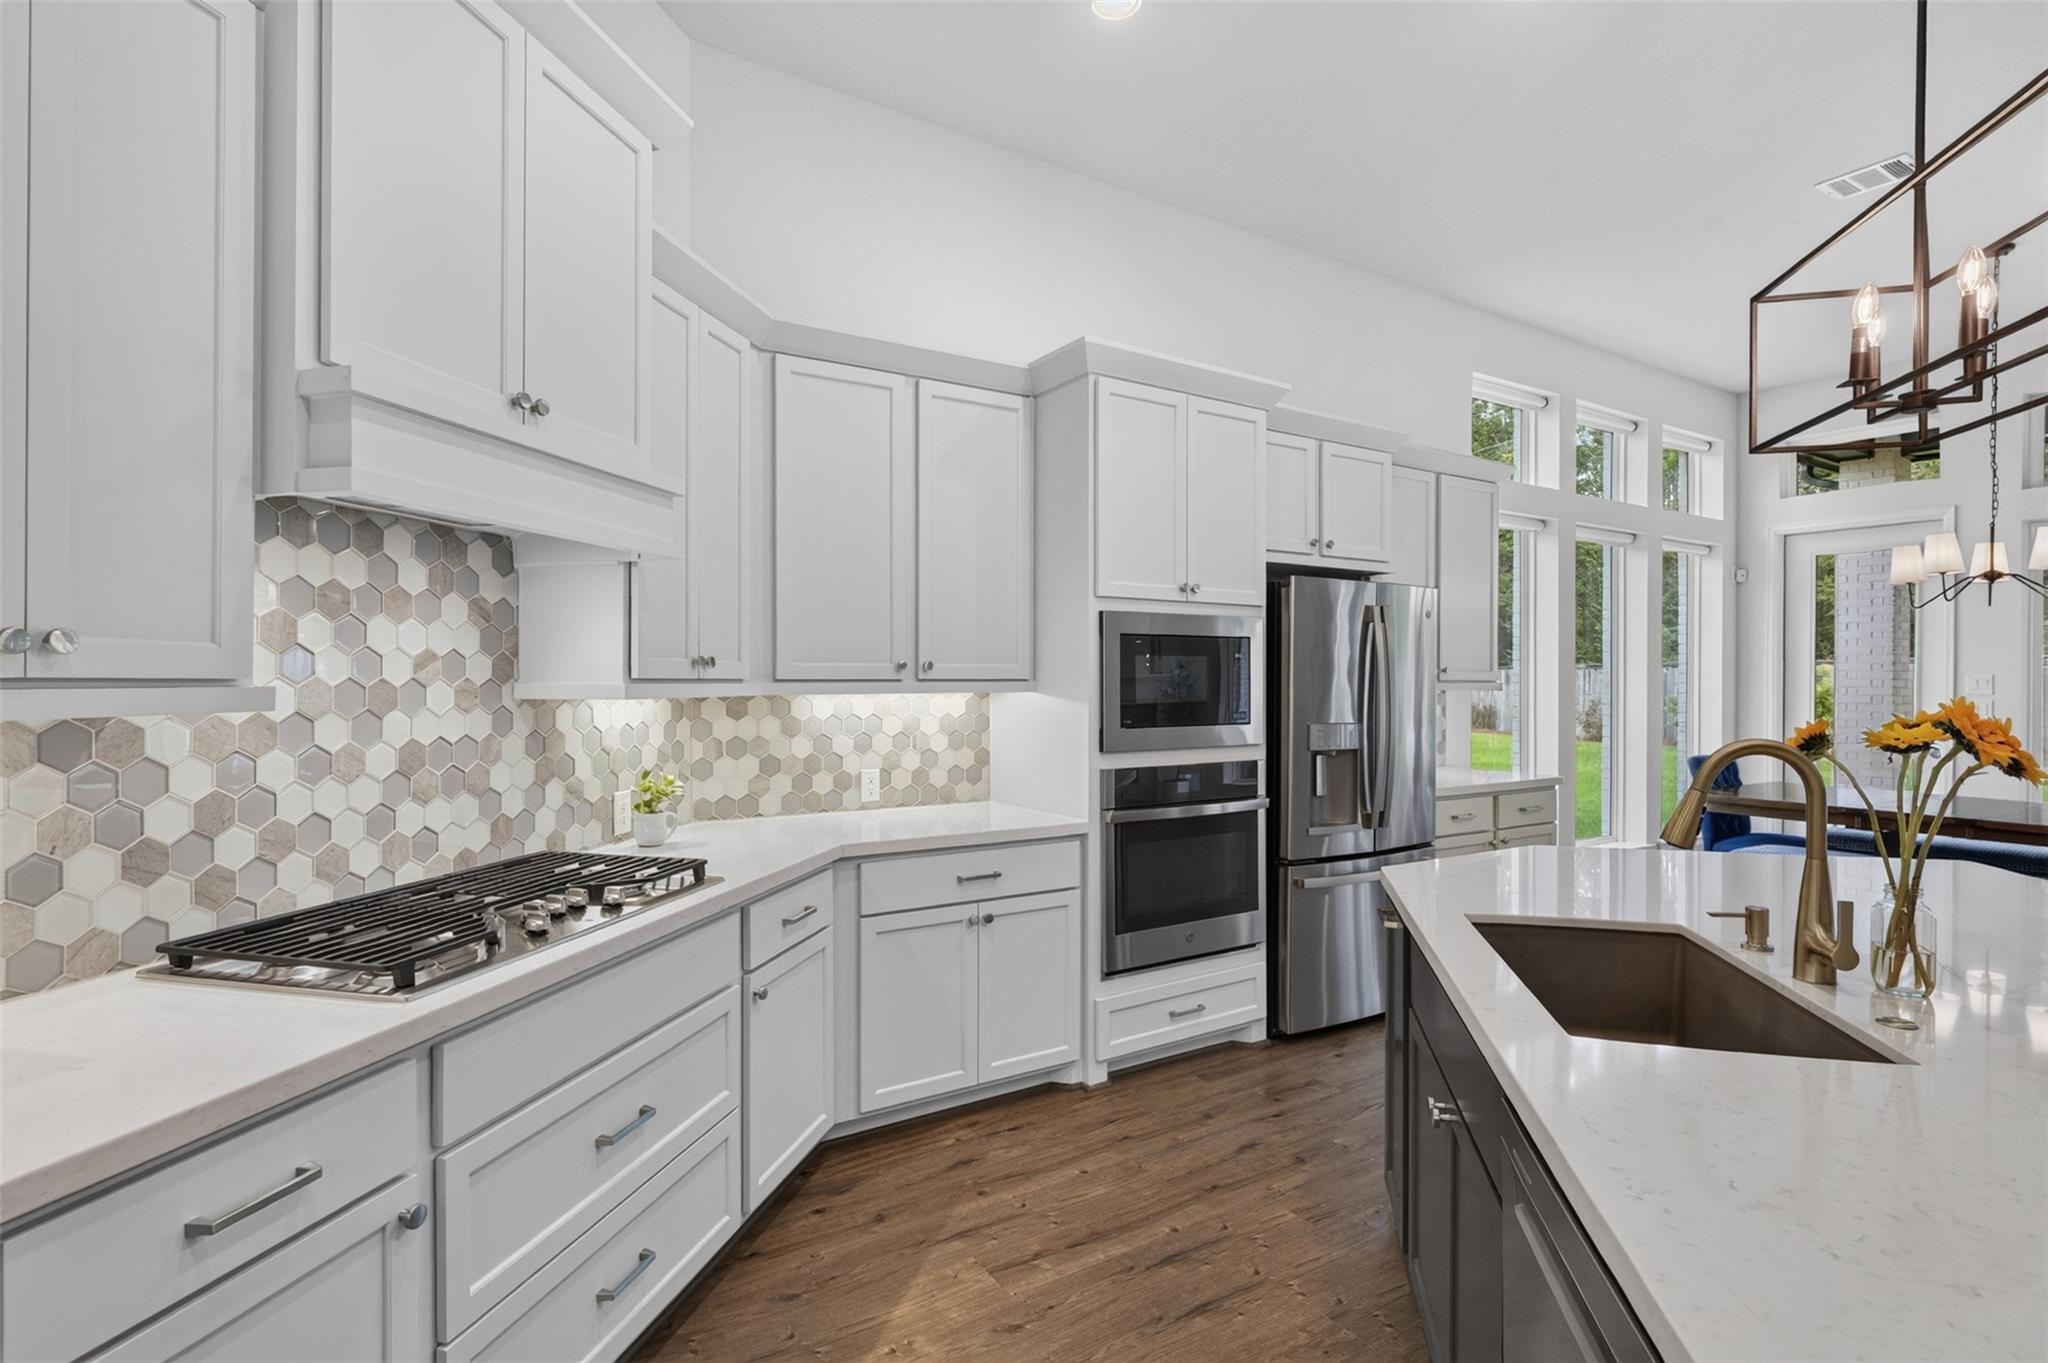
Modern kitchen with a hexagonal tile backsplash, stainless steel appliances, and a large island sink.
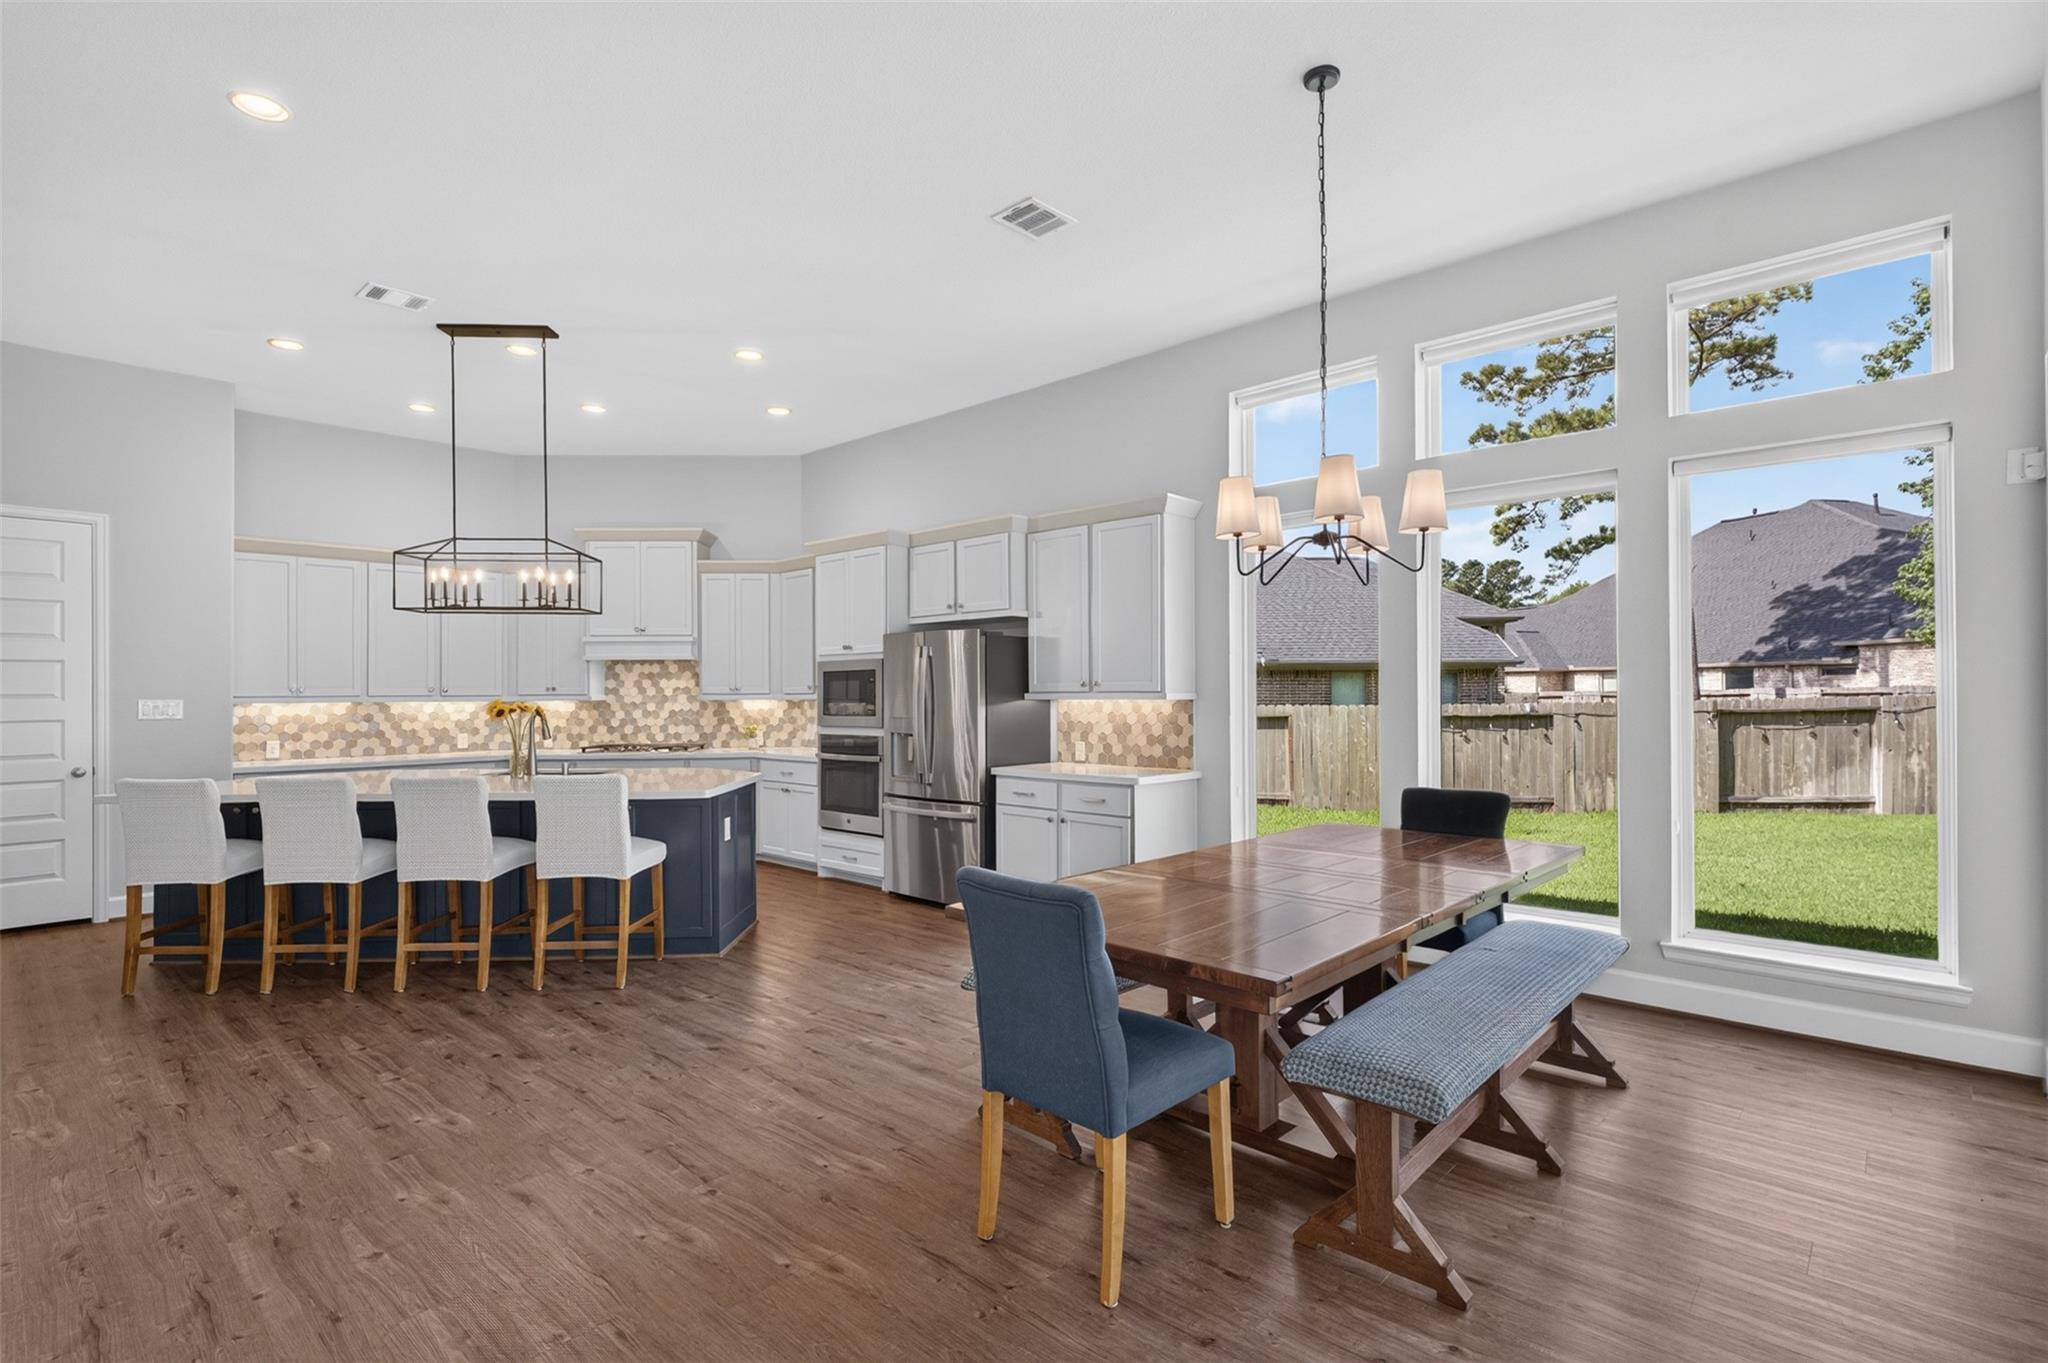
Open-plan kitchen and dining area with a dark blue island and tall windows.
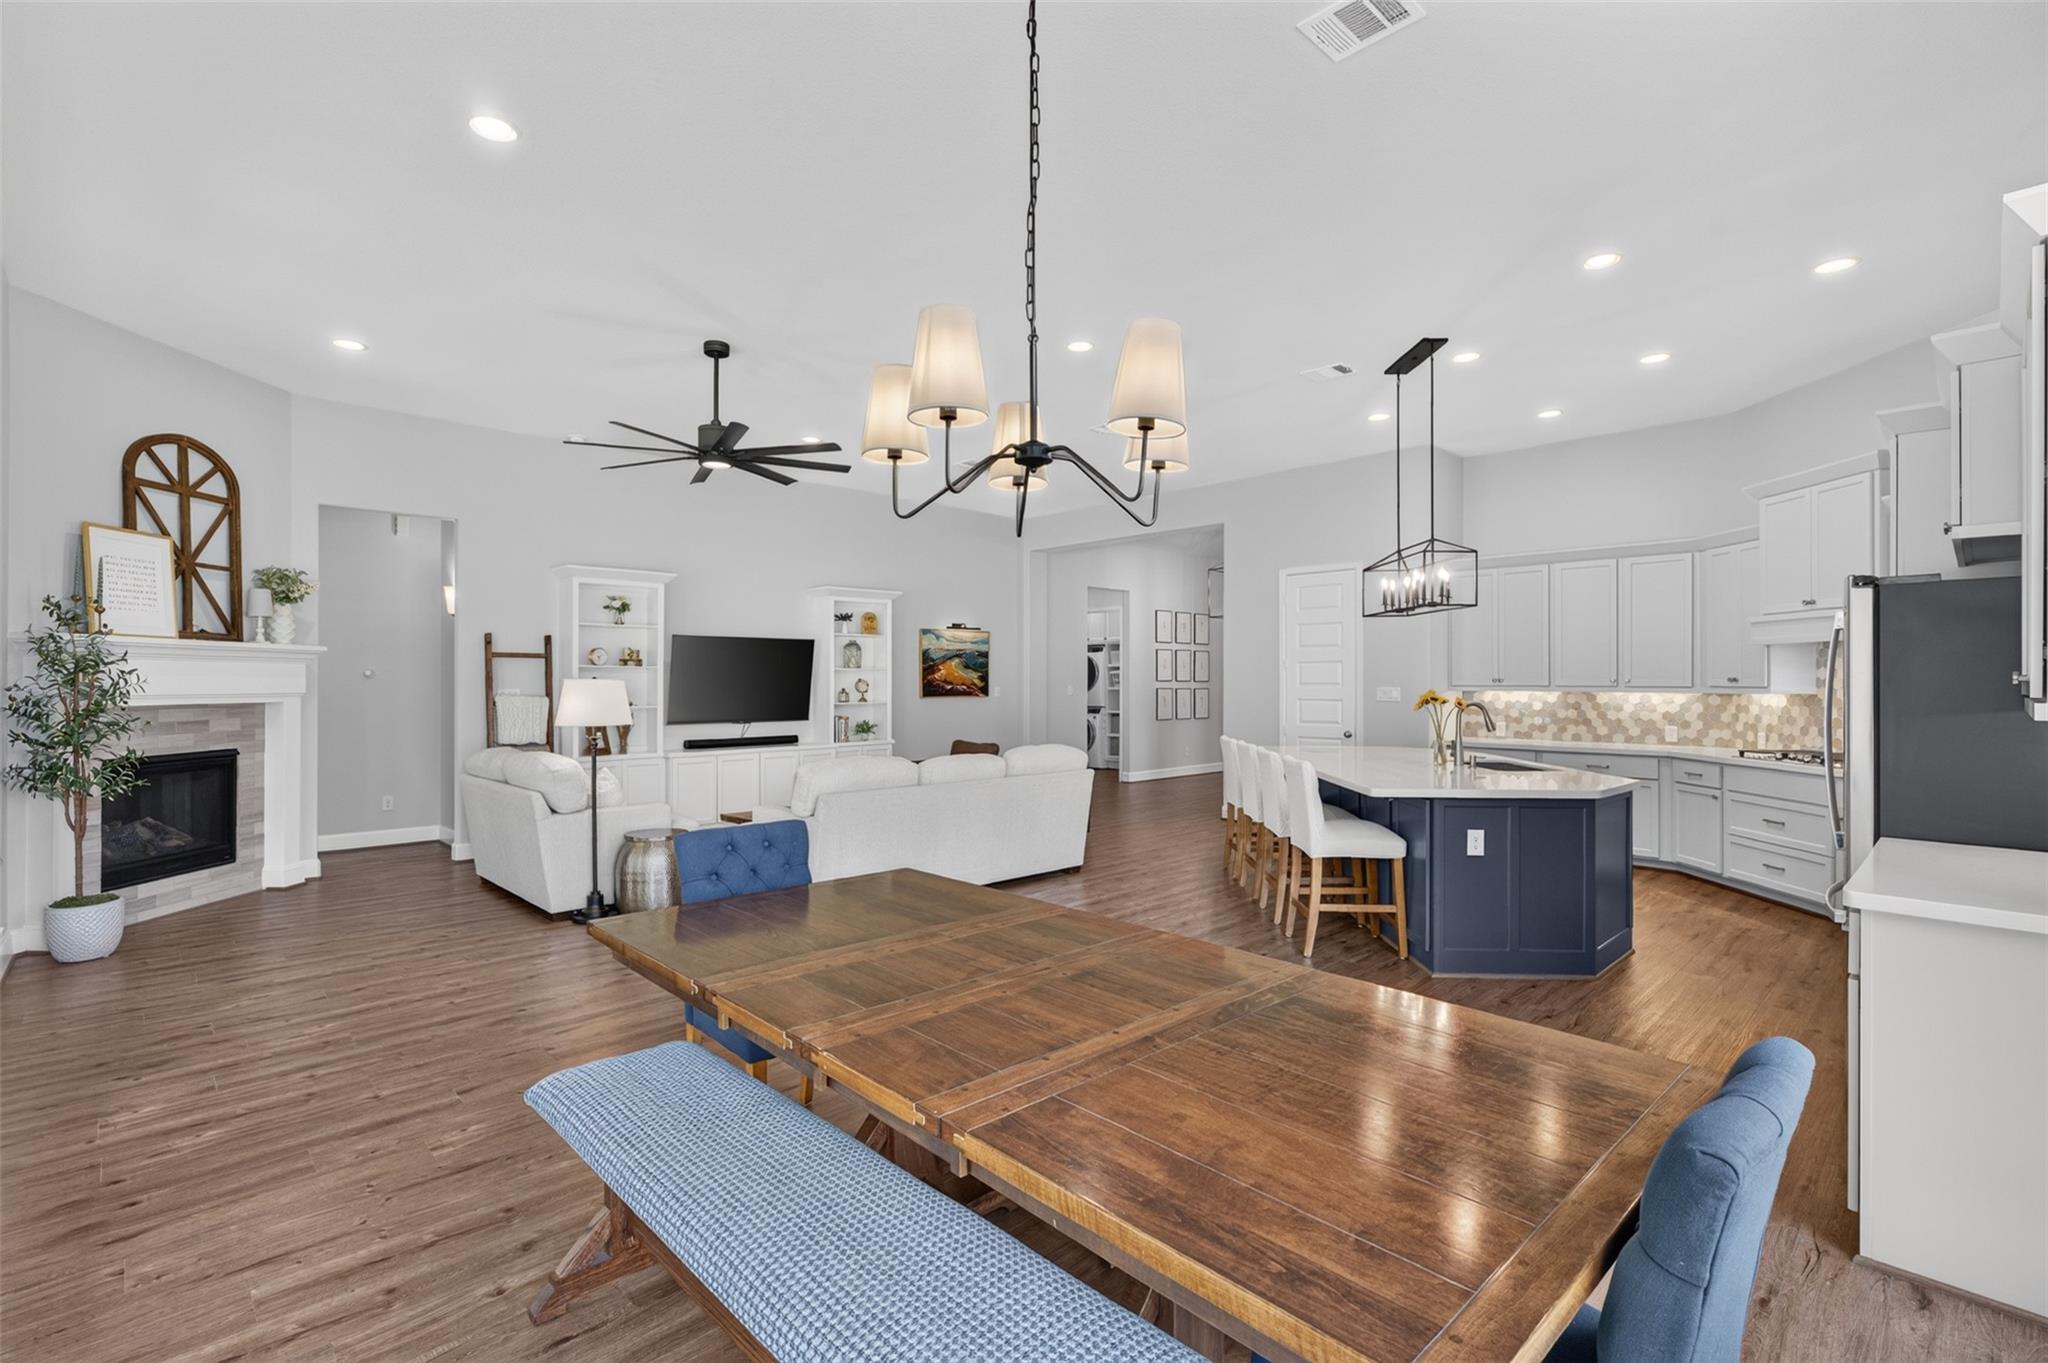
Open-plan living and dining area with a fireplace, wooden table, and blue kitchen island.
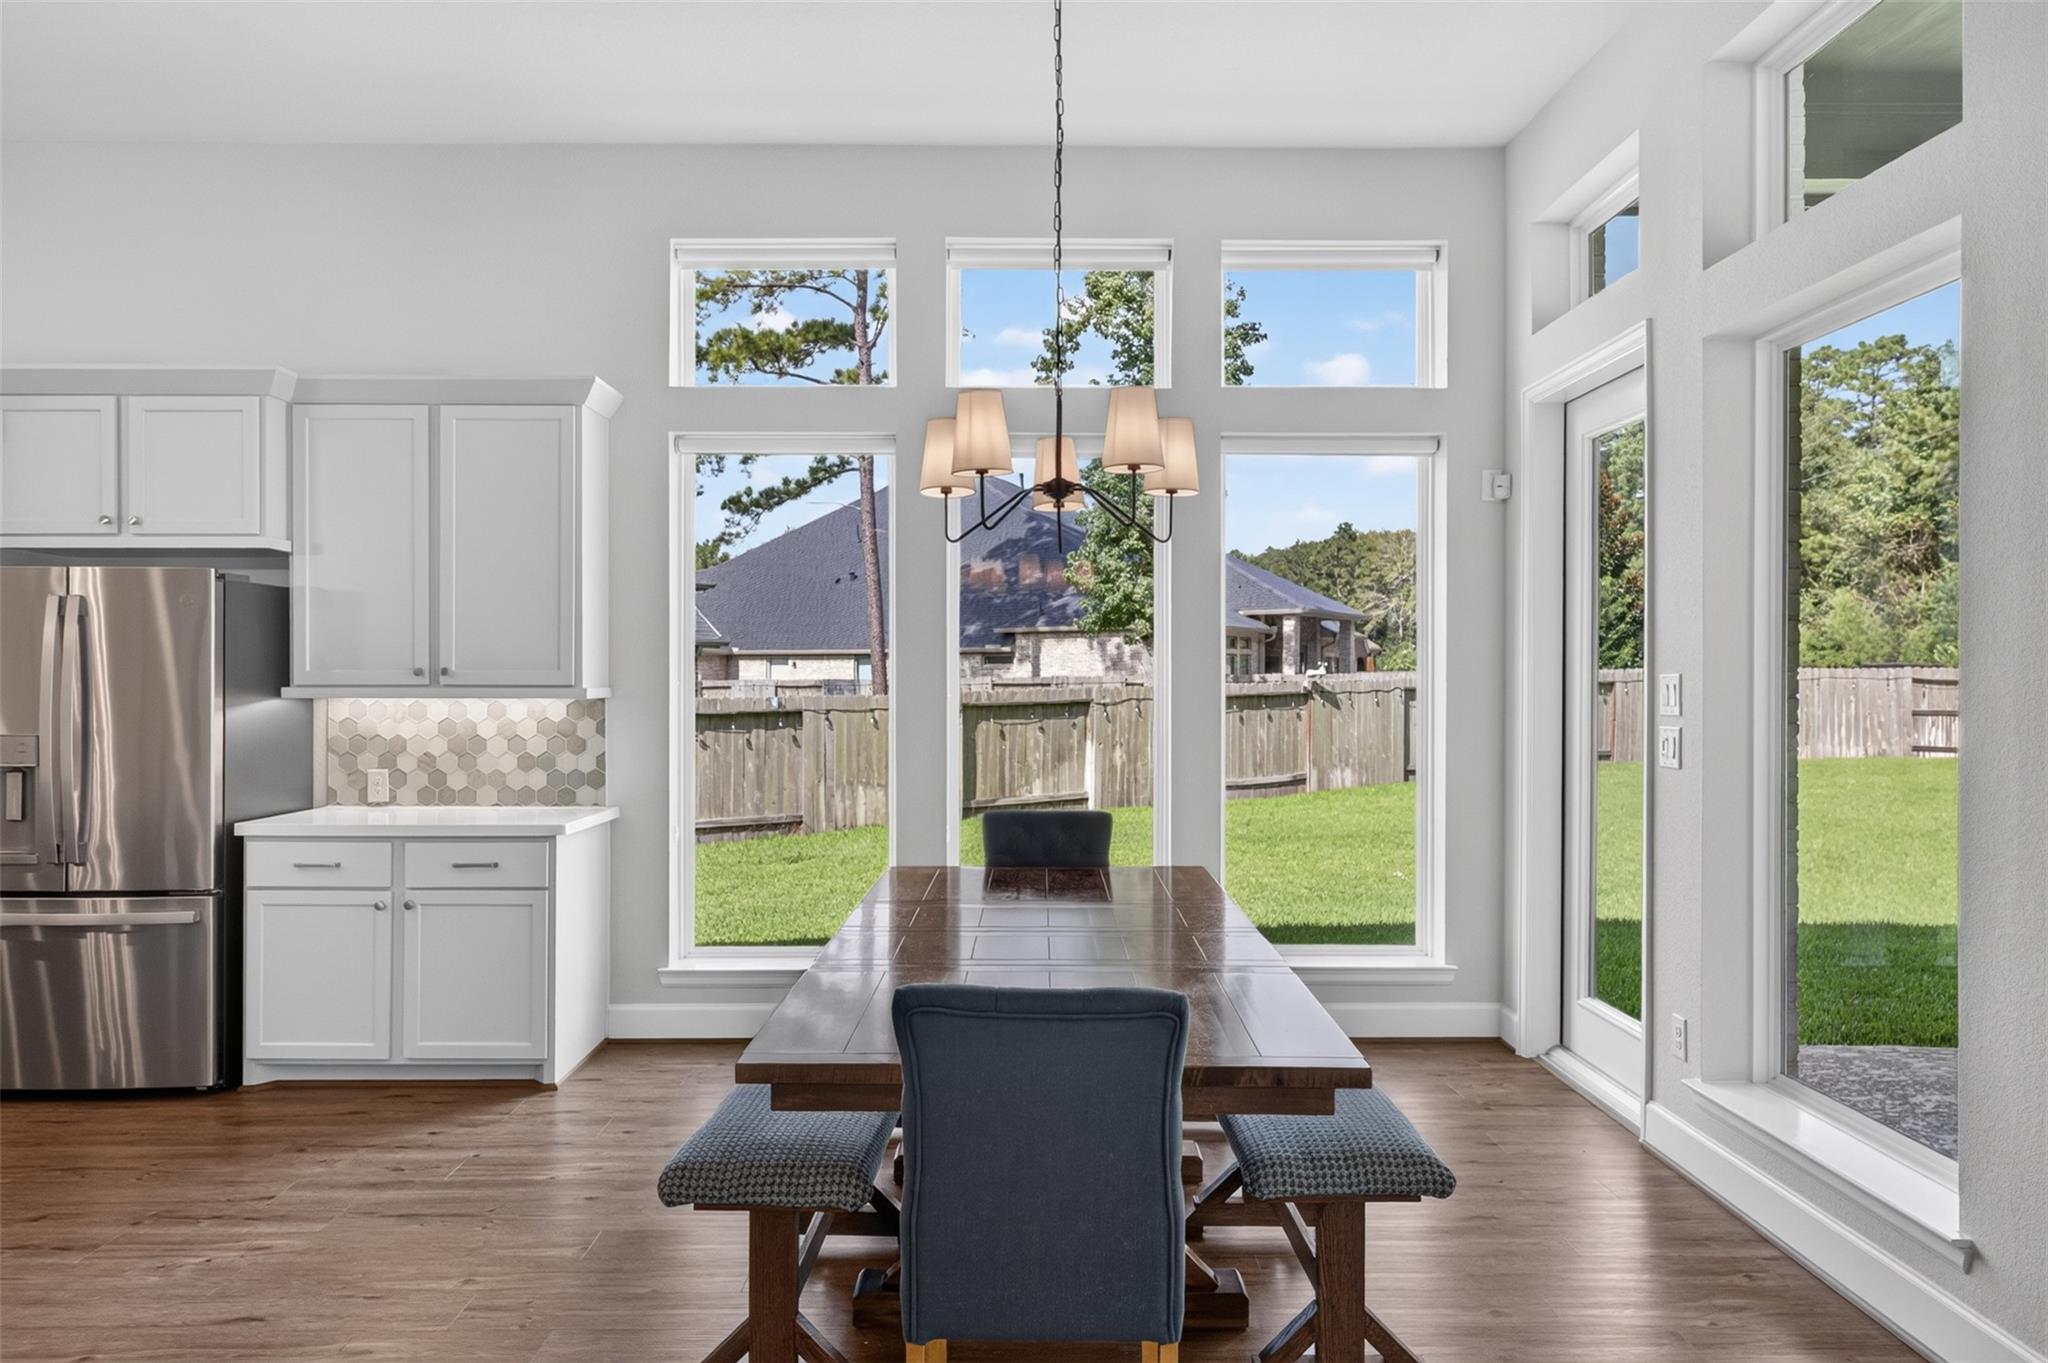
Dining area with a long wooden table beside tall windows overlooking a fenced backyard.
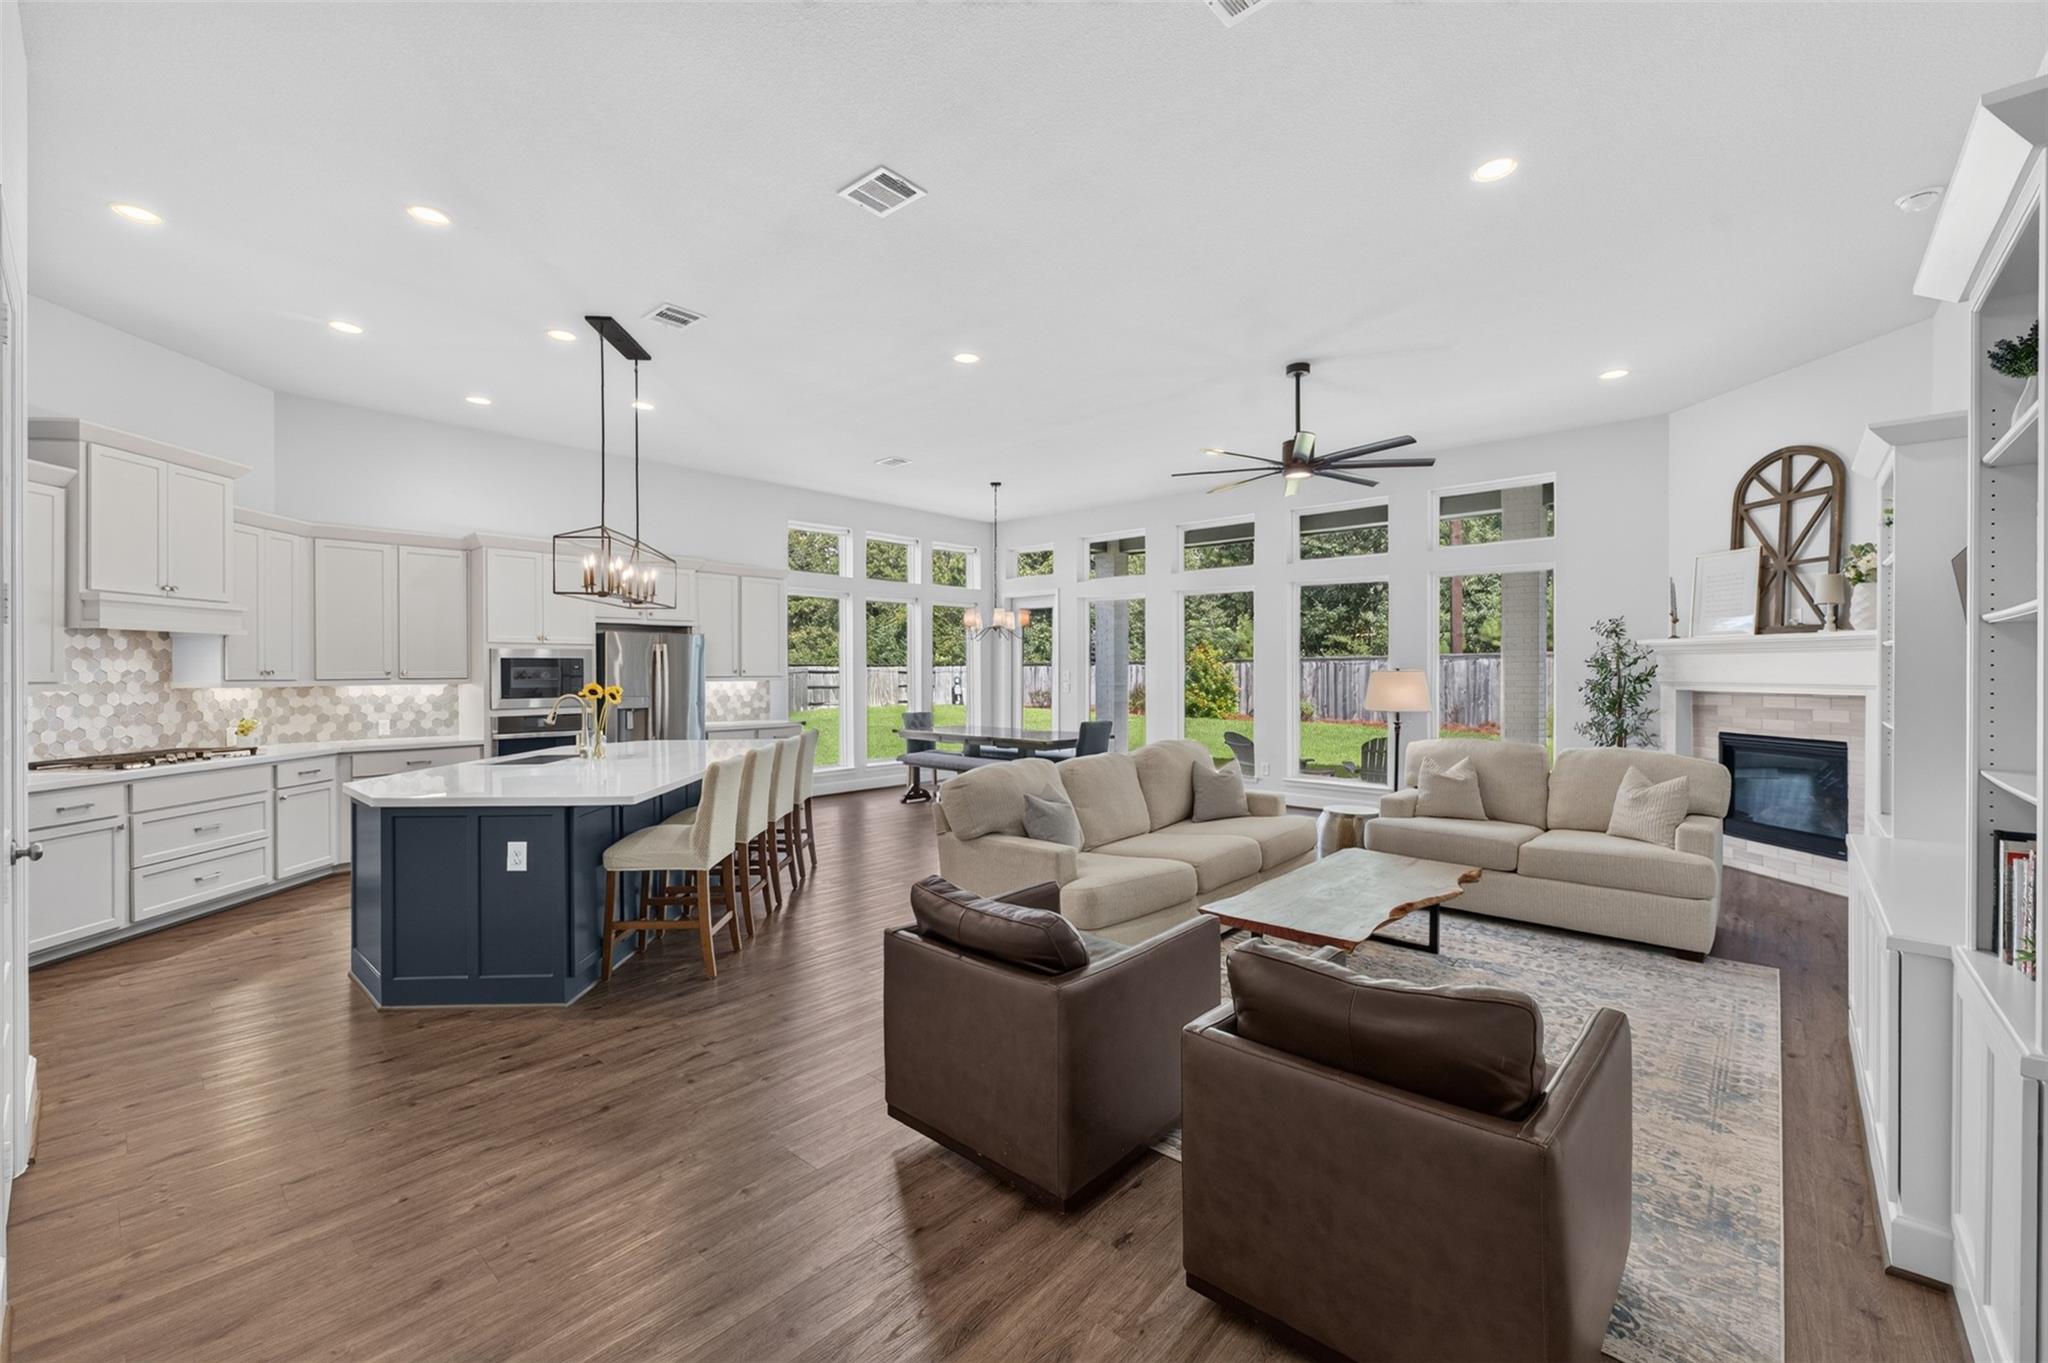
Open-plan kitchen and living room with a dark blue island, expansive windows, and a fireplace.
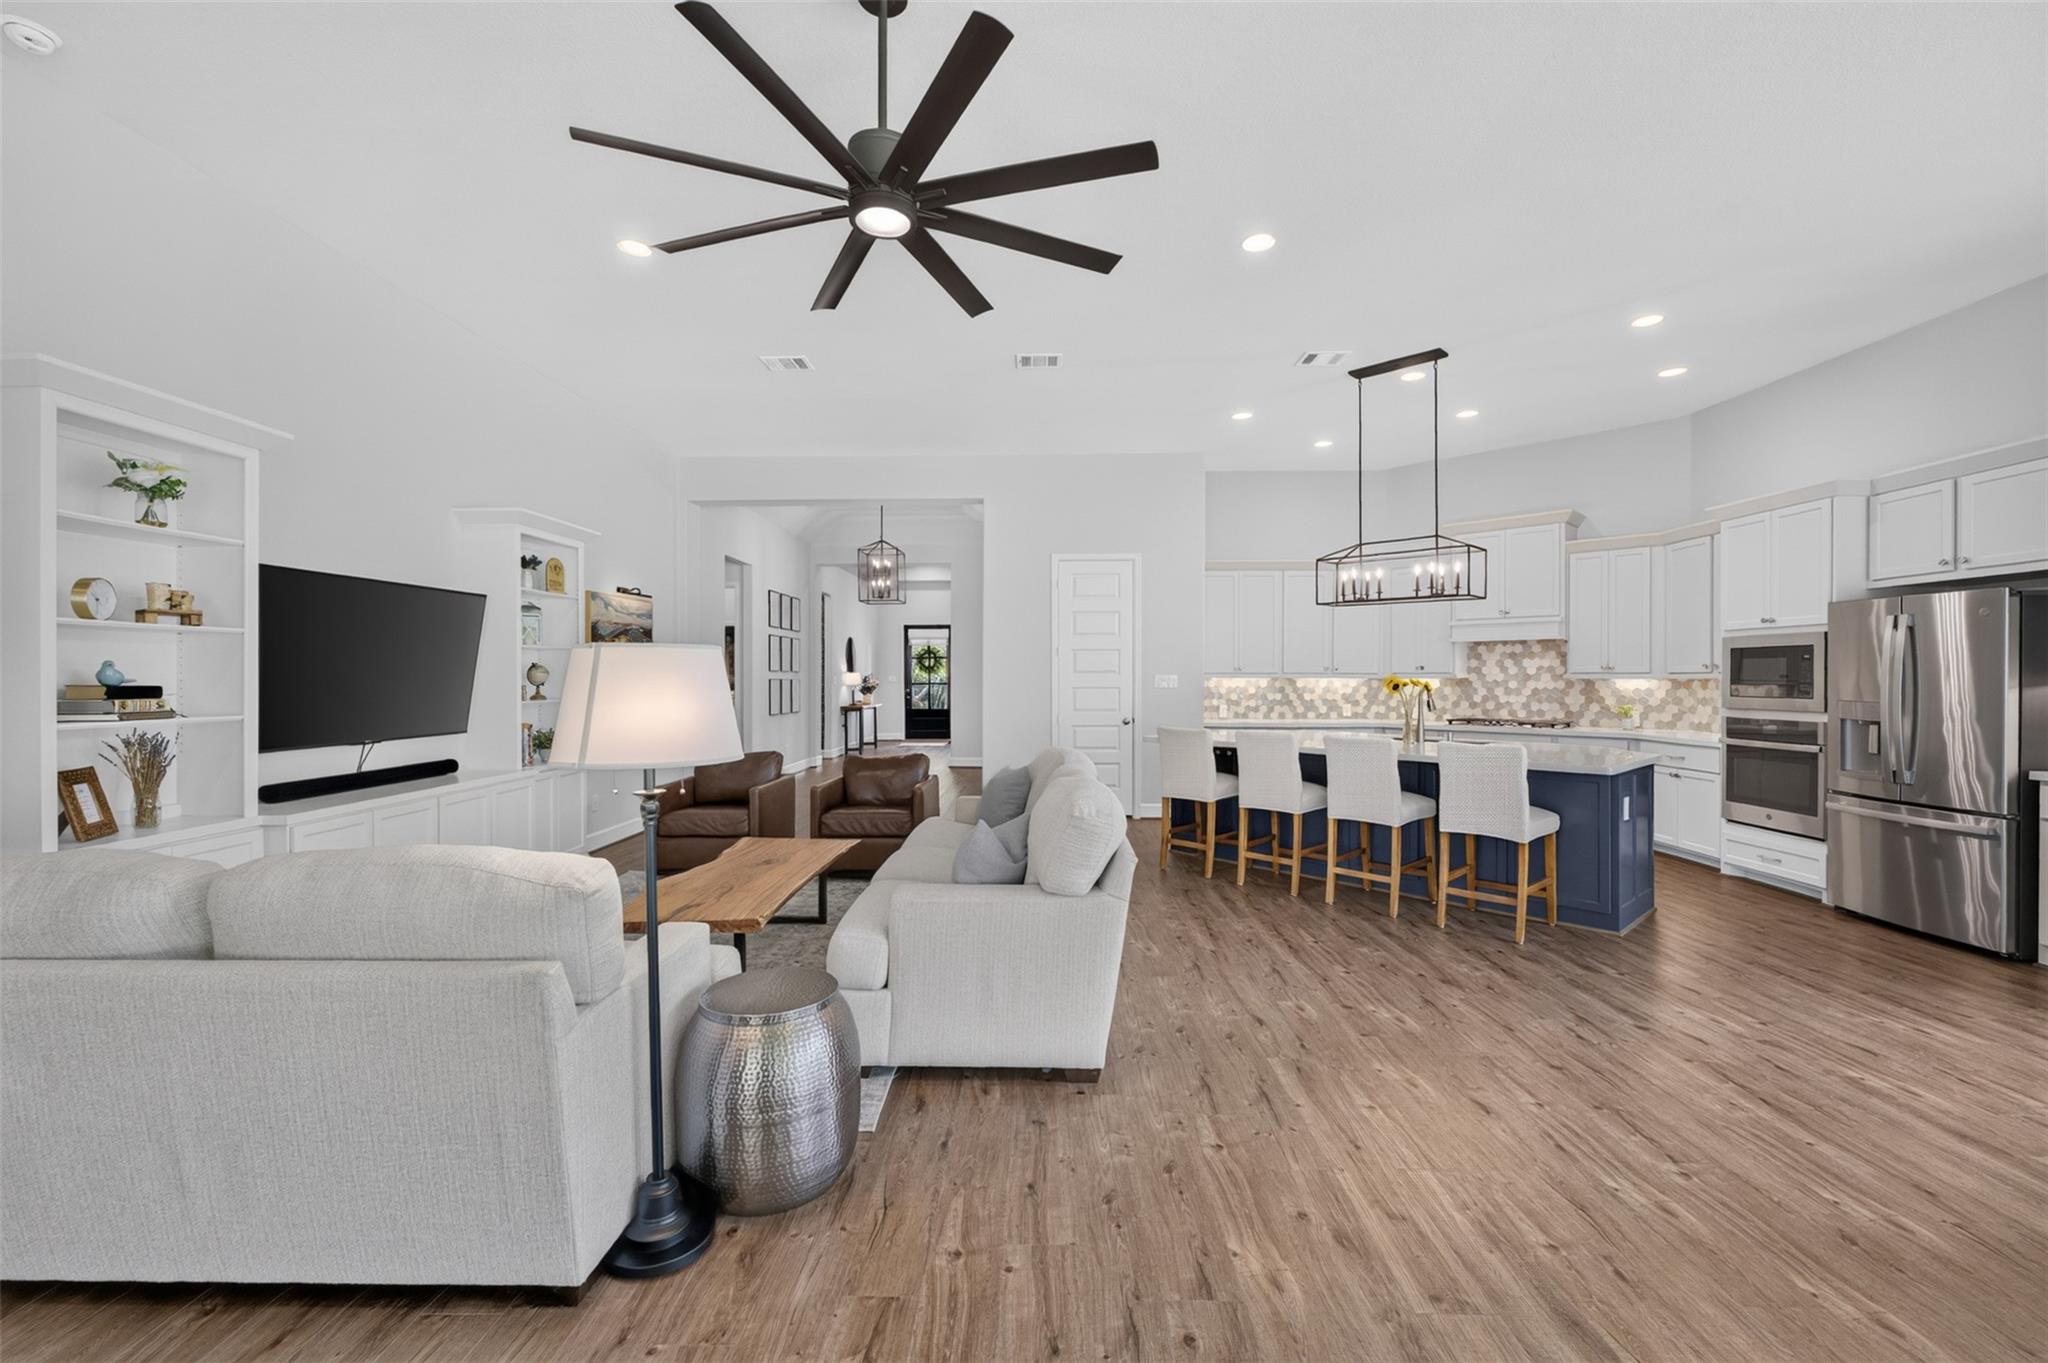
Open-plan living room and kitchen with a navy island, white cabinetry, and wood floors.
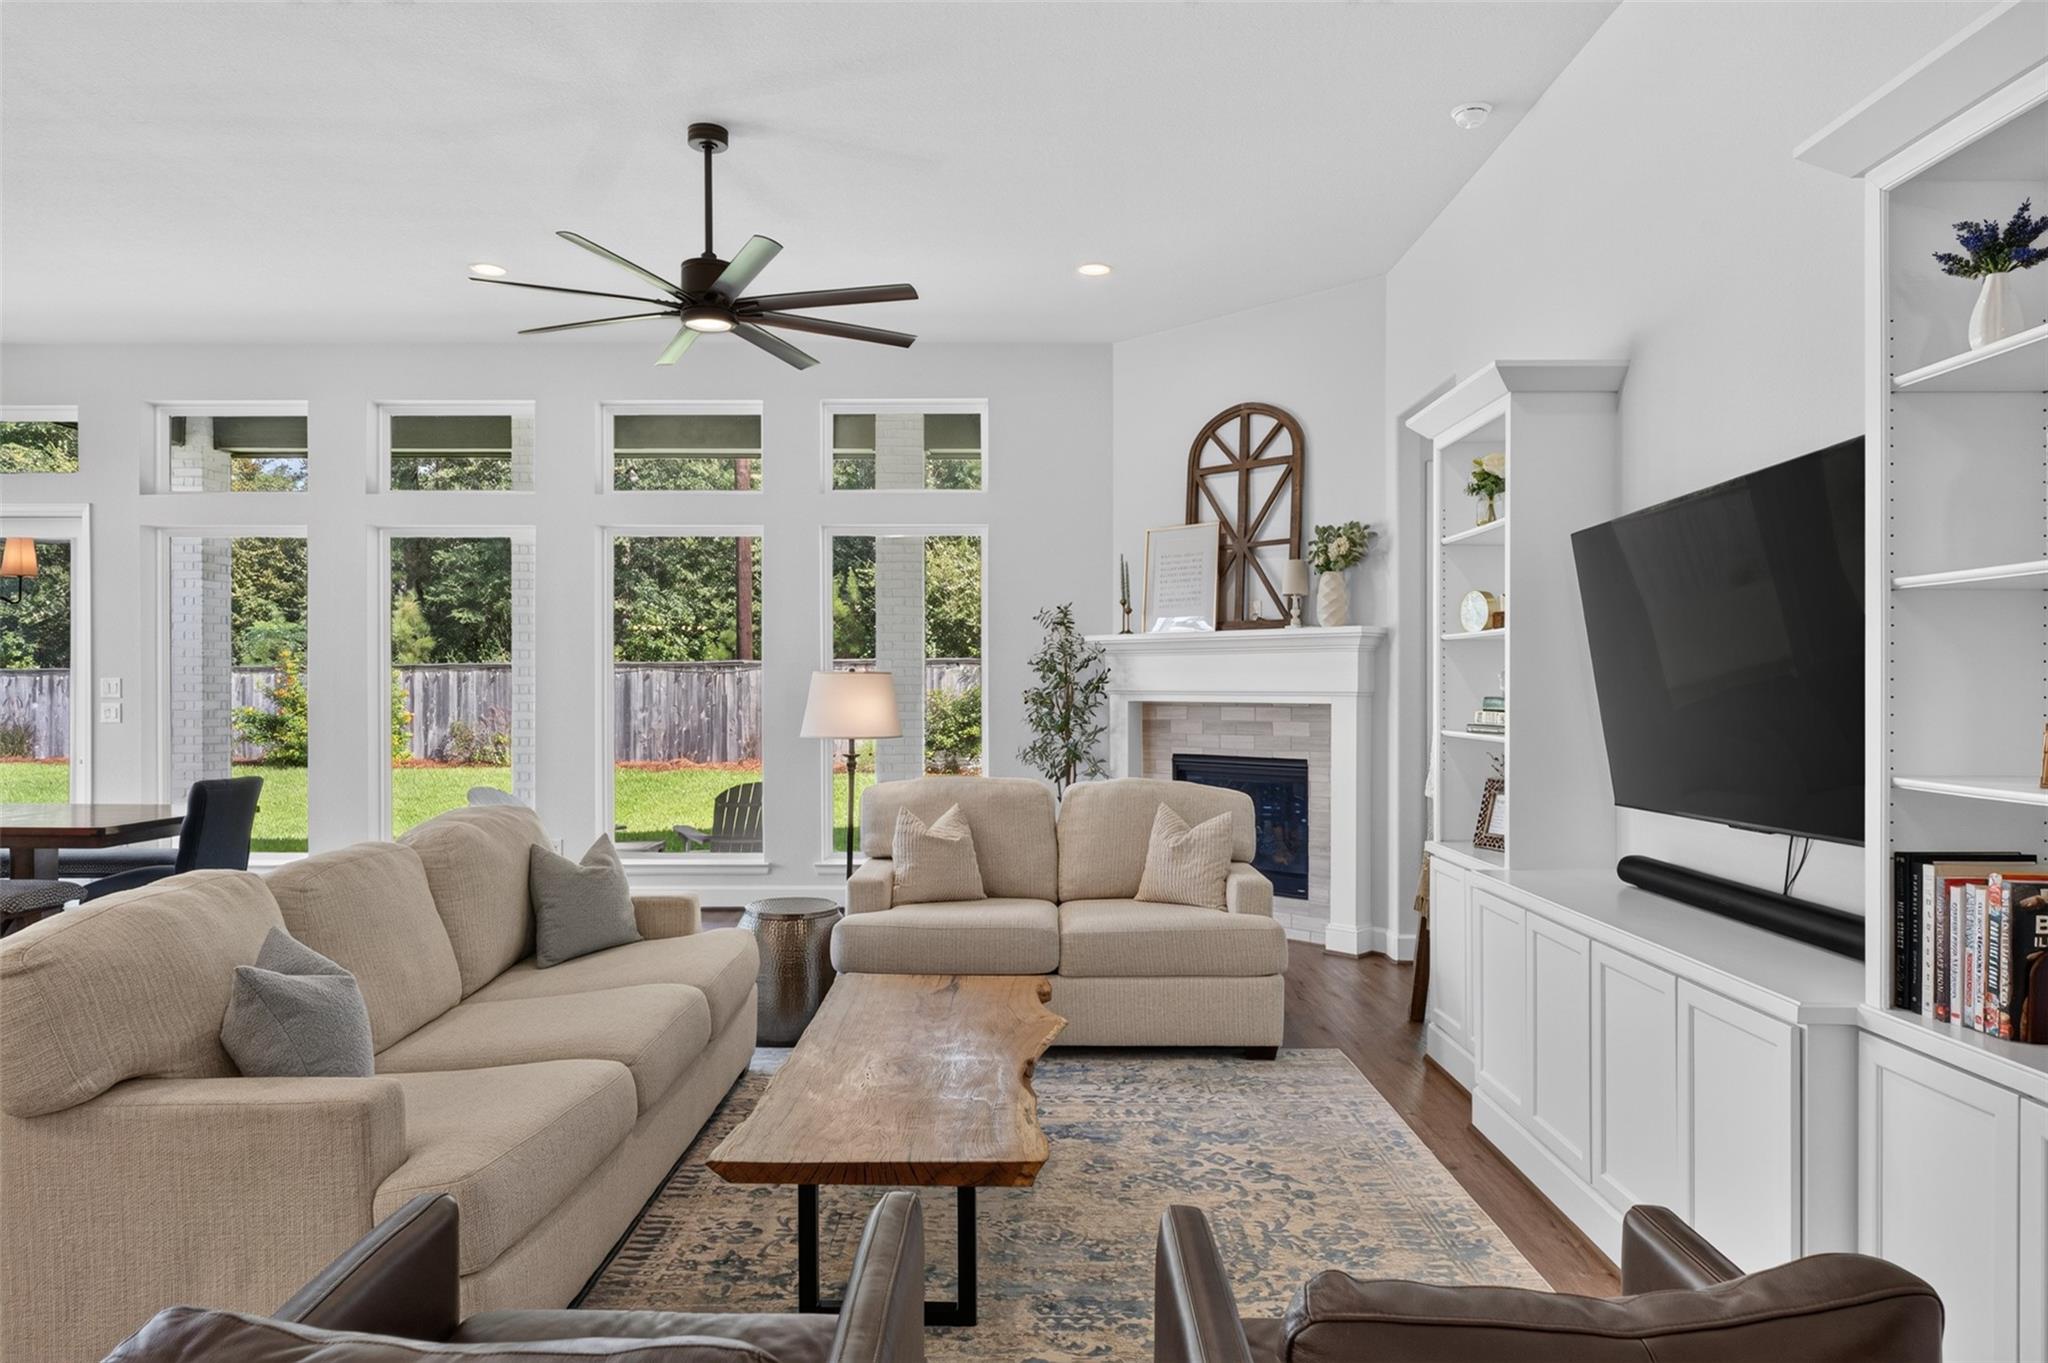
Bright living room with beige sofas, a white brick fireplace, built-in media cabinetry, and tall backyard-facing windows.
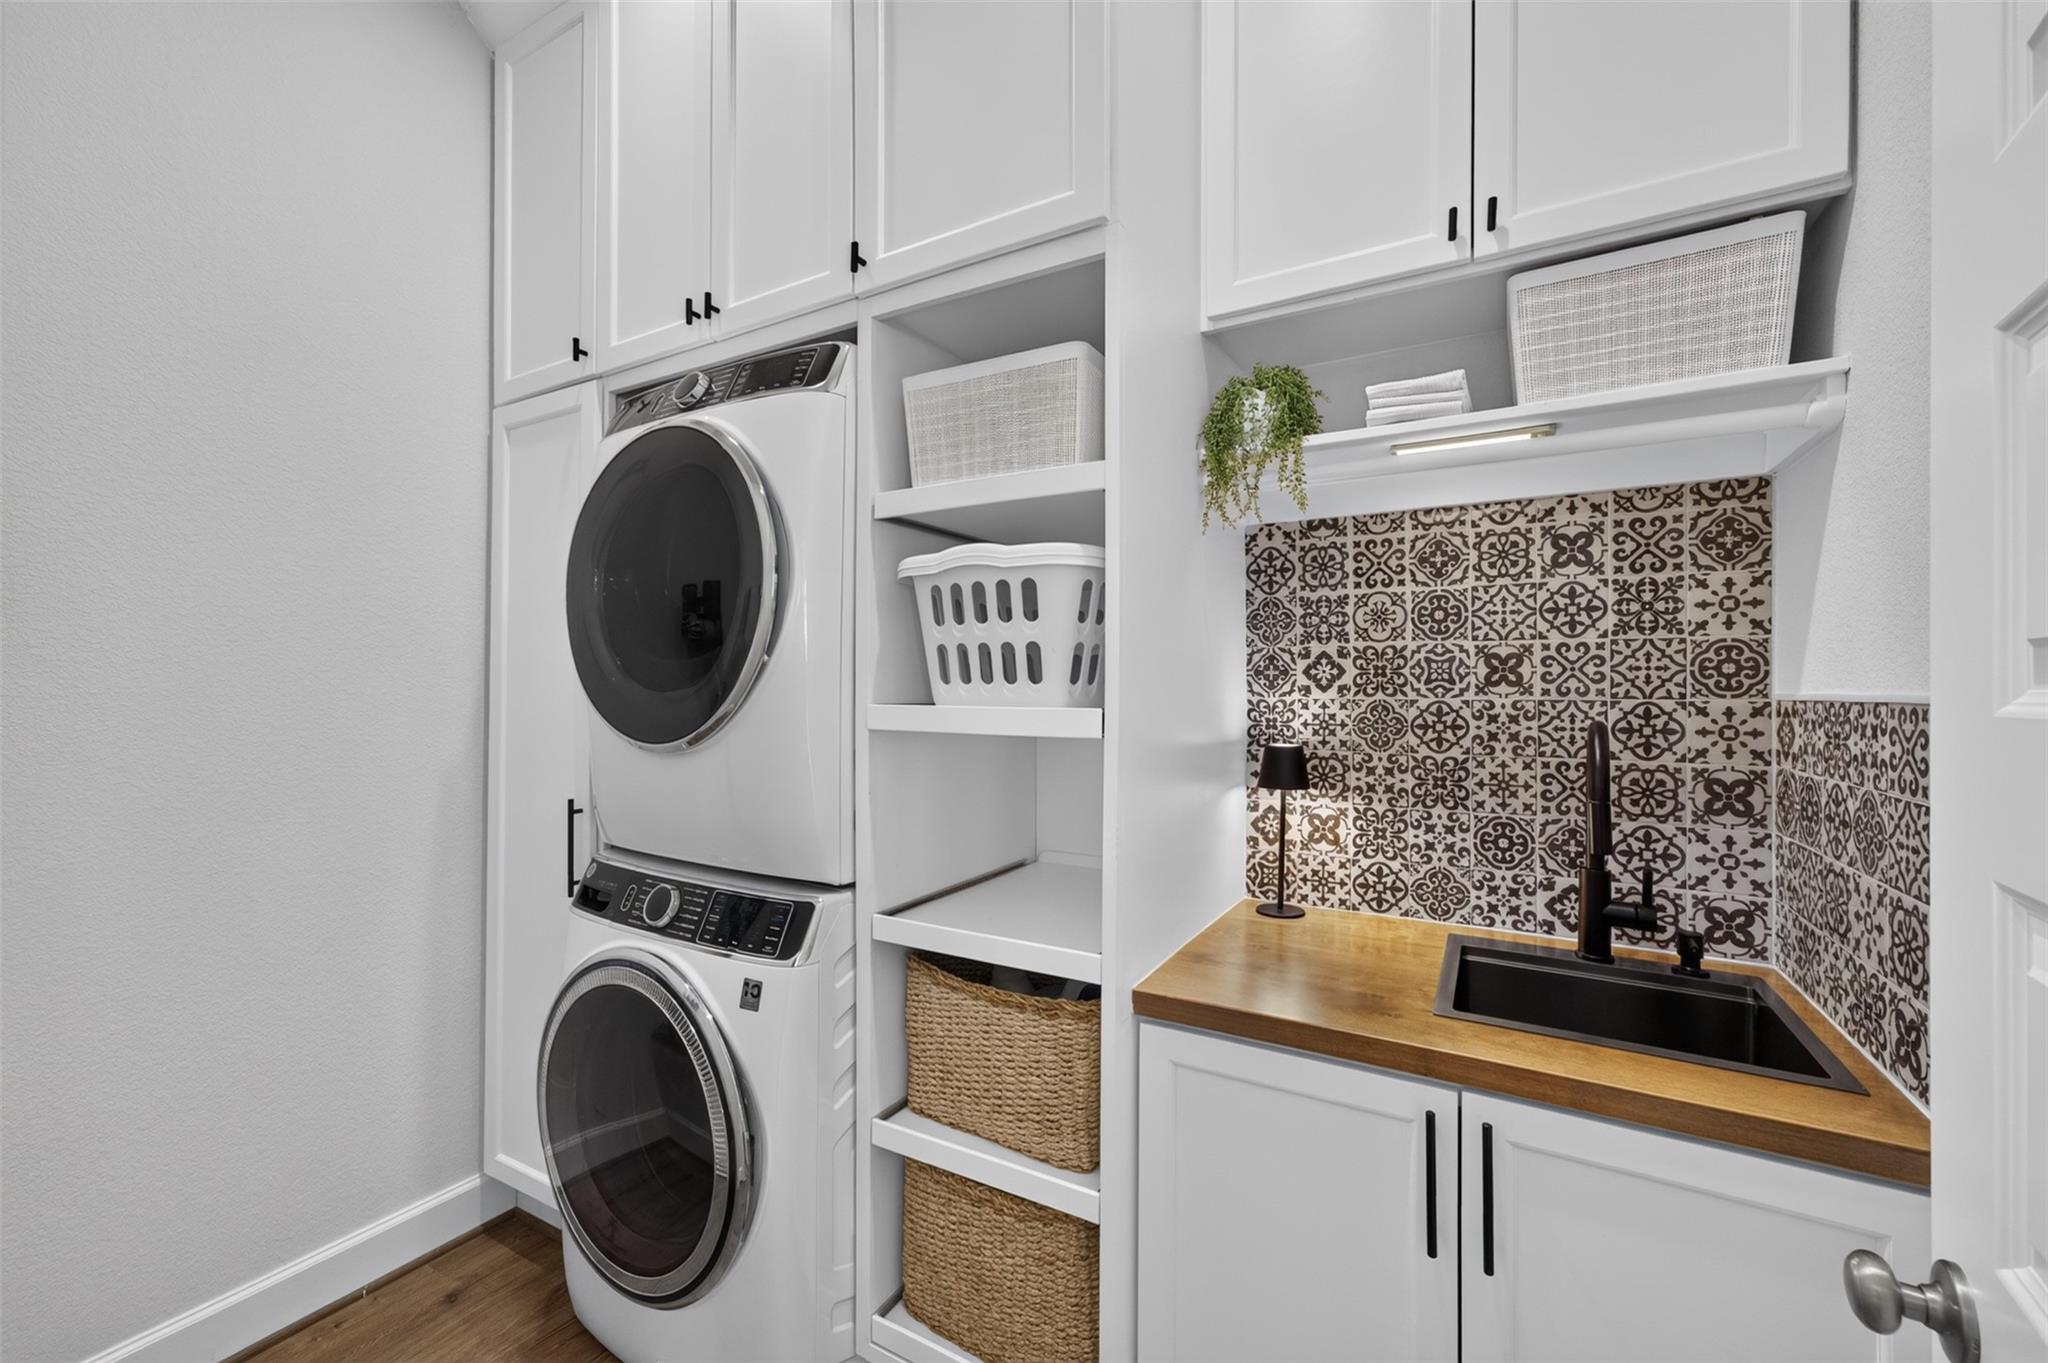
Laundry room with stacked washer and dryer, woven baskets, and a utility sink against patterned tile.
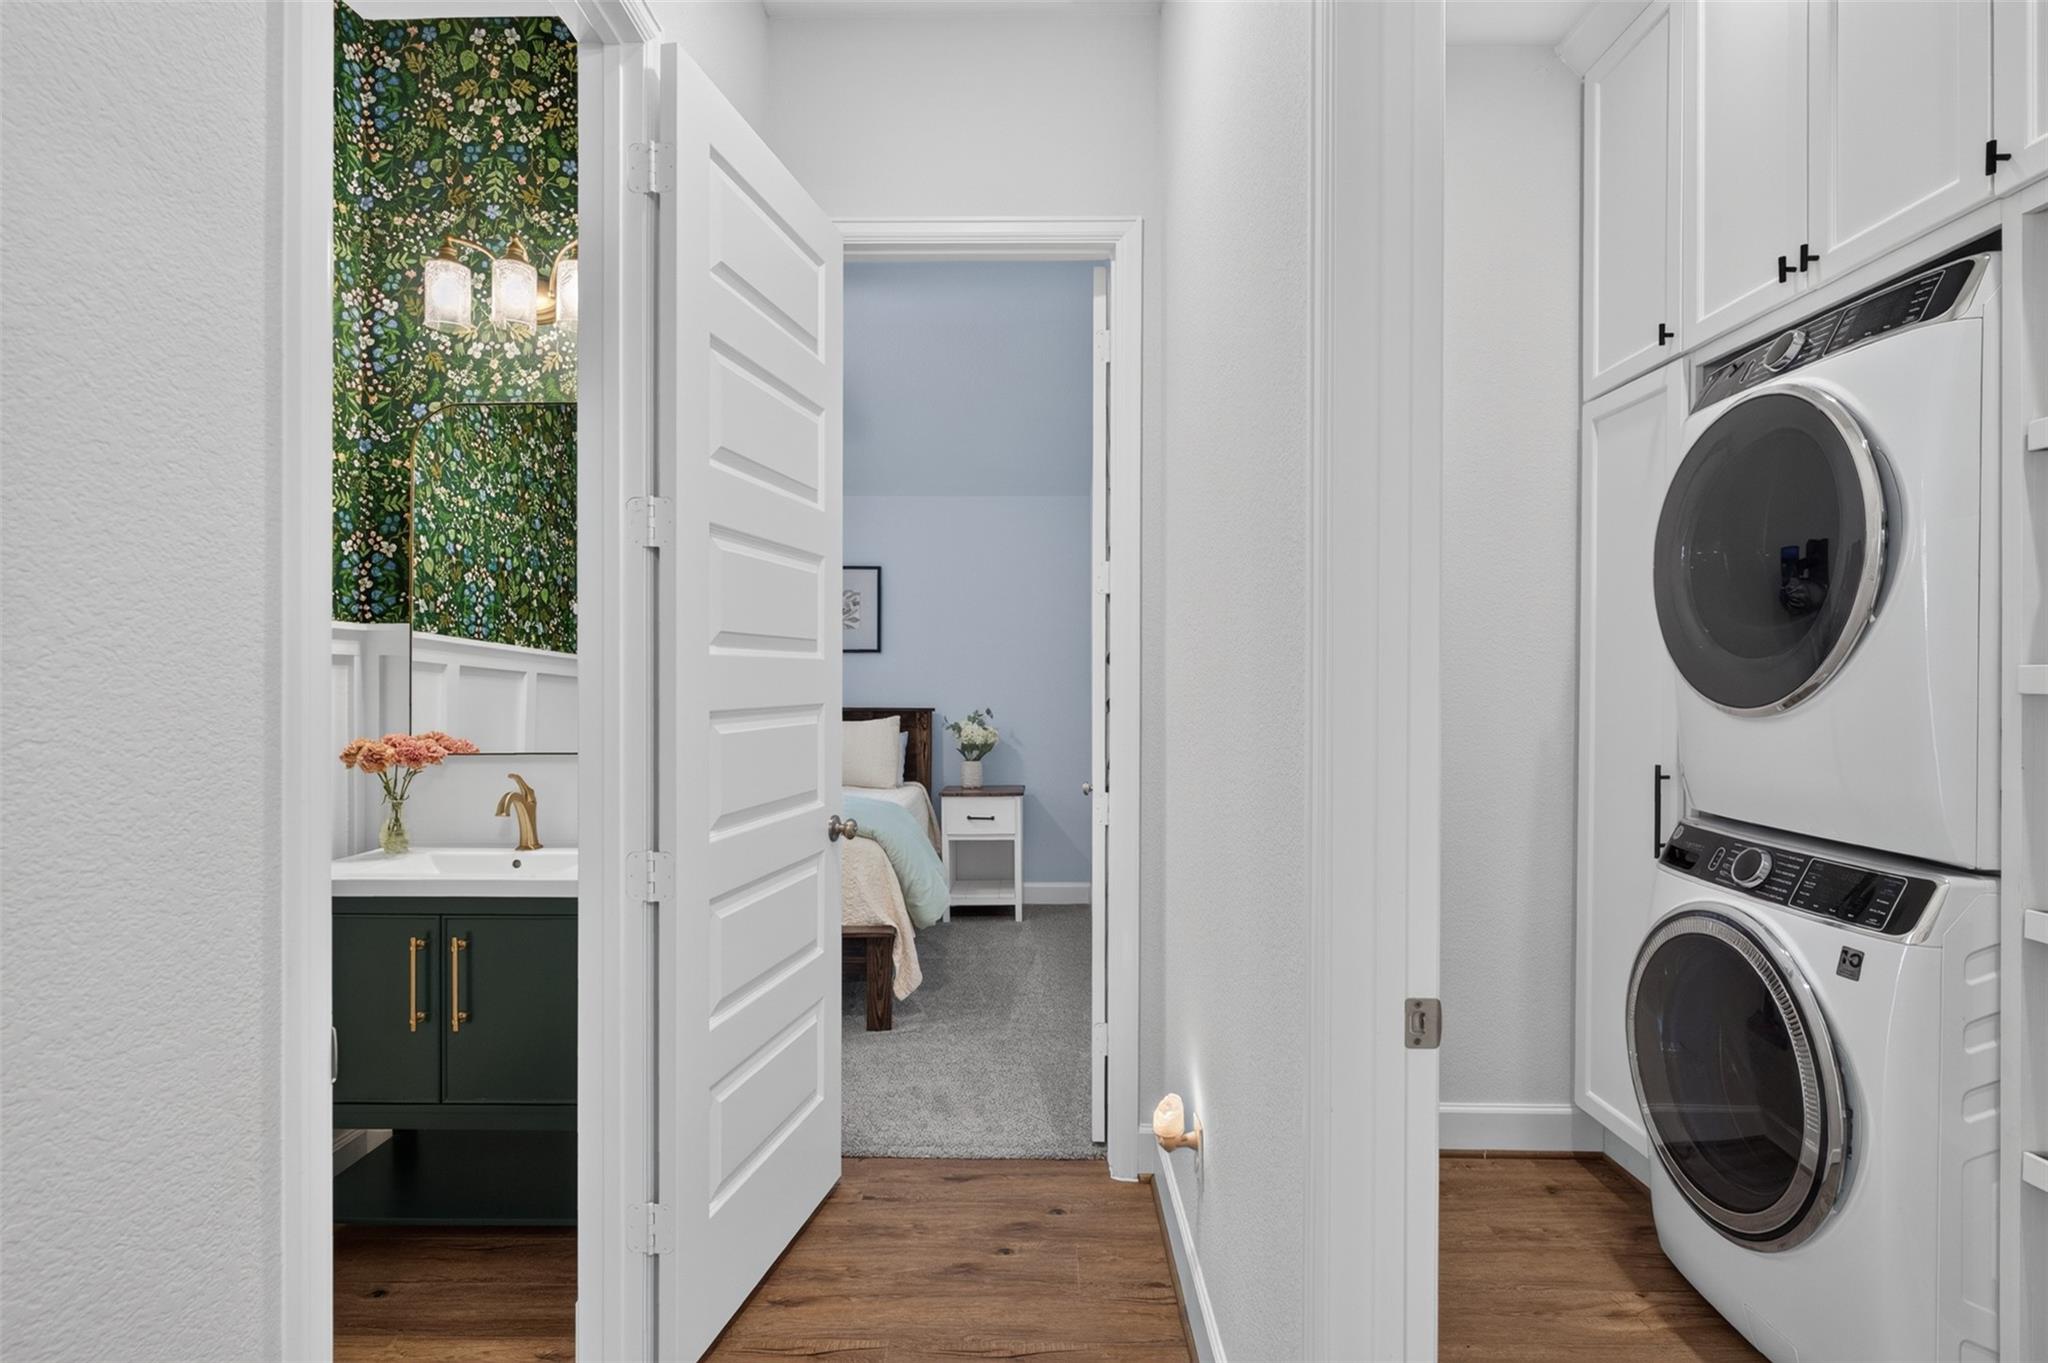
Hallway between a stacked washer and dryer, green bathroom vanity, and bedroom with blue walls.
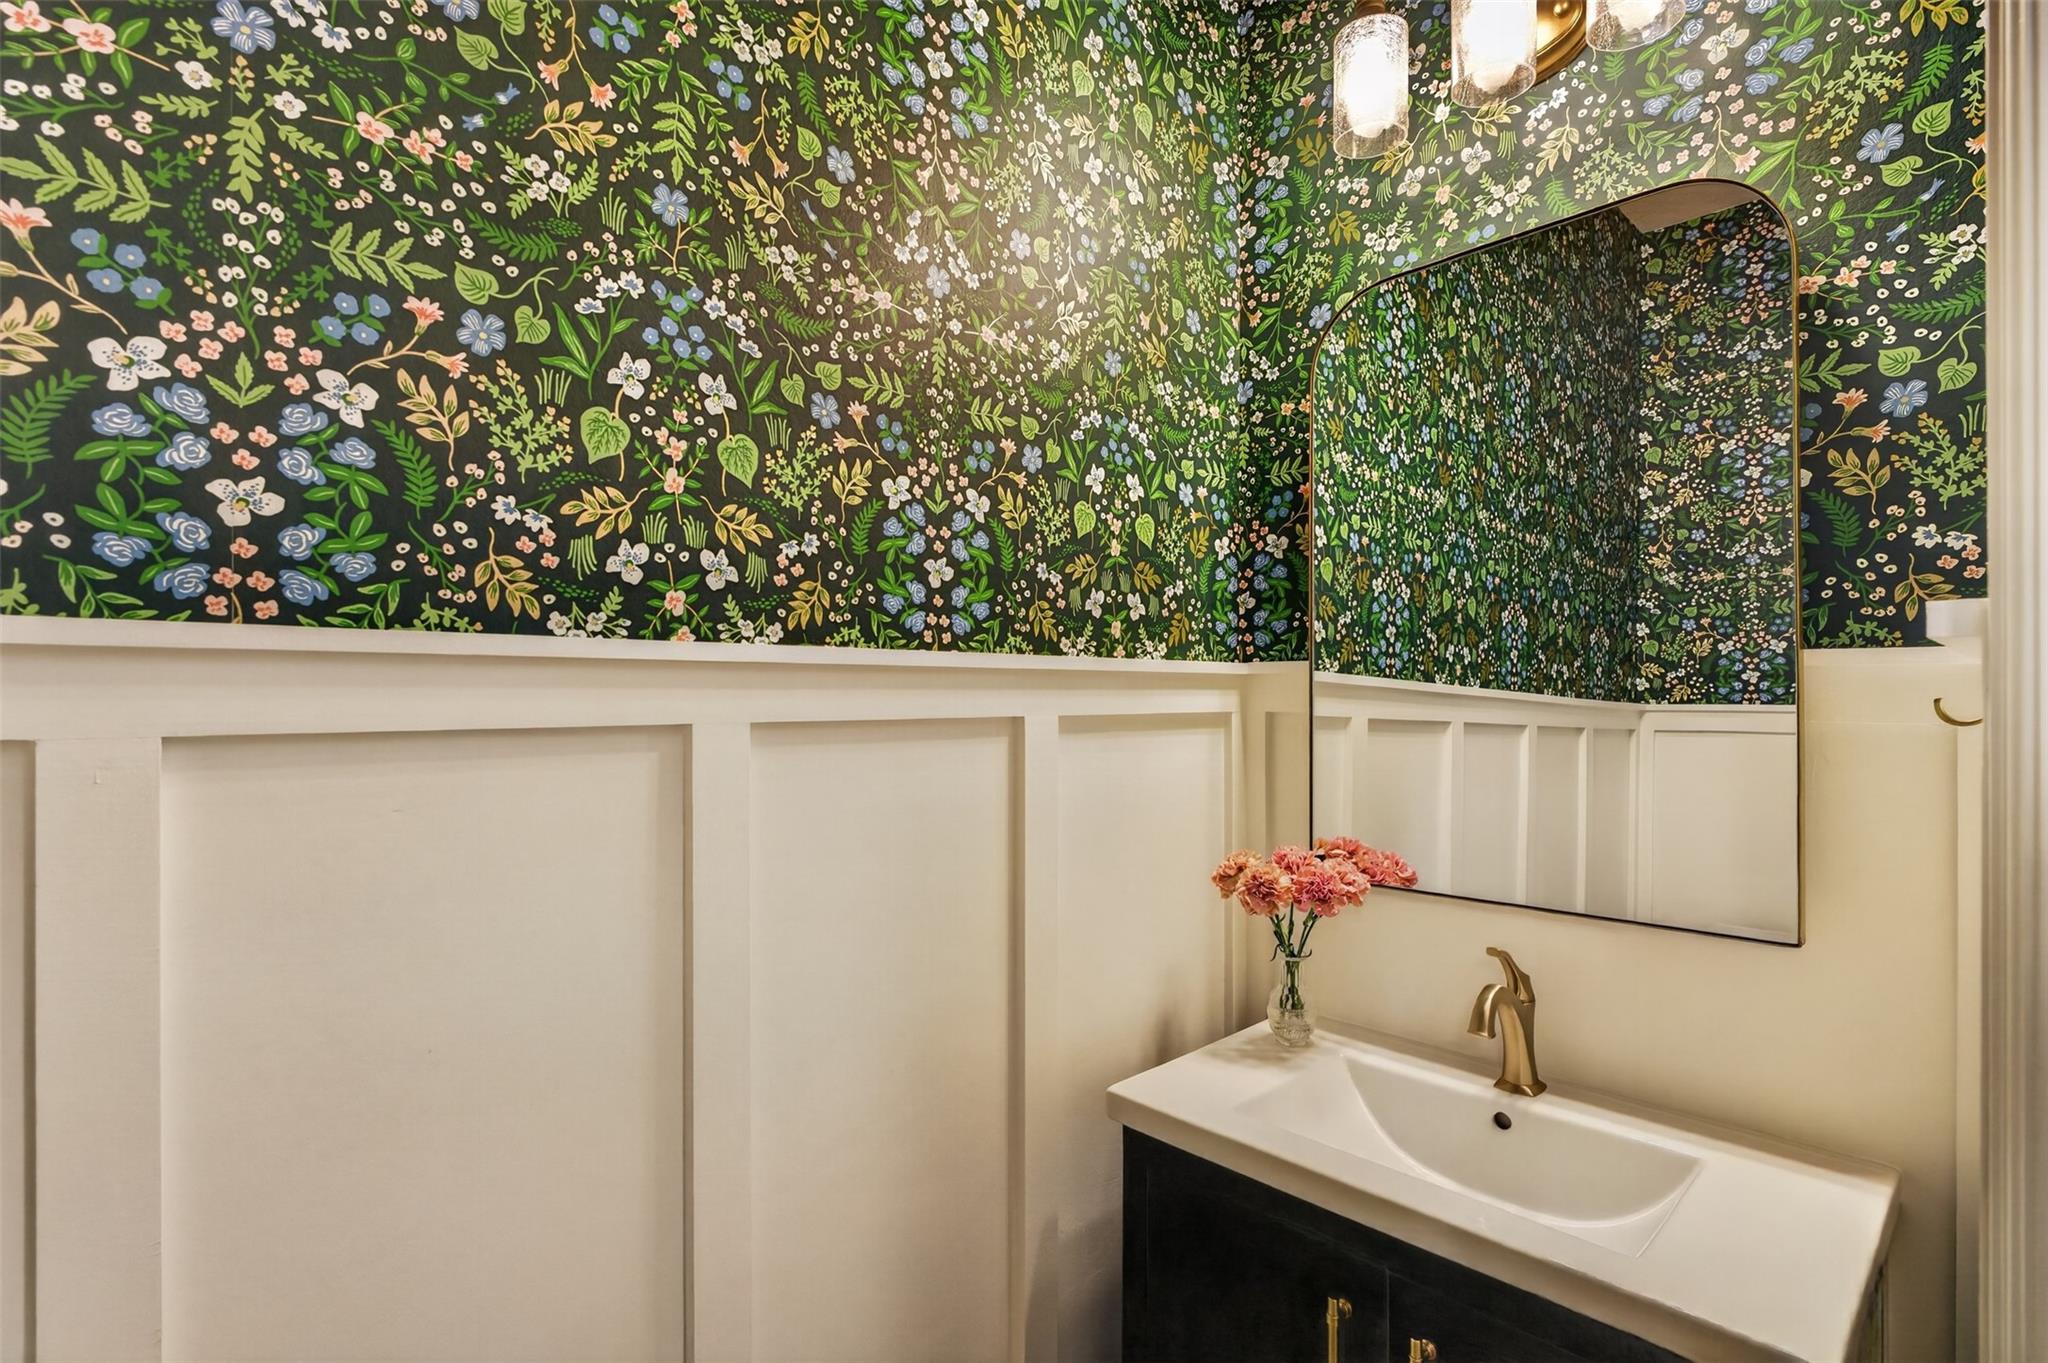
Powder room with colorful floral wallpaper, cream paneling, and an arched mirror above a white sink.
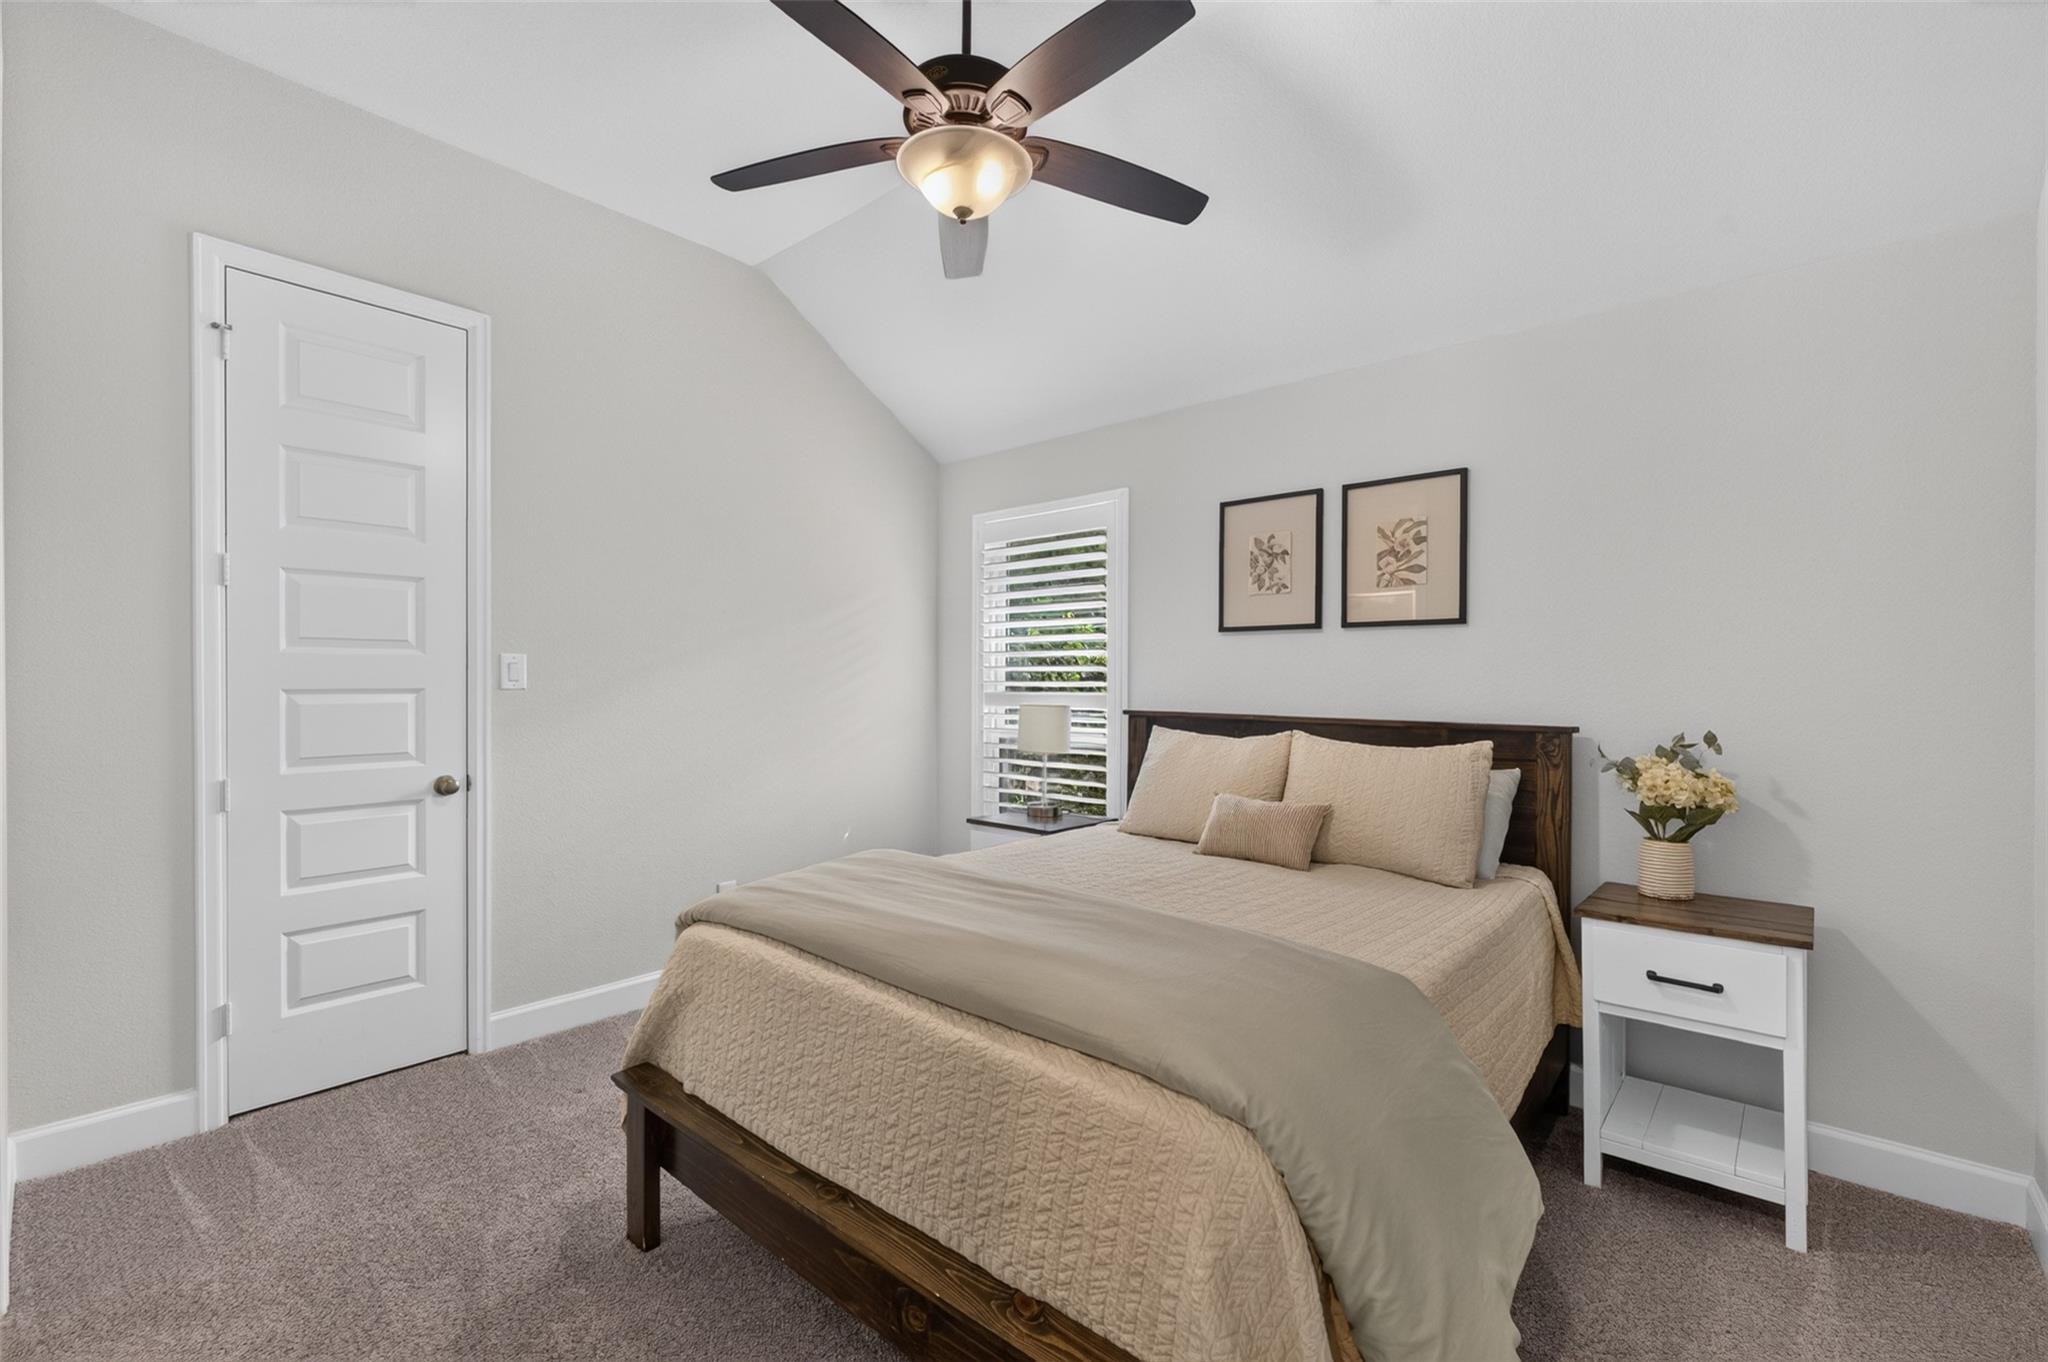
Bedroom with beige bedding, a dark wood bed, and a white nightstand beside a shuttered window.
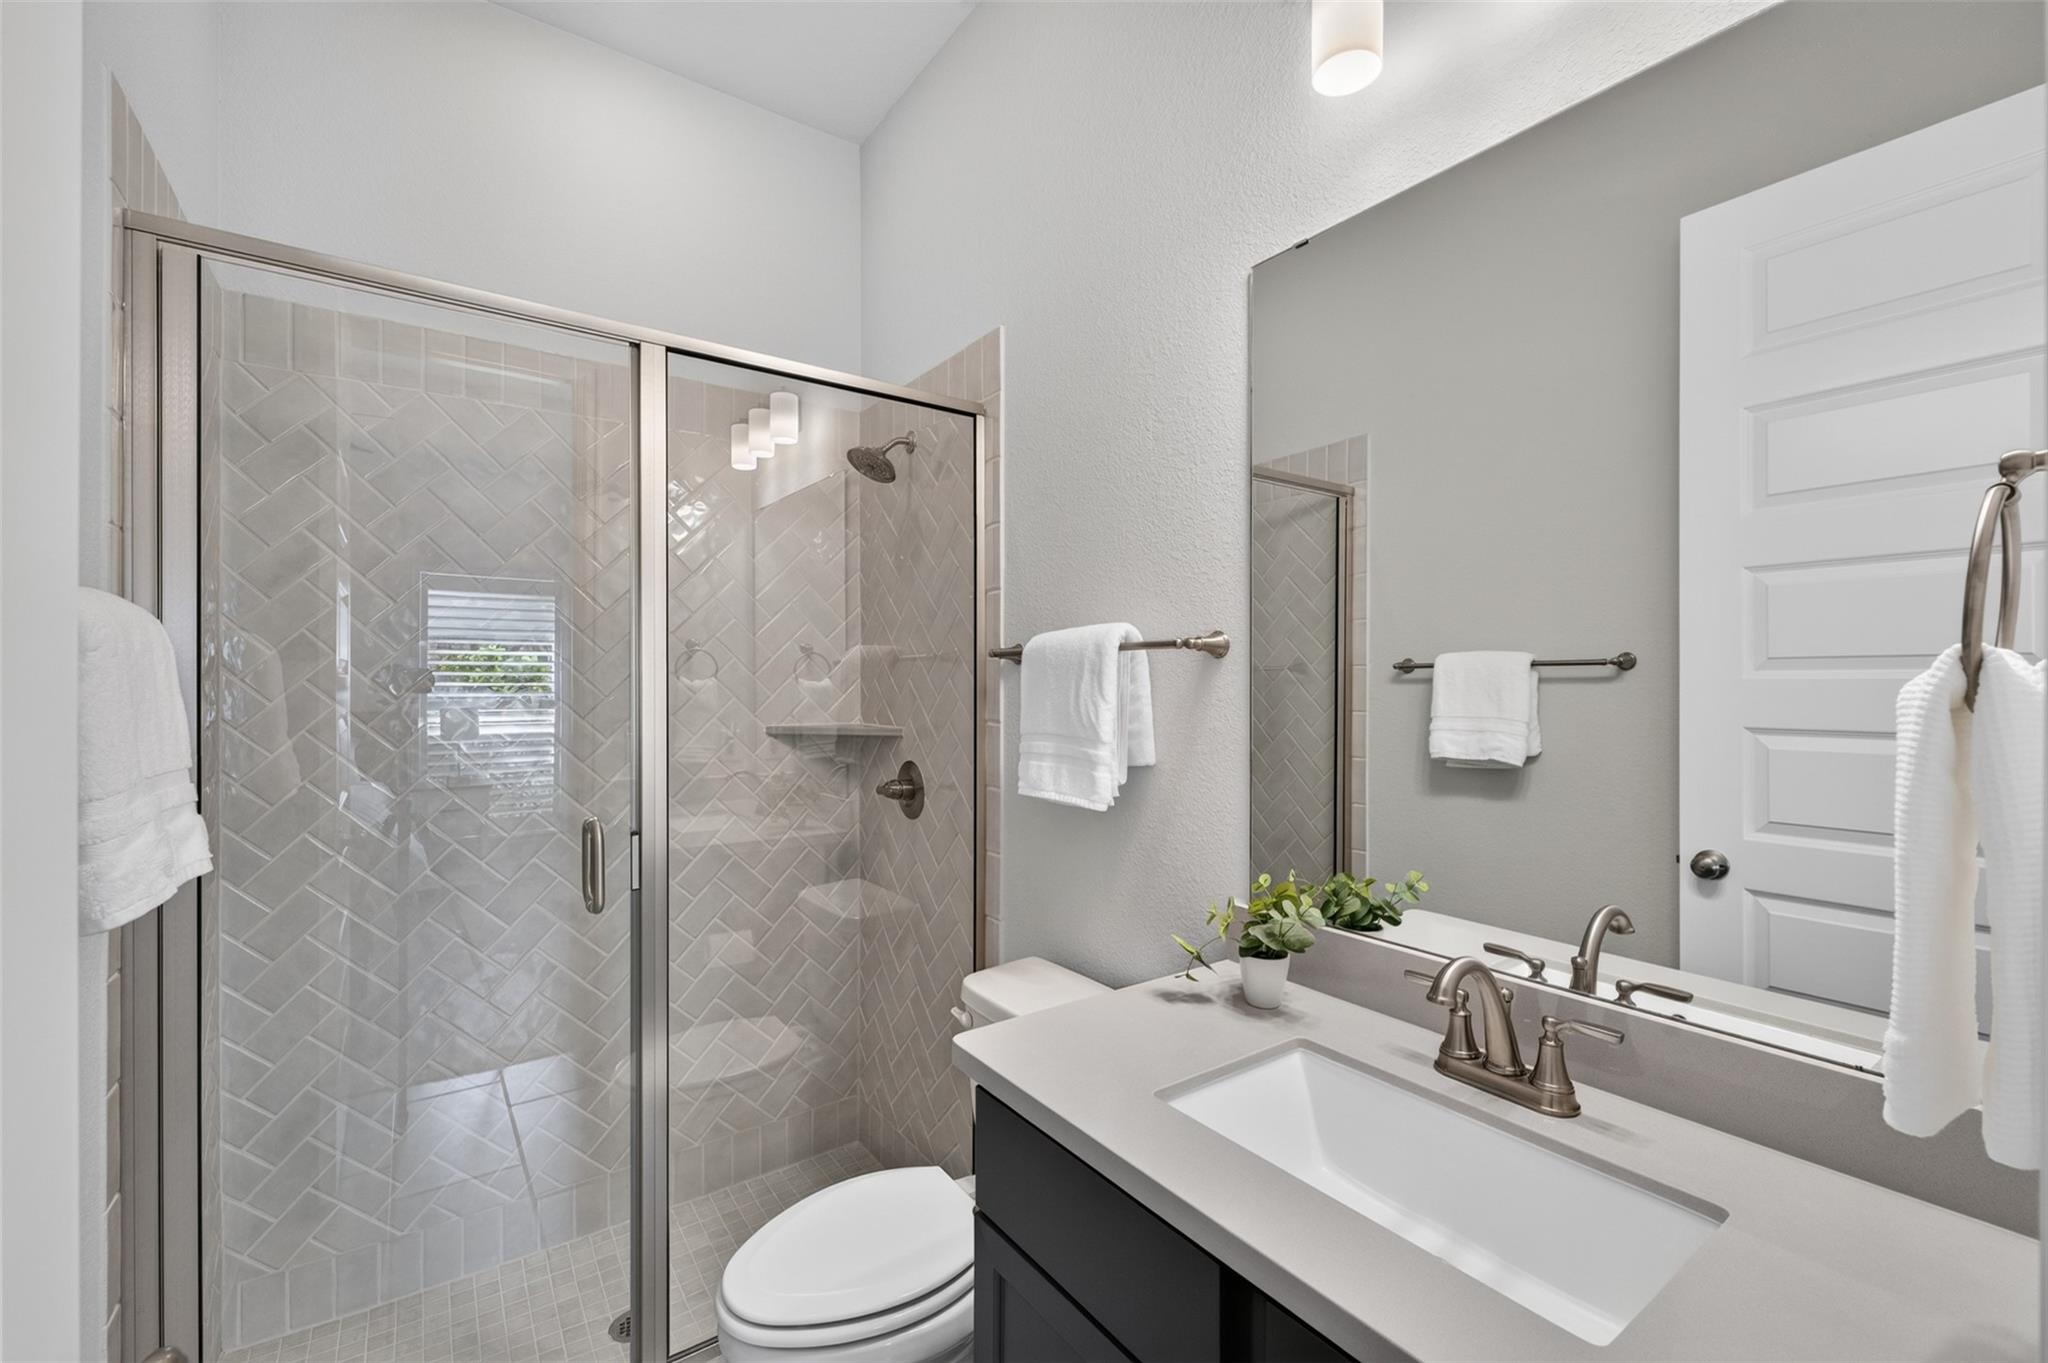
Bathroom with a geometric-tile glass shower, dark vanity, and white countertop.
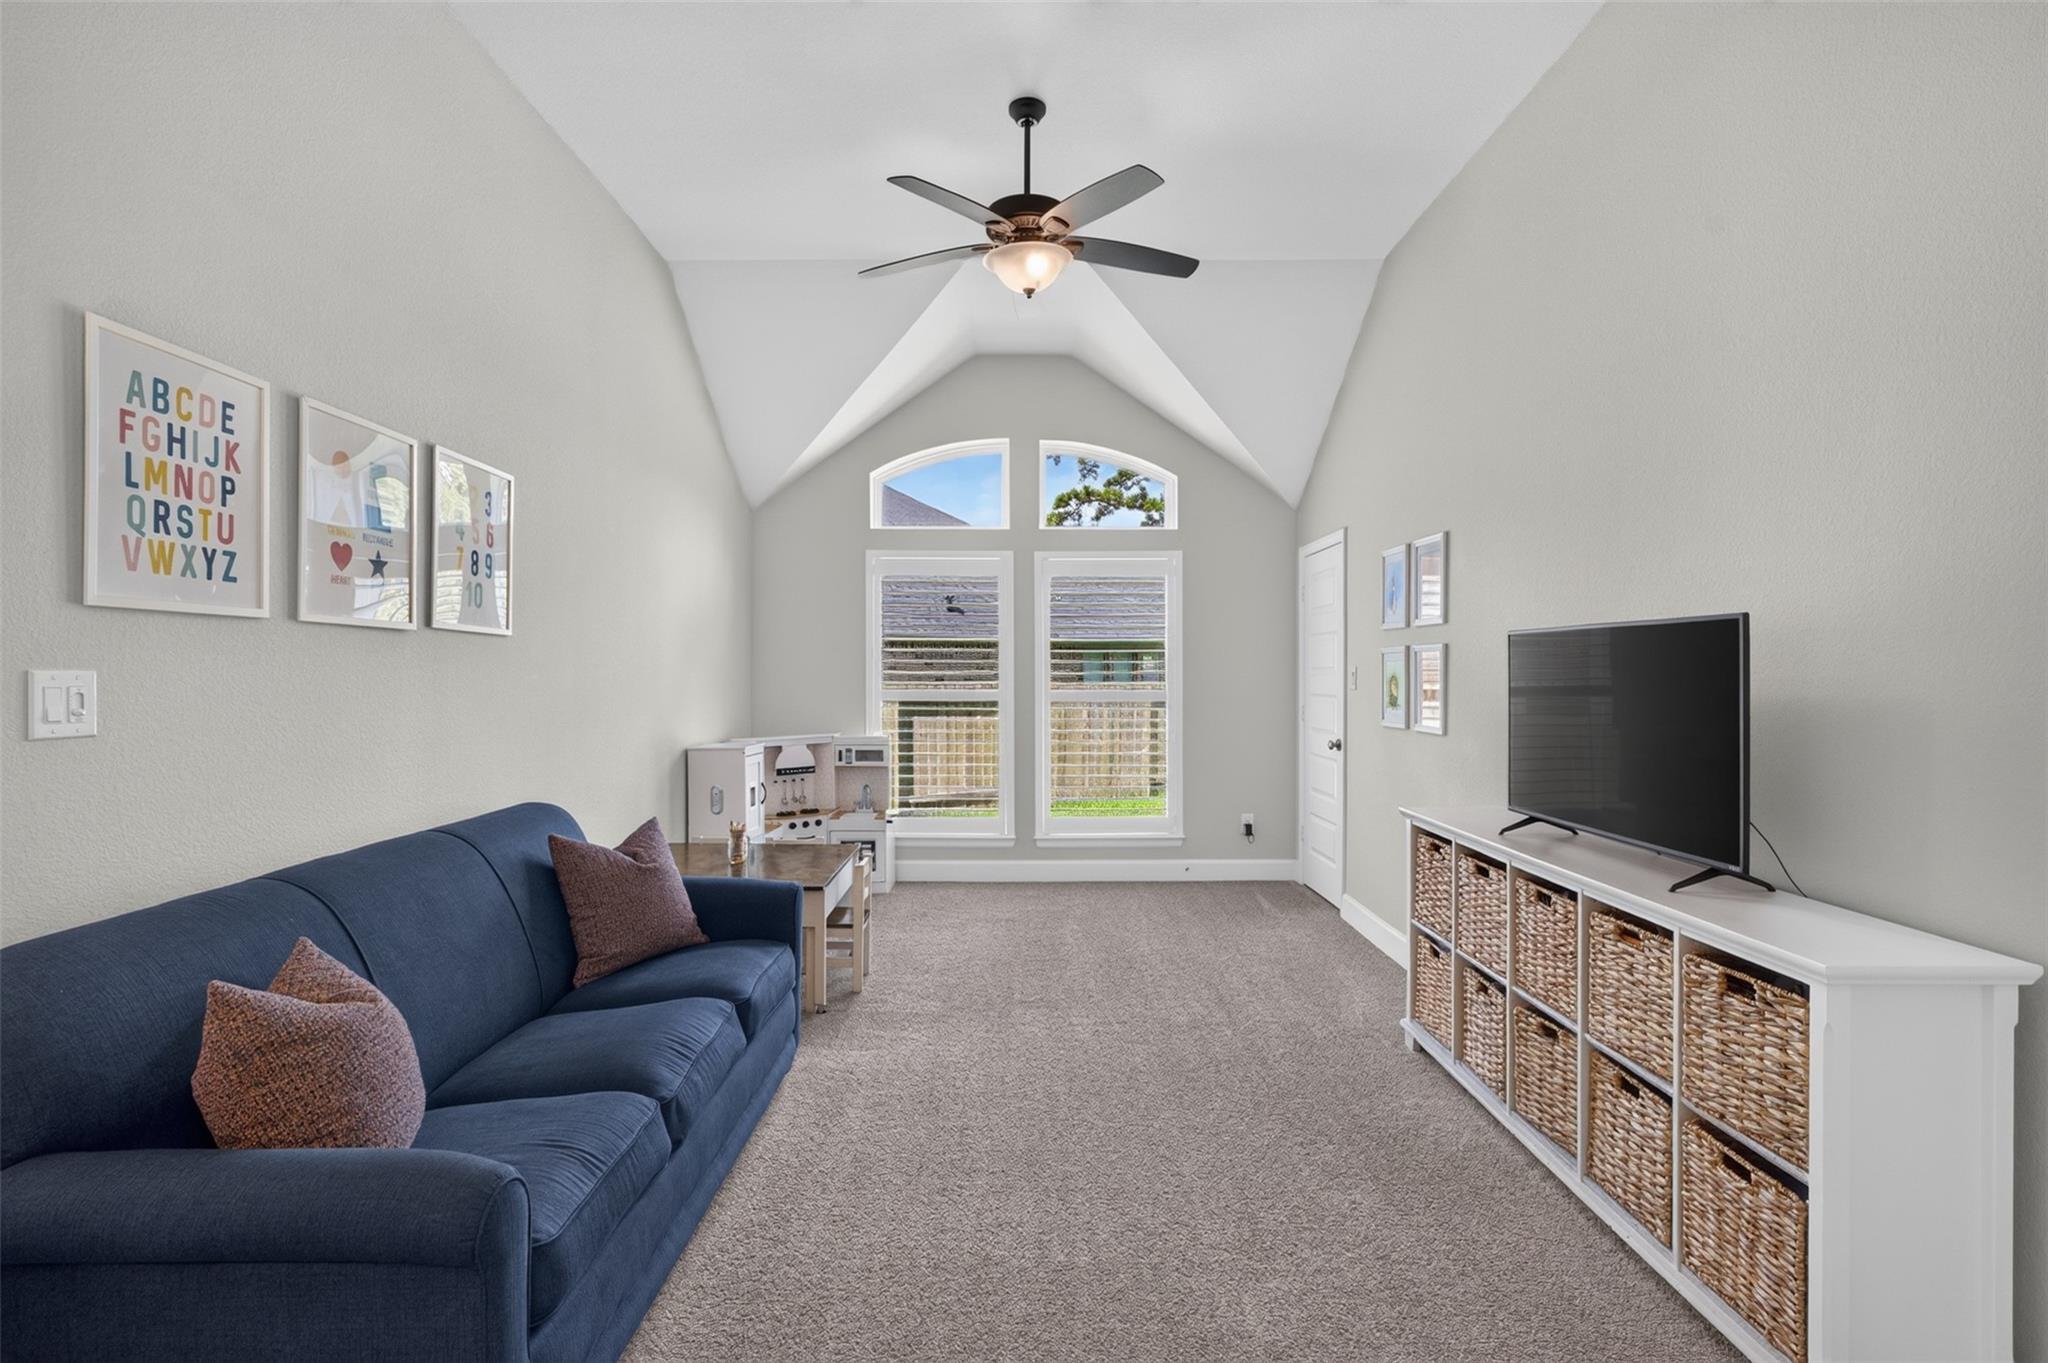
Furnished playroom with a blue sofa, toy kitchen, and TV beneath a vaulted ceiling.
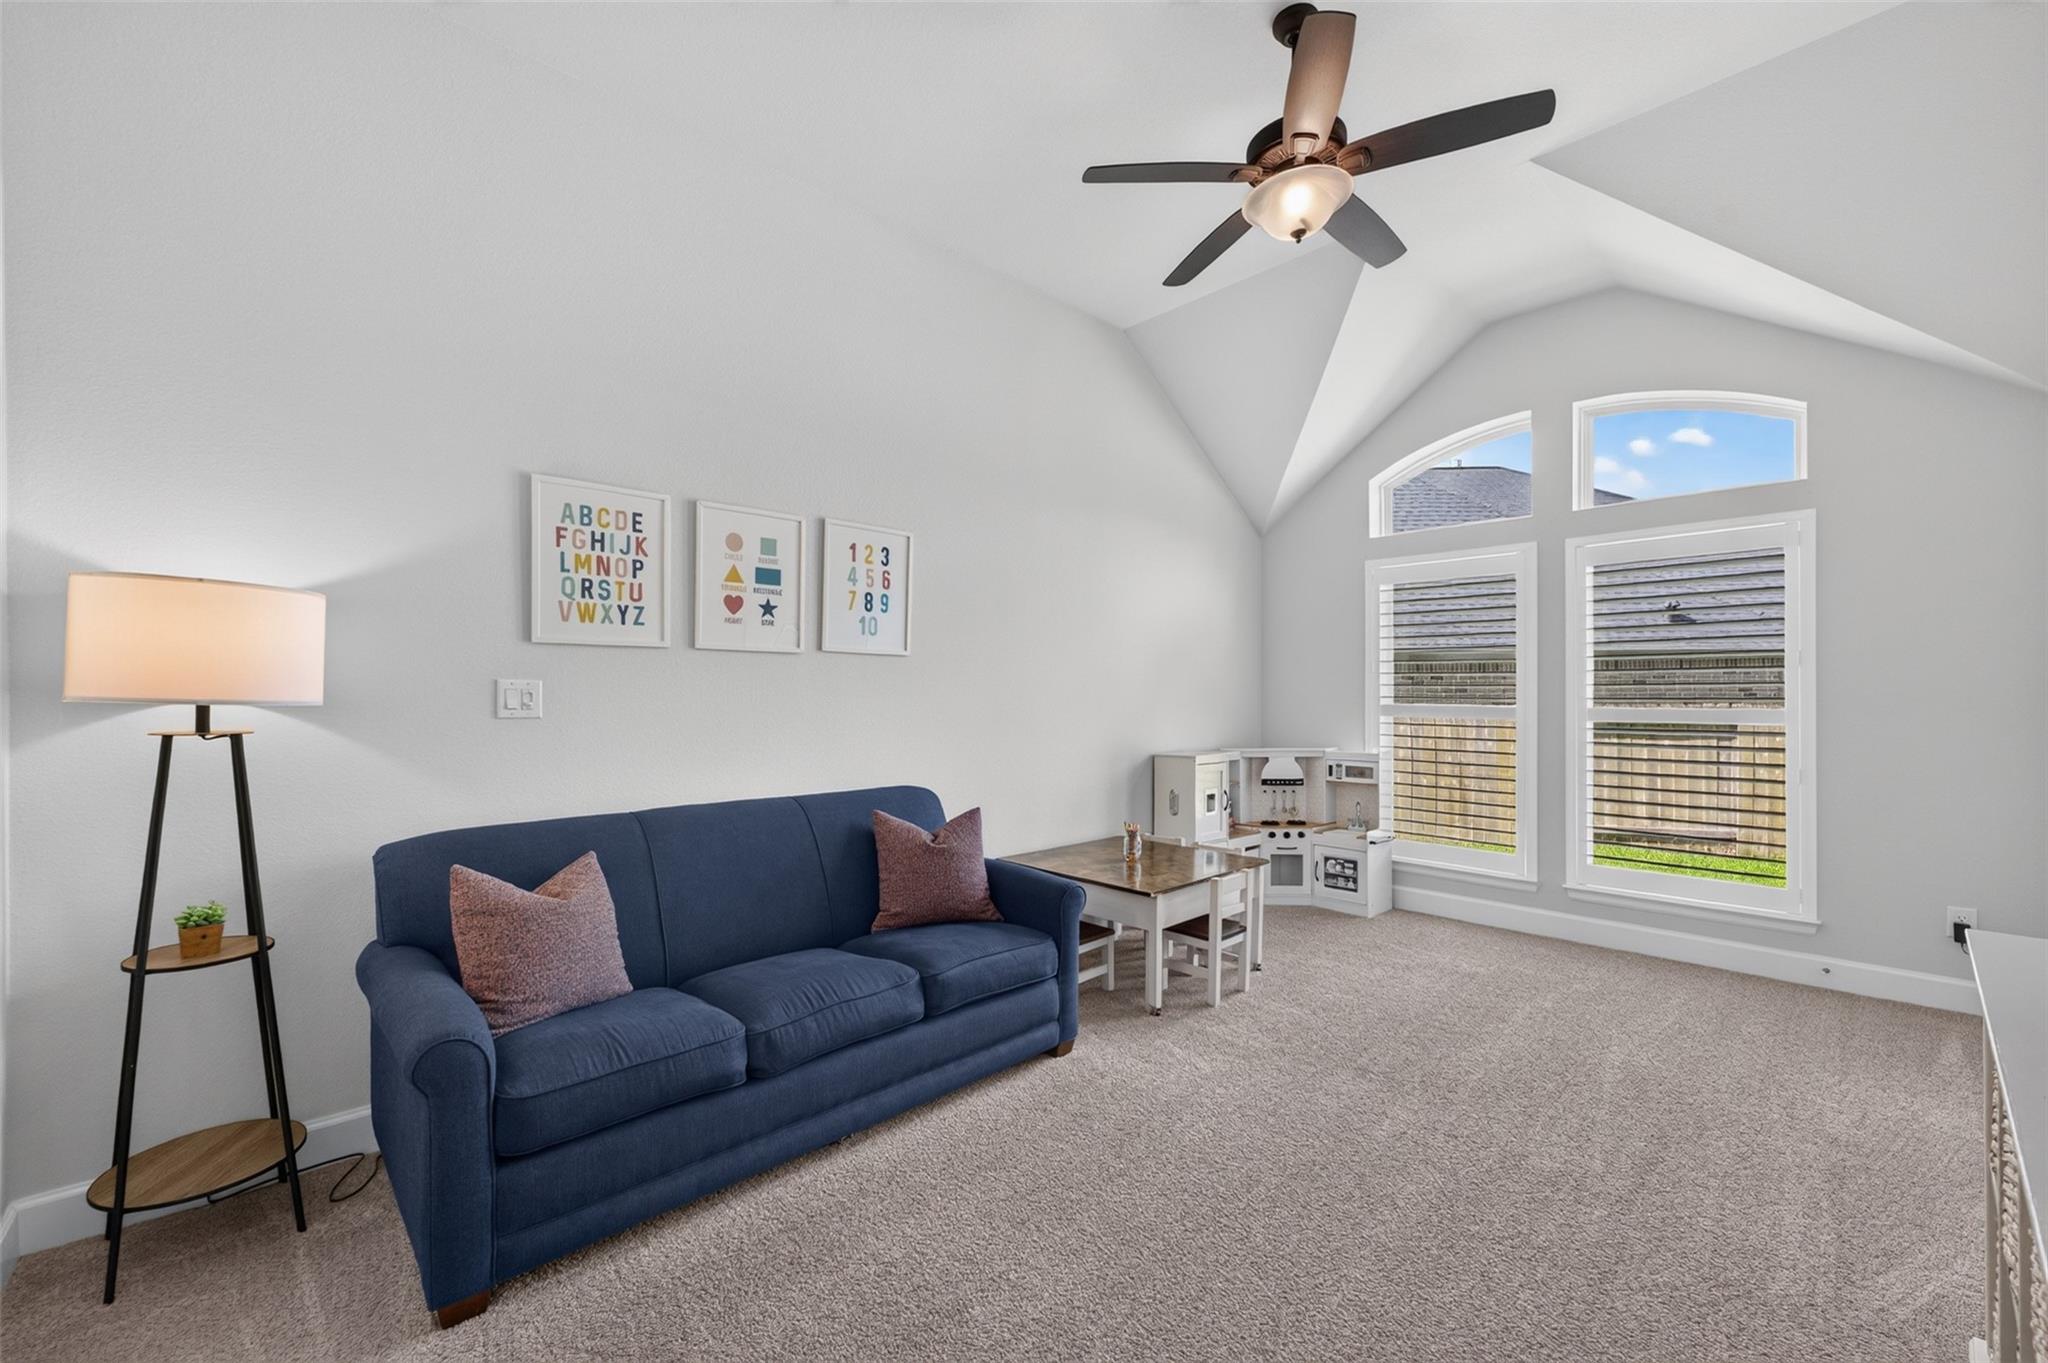
Upstairs bonus room with a blue sofa, vaulted ceiling, tall windows, and a children’s play kitchen.
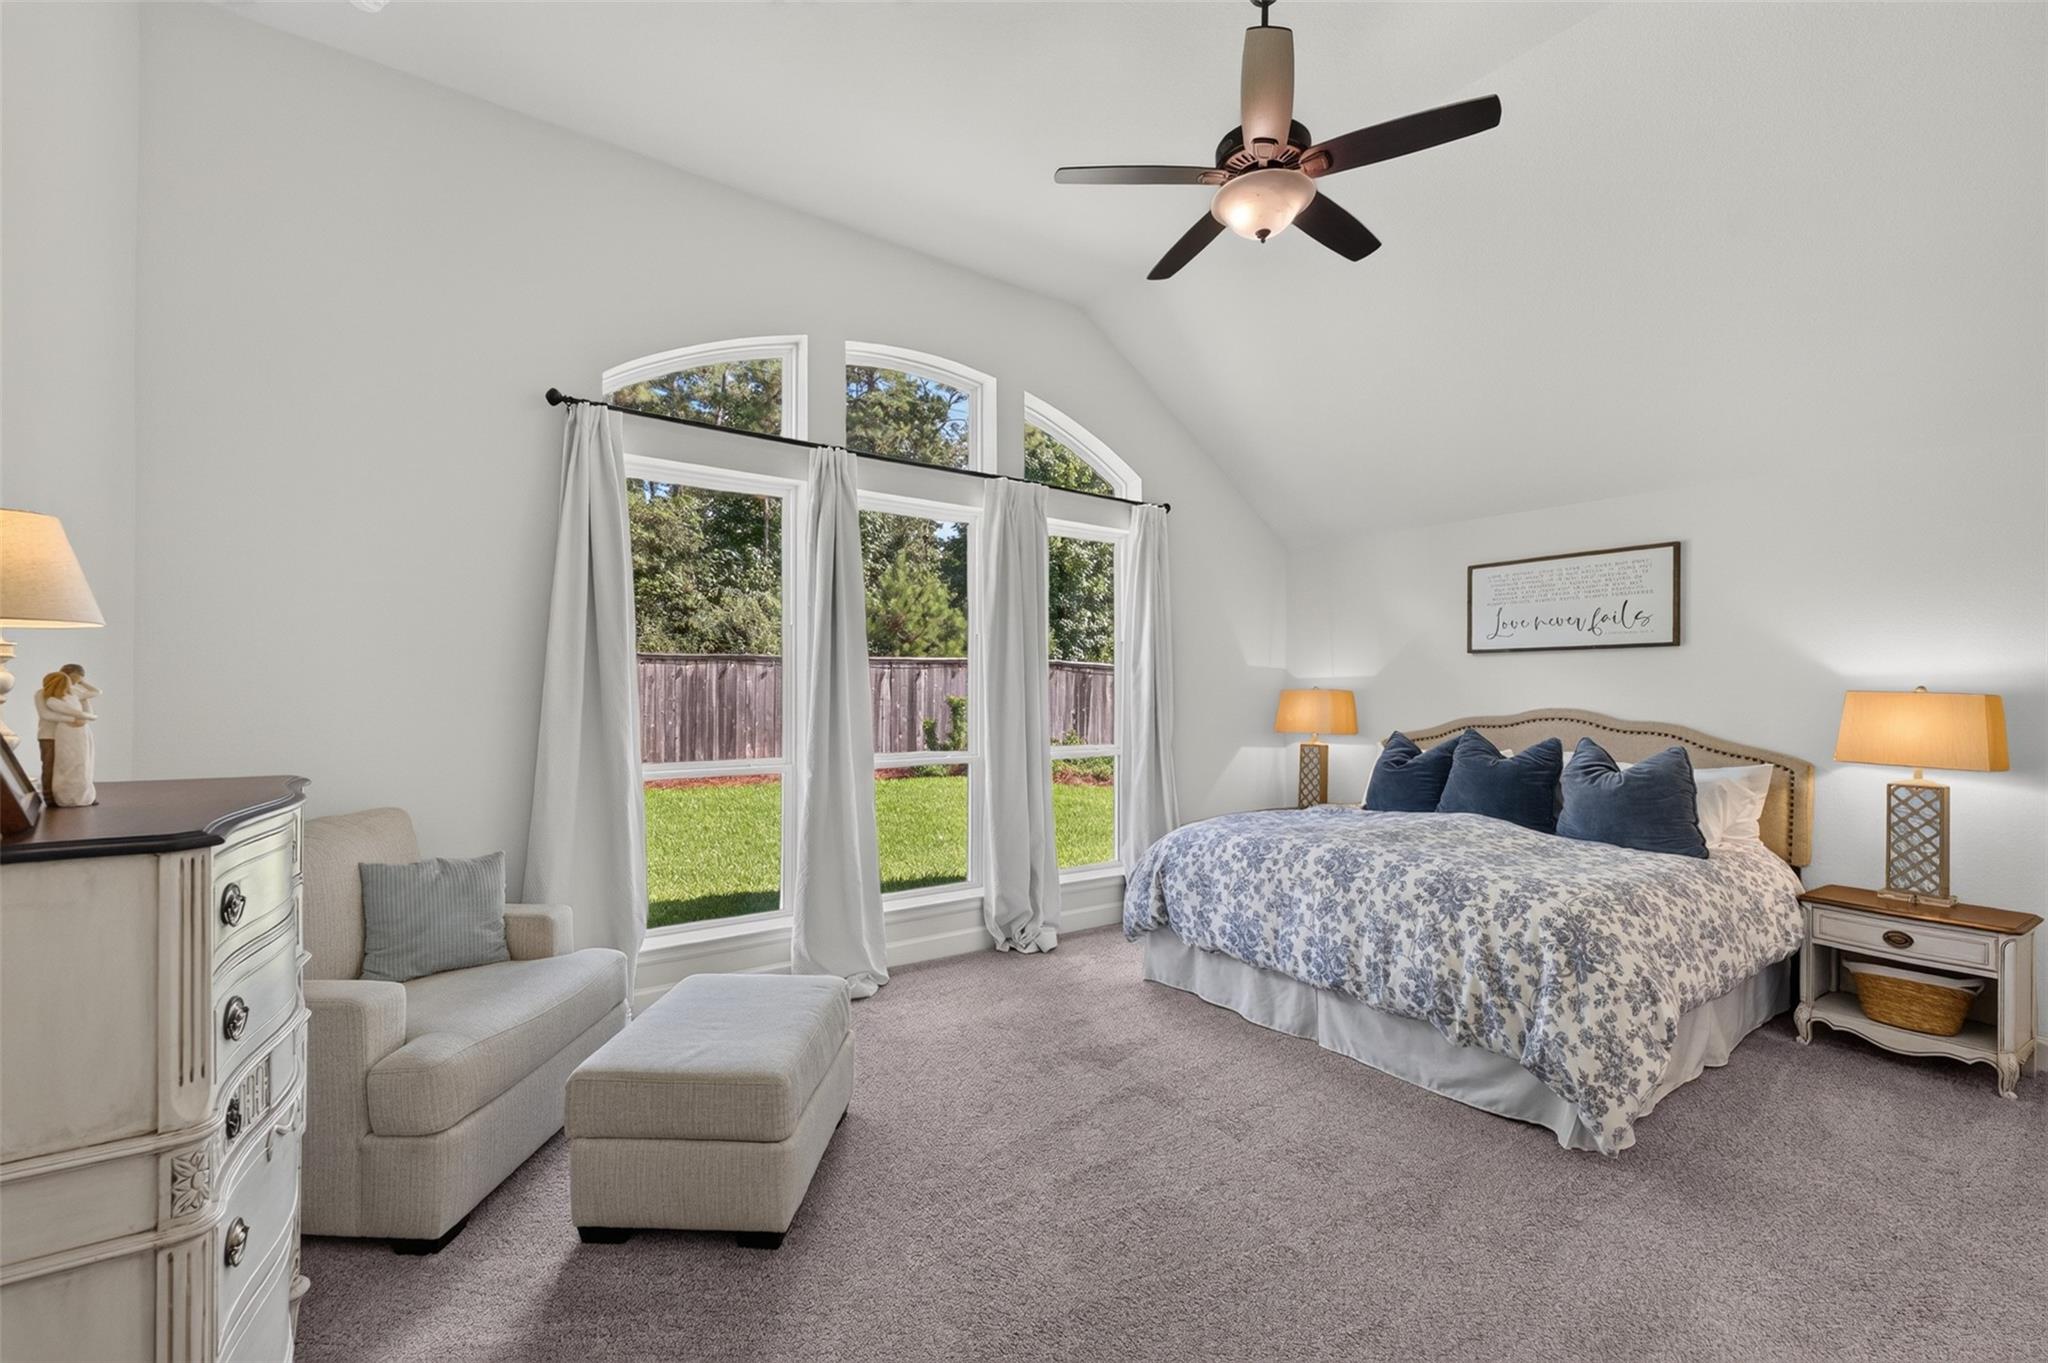
Furnished bedroom with a king-size bed, vaulted ceiling, and tall arched windows overlooking the backyard.
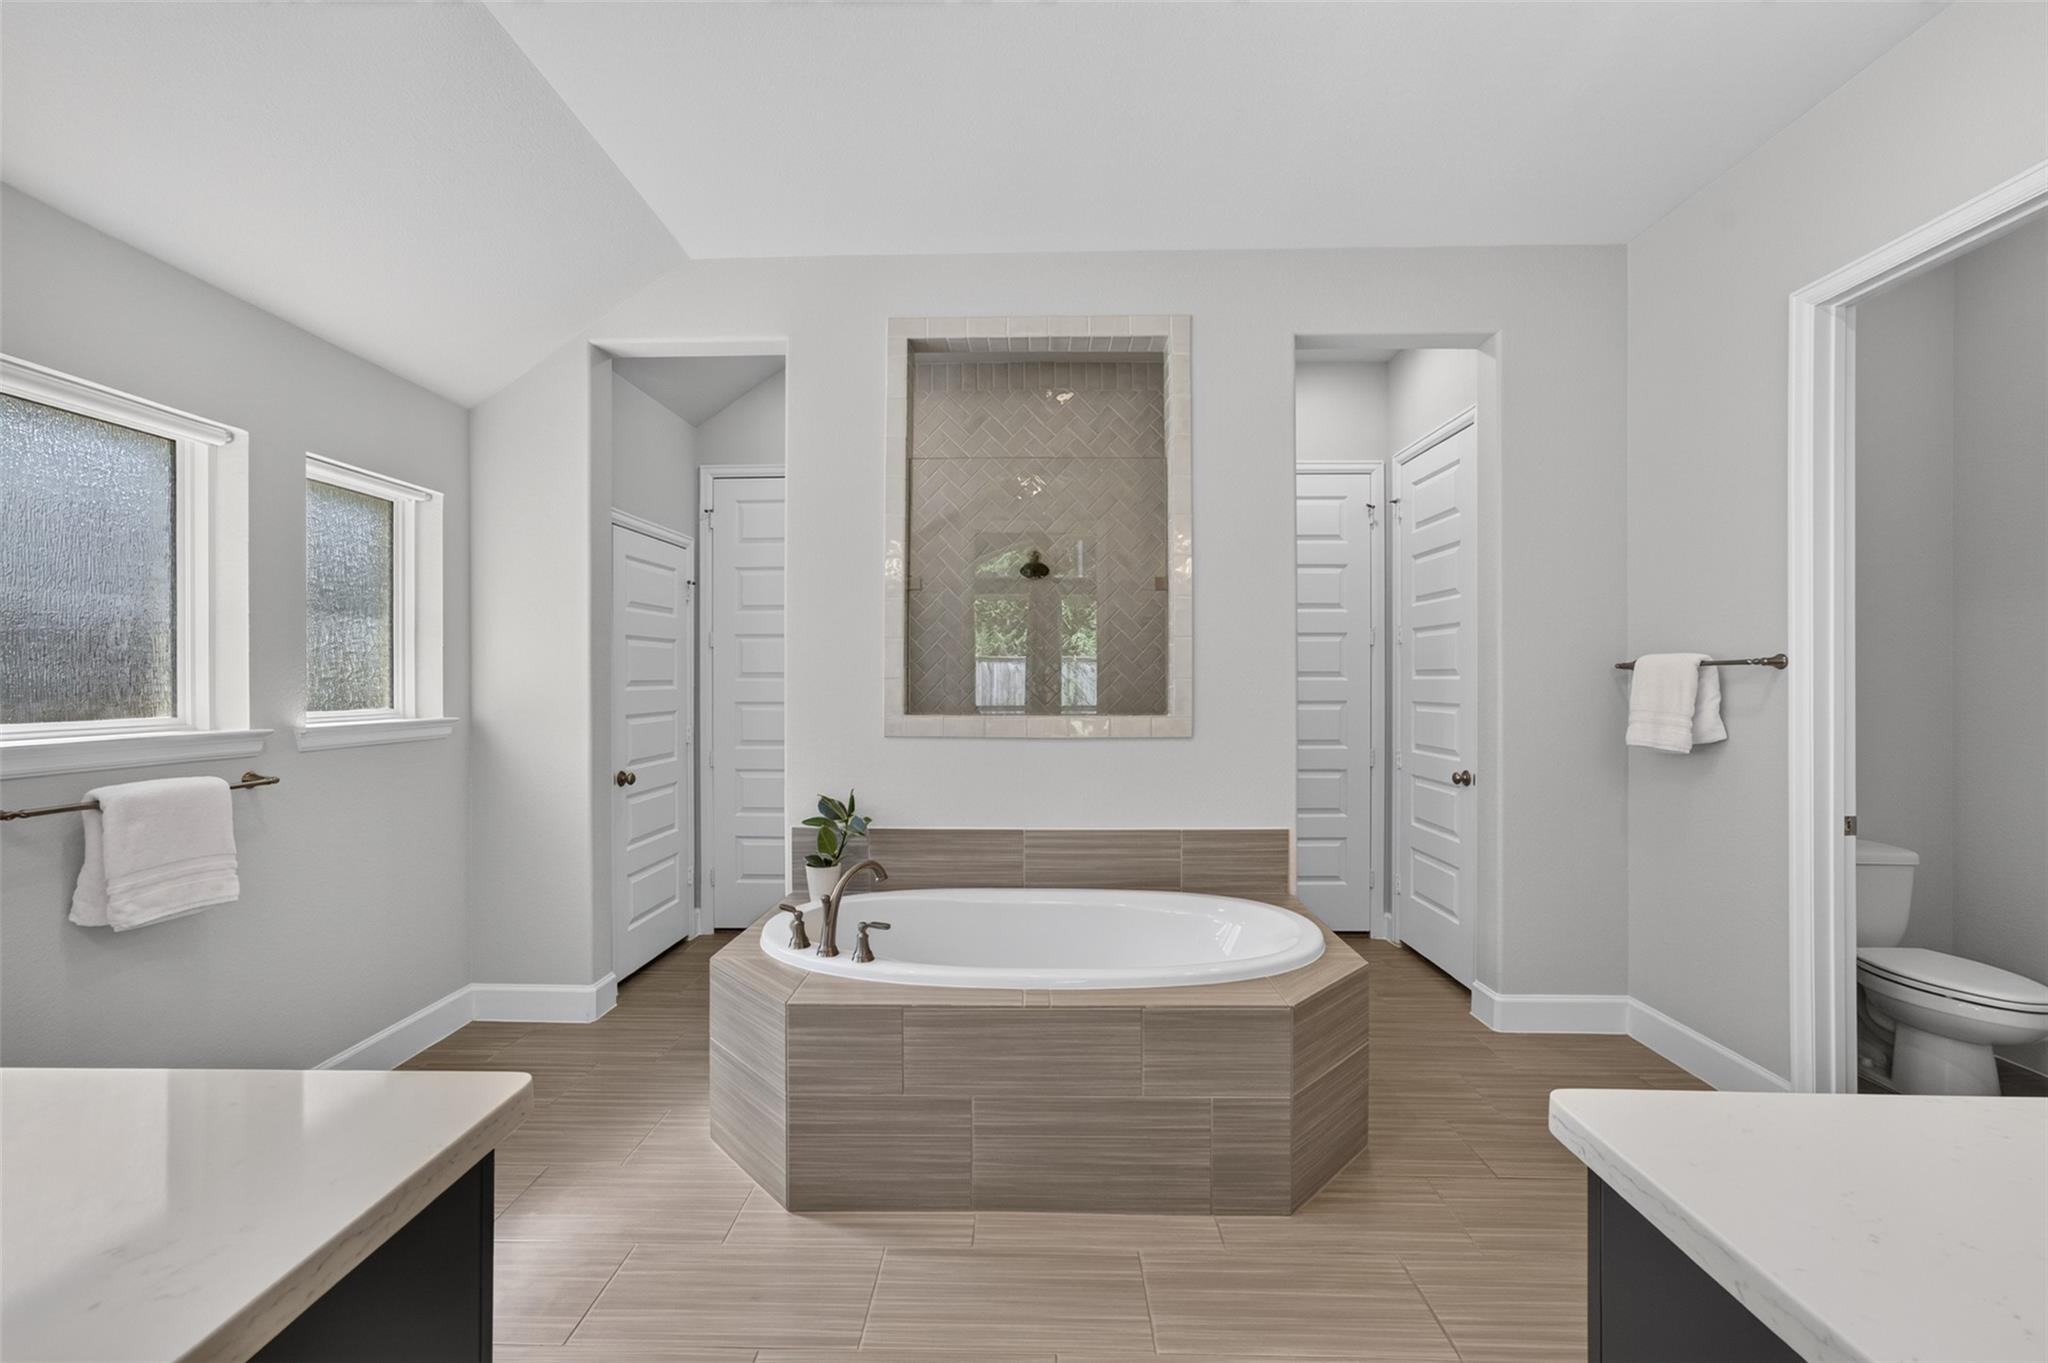
Primary bathroom with a built-in soaking tub beneath a tiled niche and frosted windows.
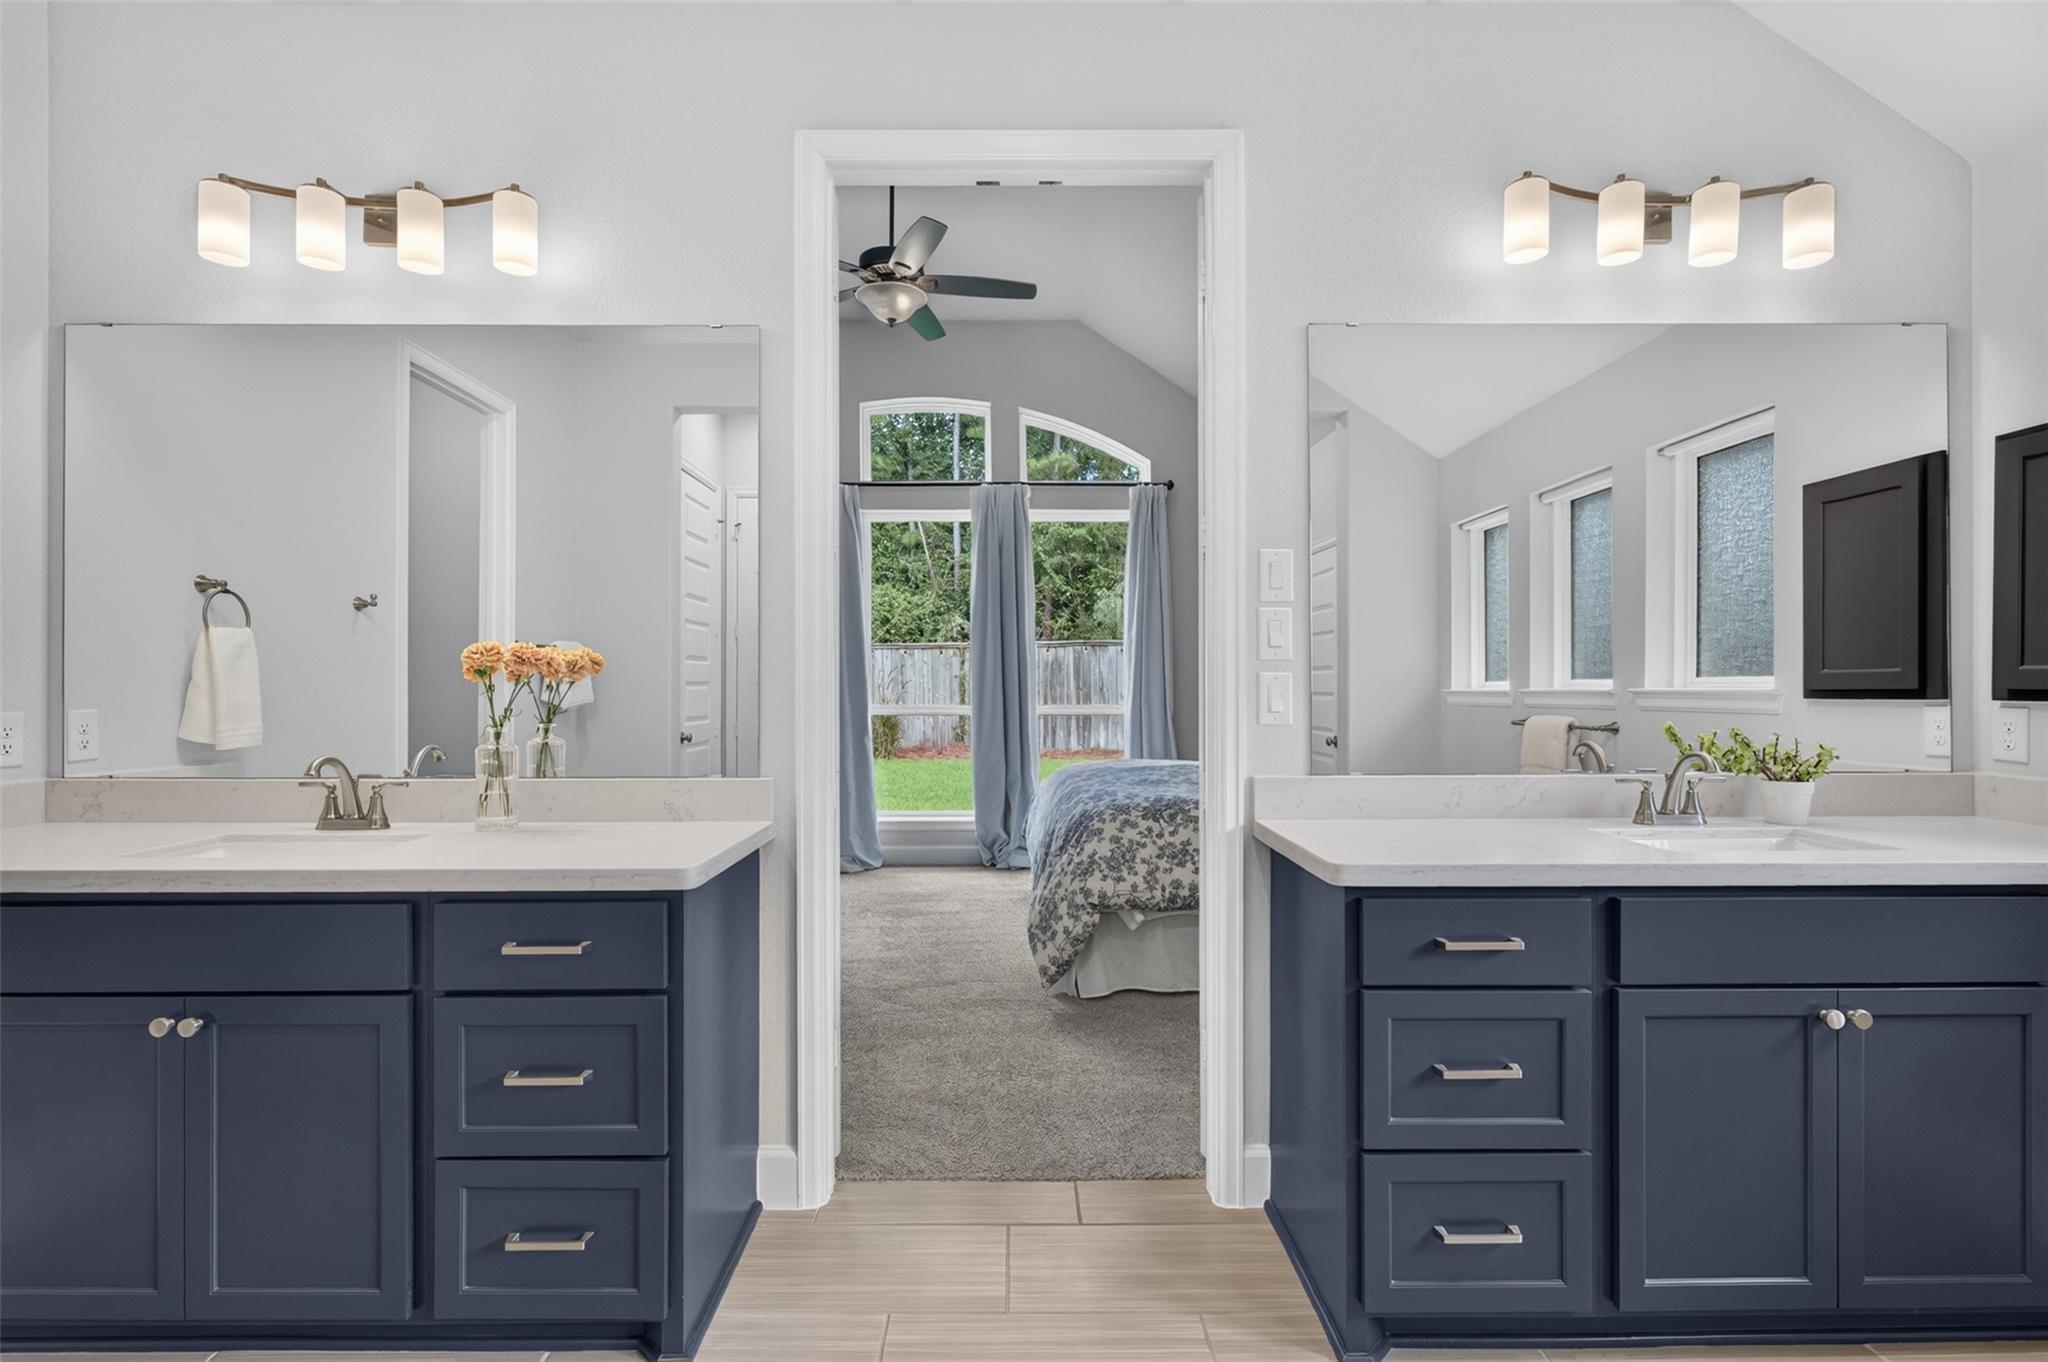
Bathroom with double navy vanities and a doorway overlooking a bright bedroom.
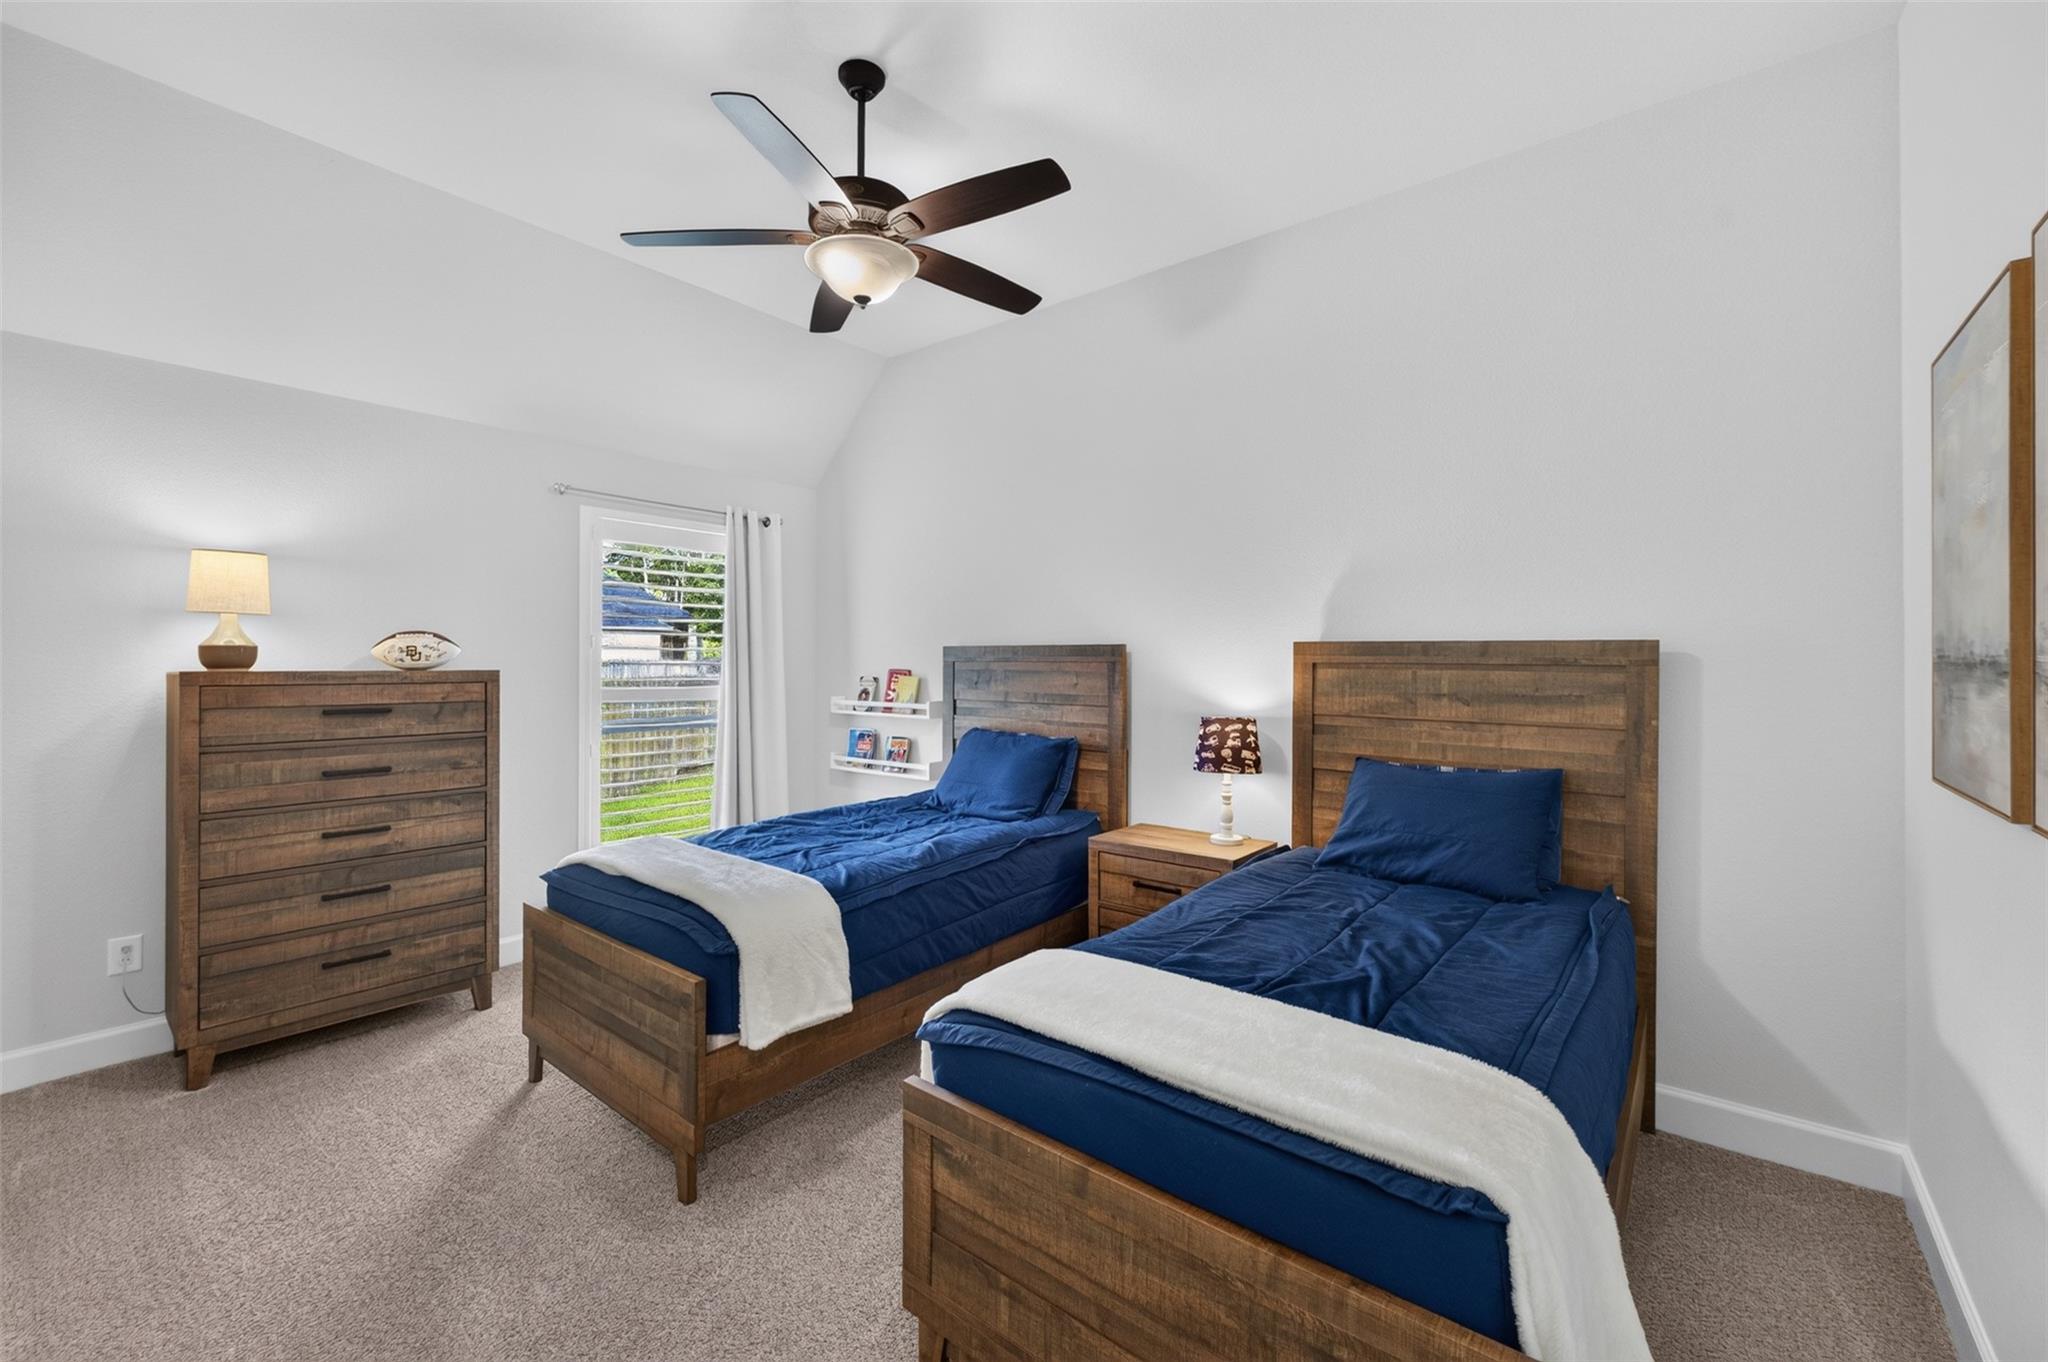
Bedroom with two wooden twin beds, navy bedding, white throws, and matching dresser.
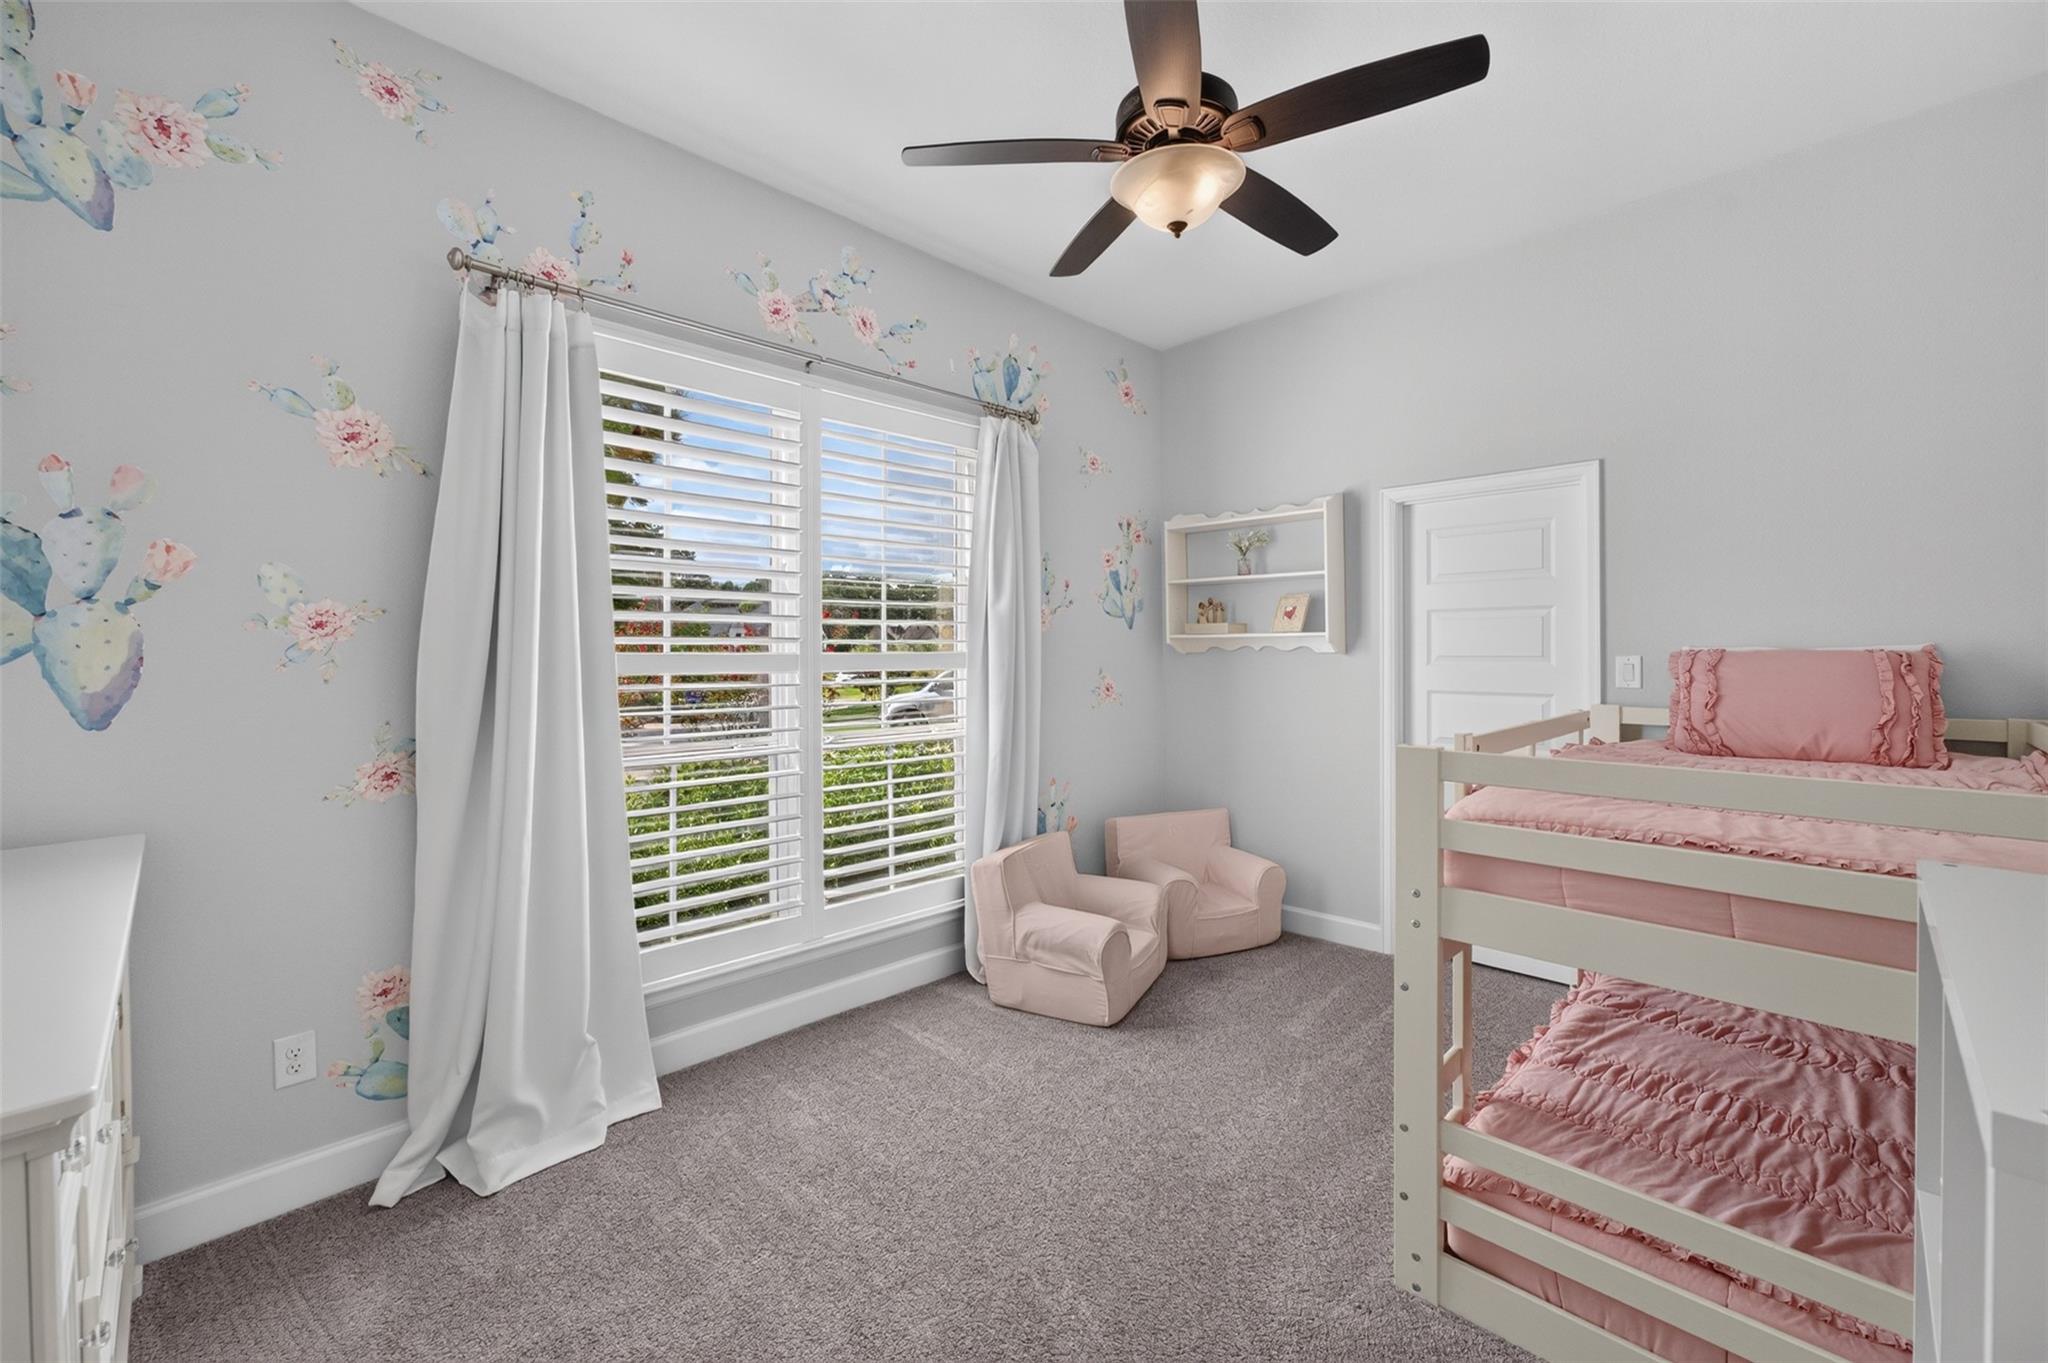
Bedroom with a pink-bedded bunk bed, floral wall decals, and a large shuttered window.
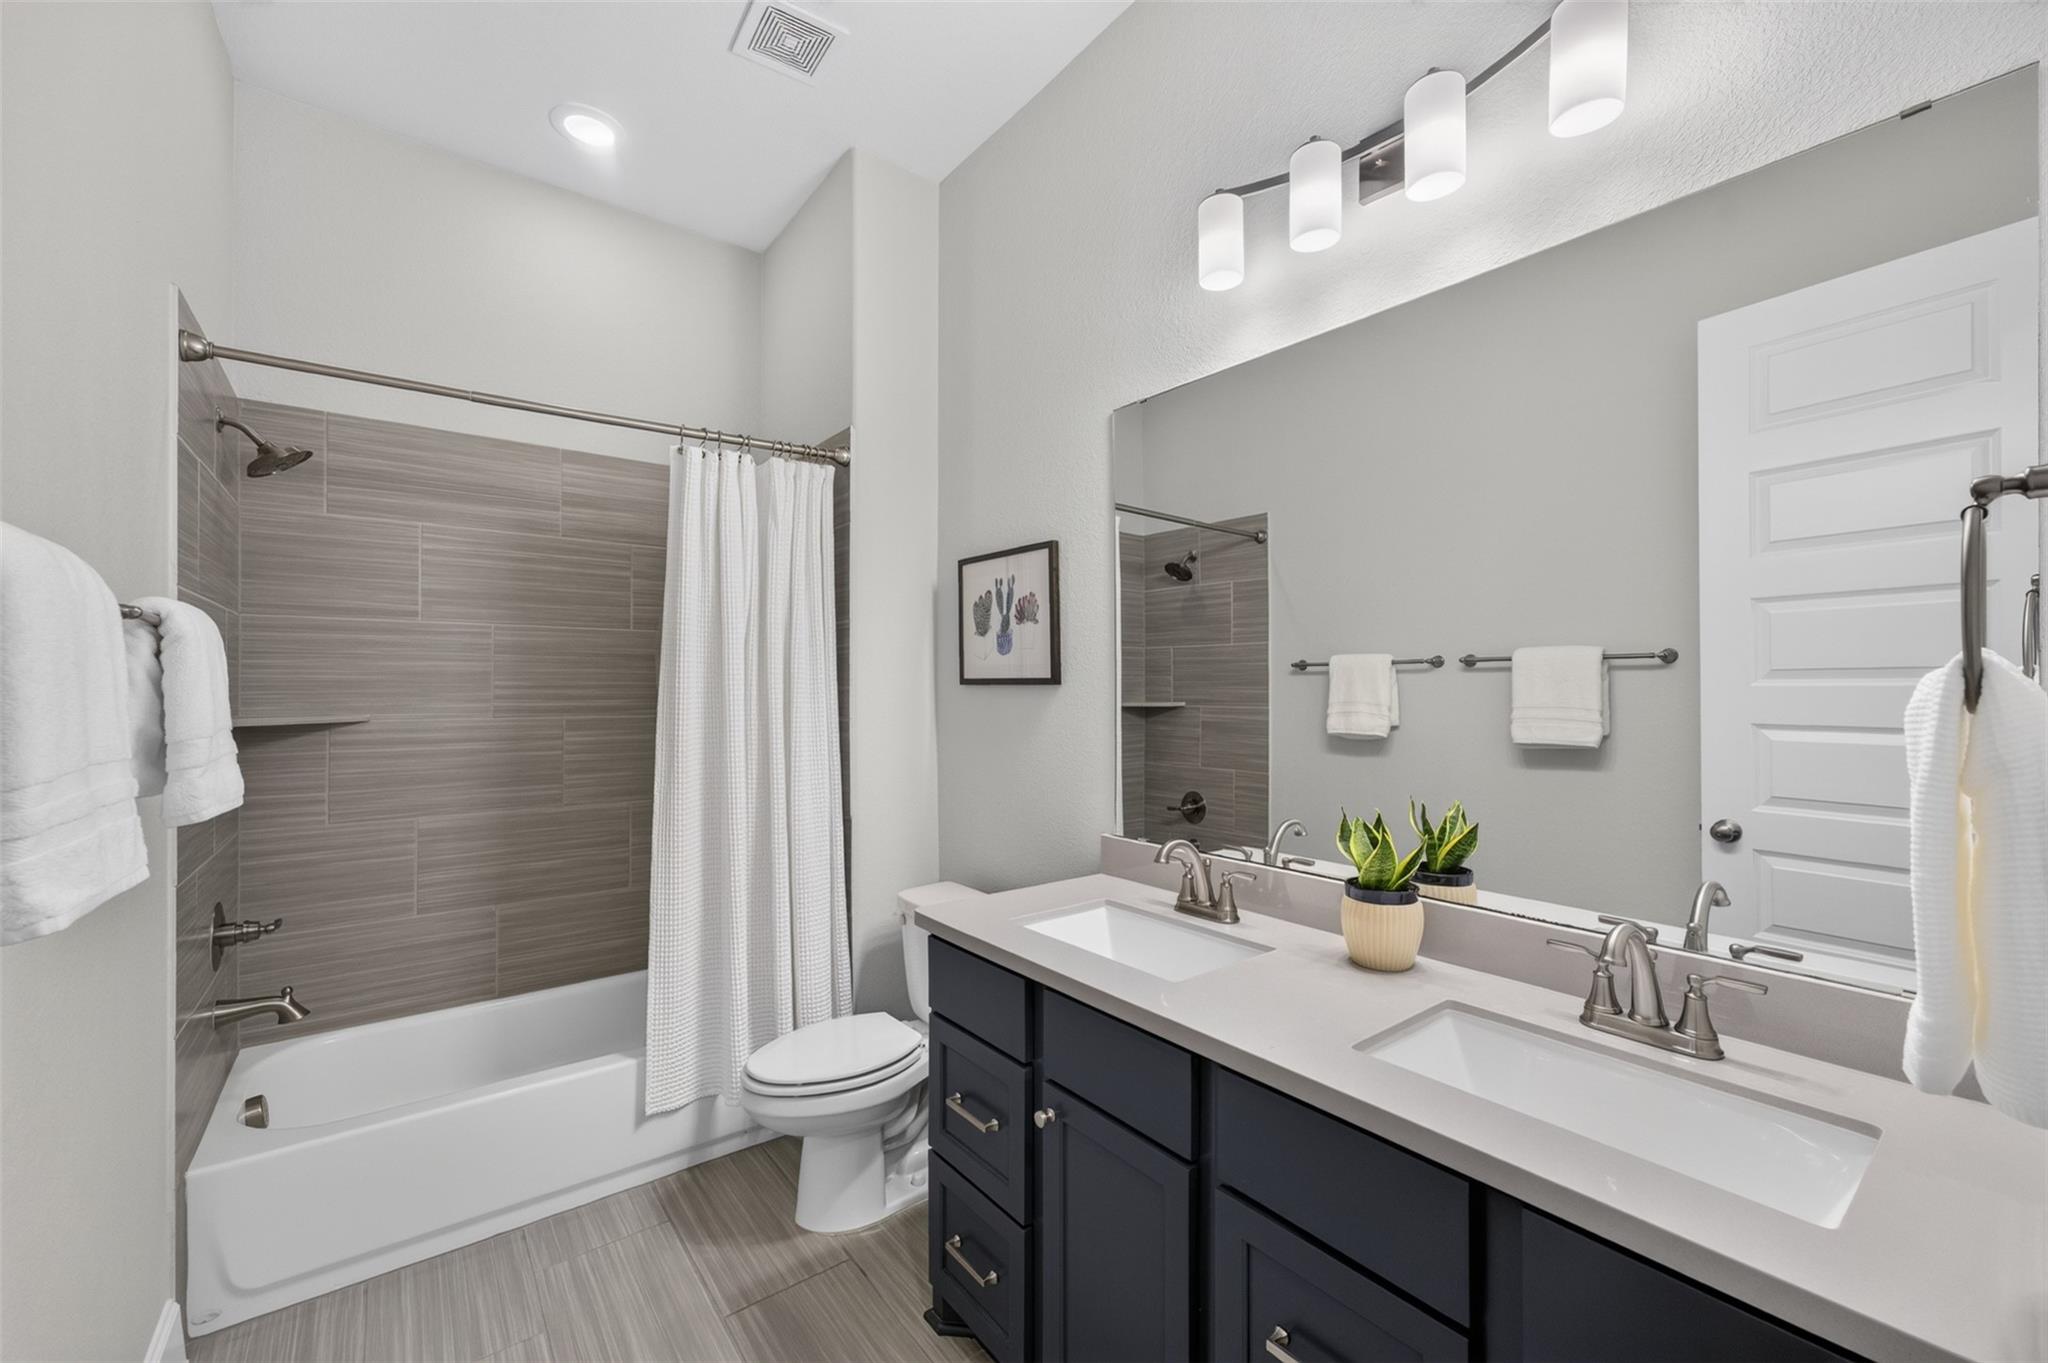
Bathroom with a dark double vanity, large mirror, and gray-tiled tub-shower.
Covered white-brick patio with lounge chairs and grill overlooking a fenced lawn.
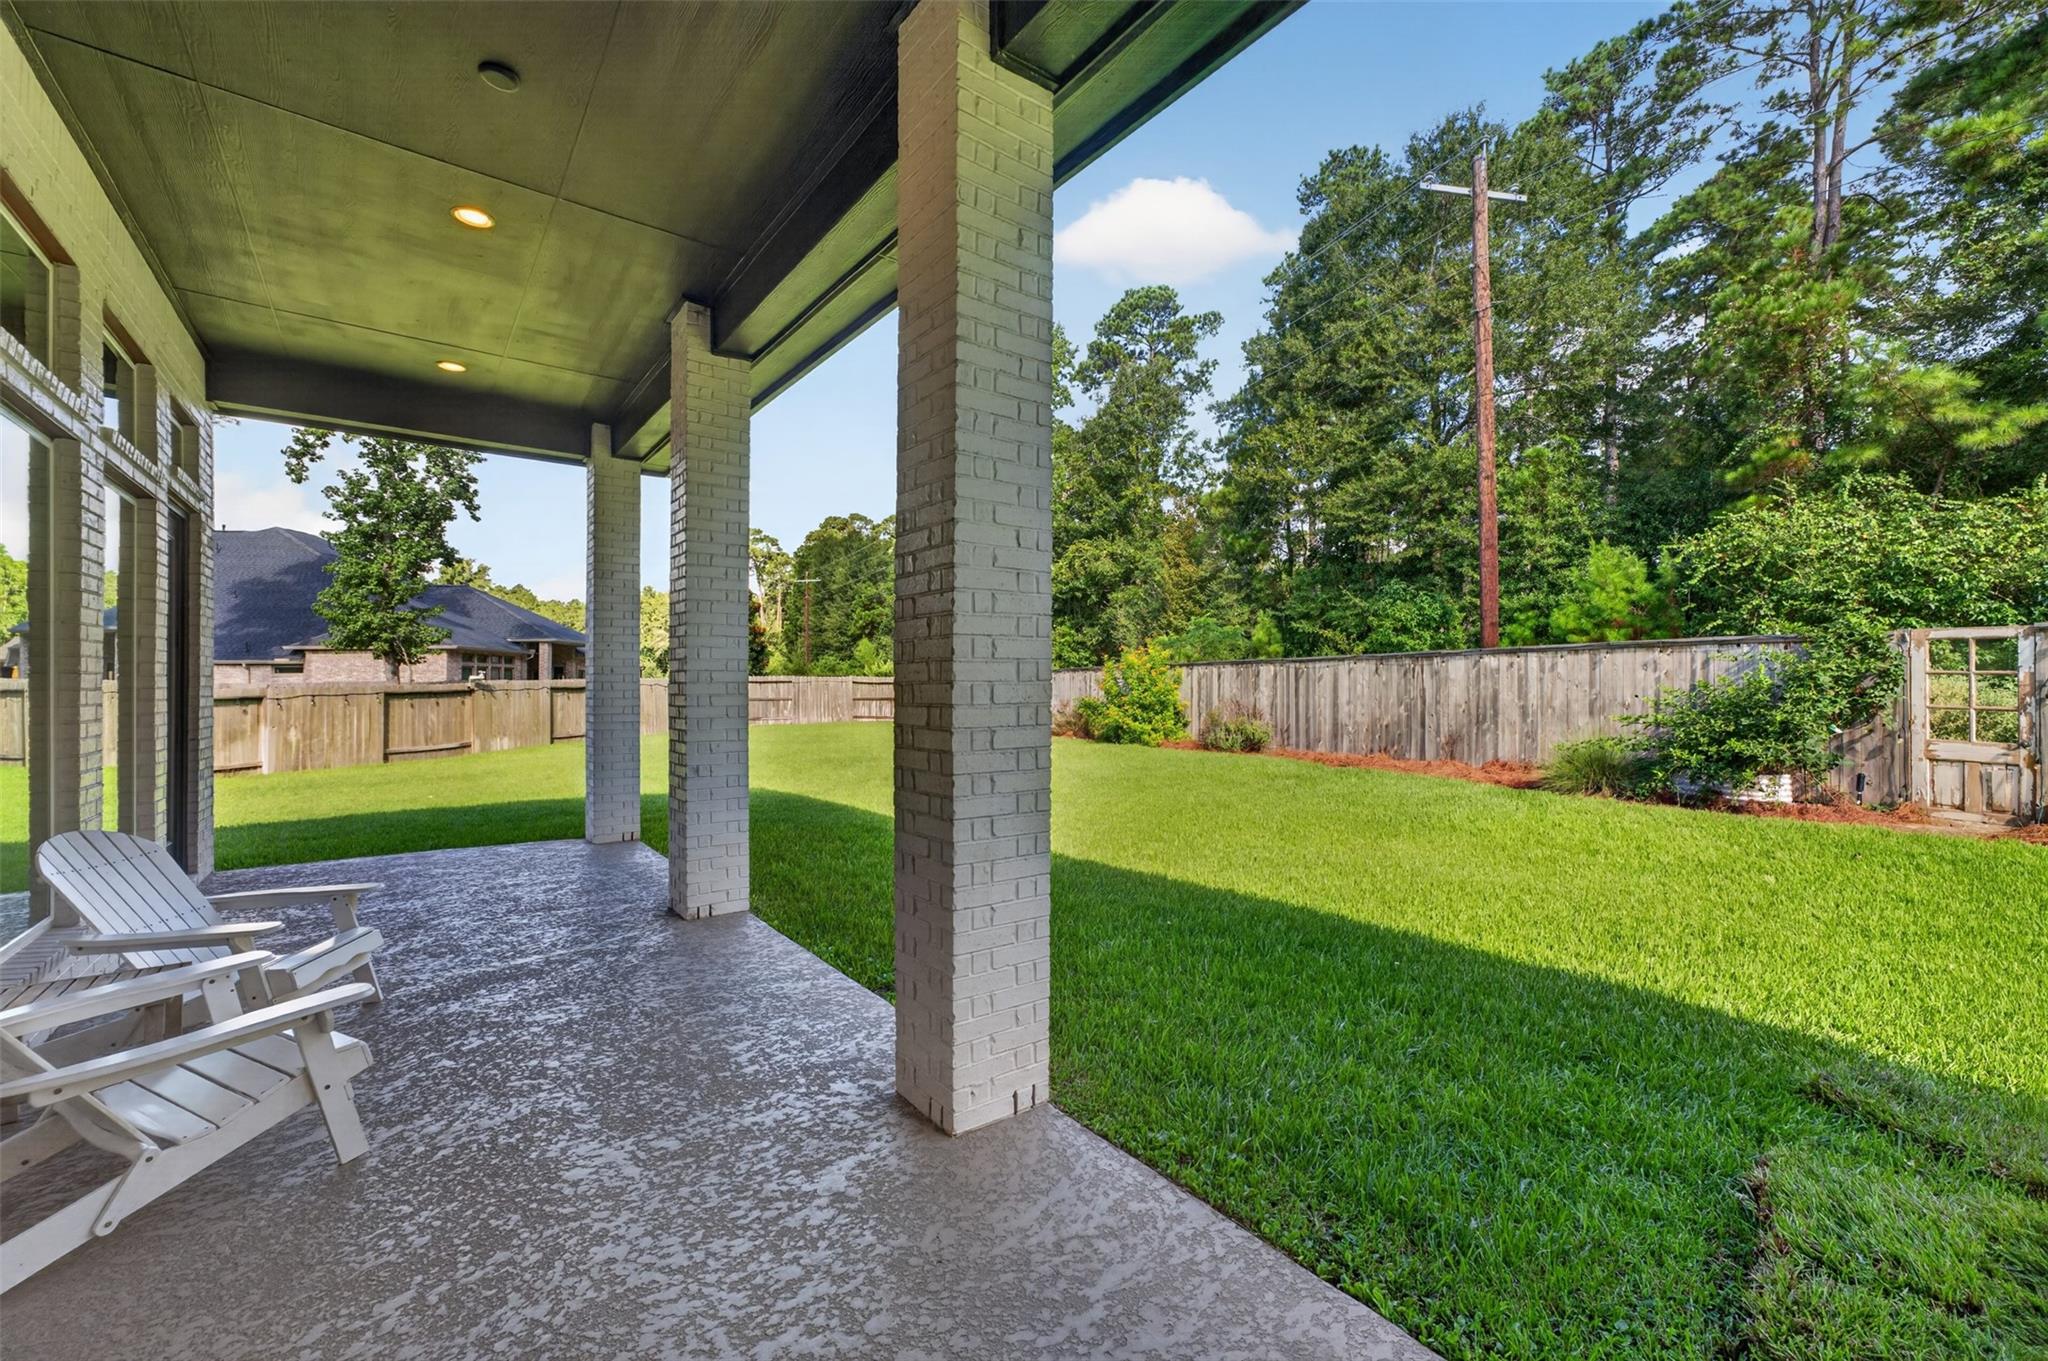
Covered brick-column patio with white chairs overlooking a fenced backyard lawn.
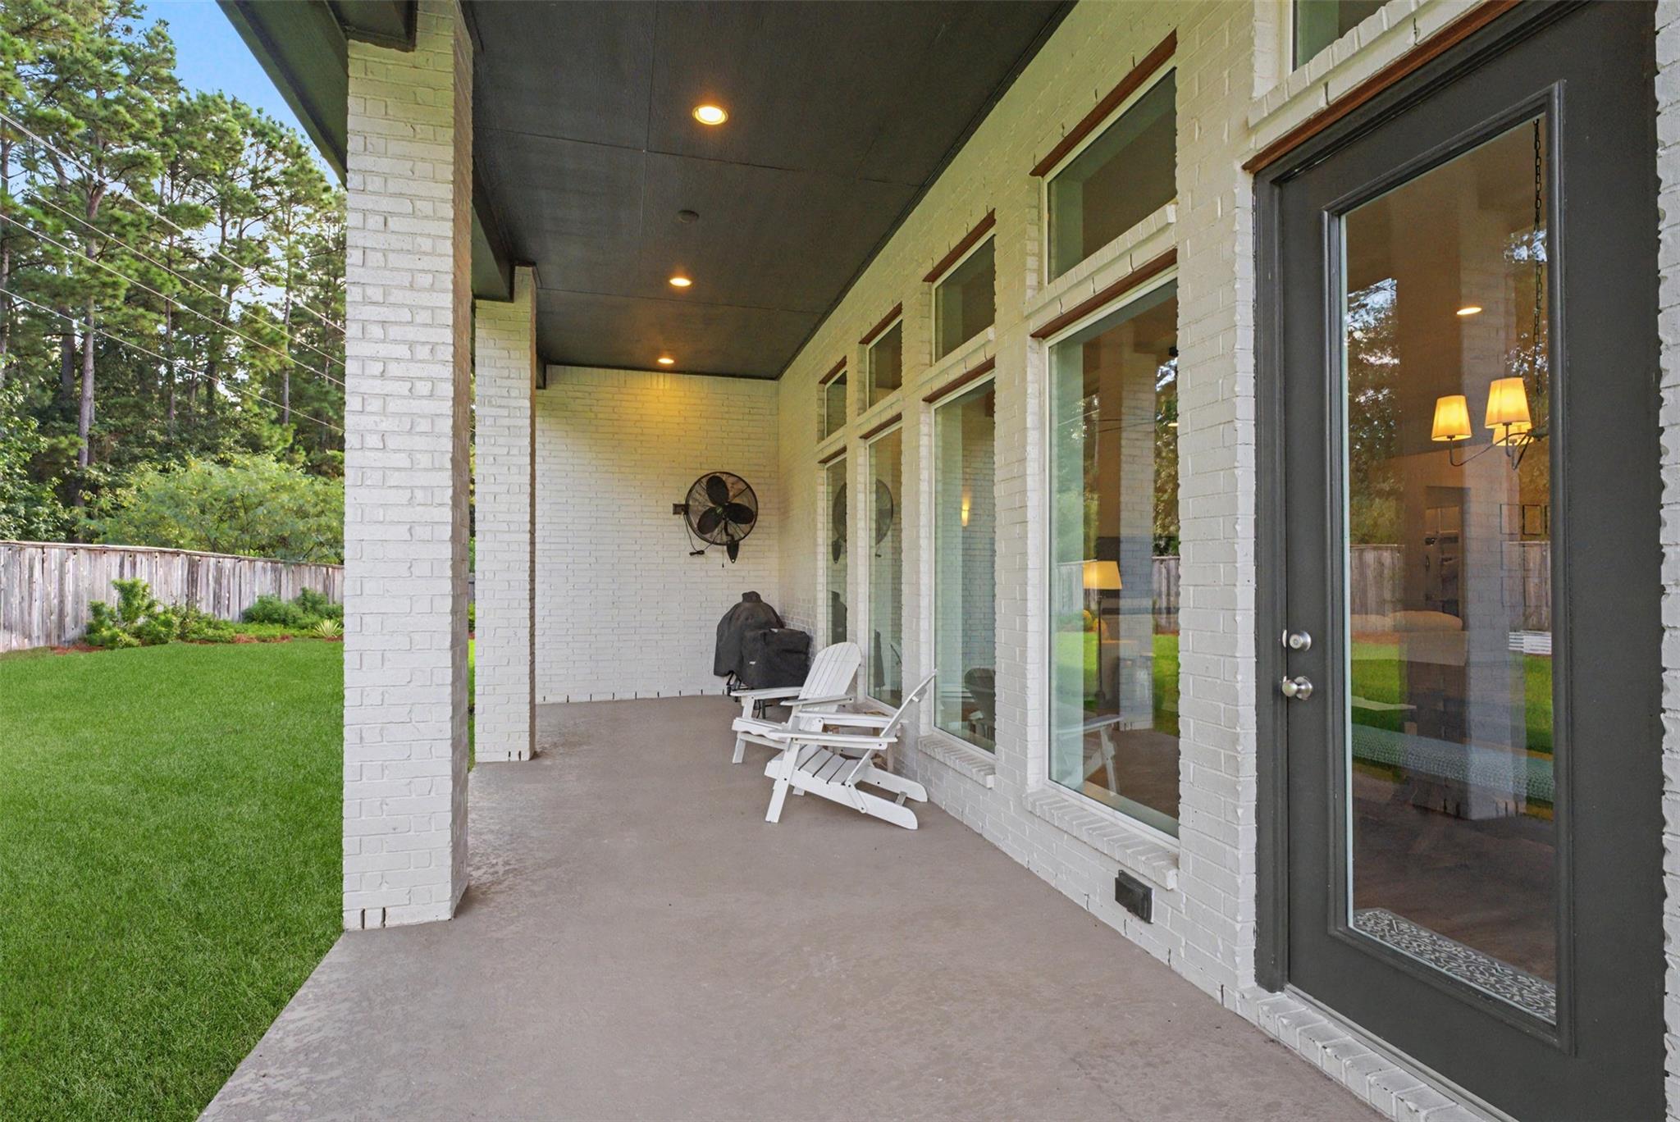
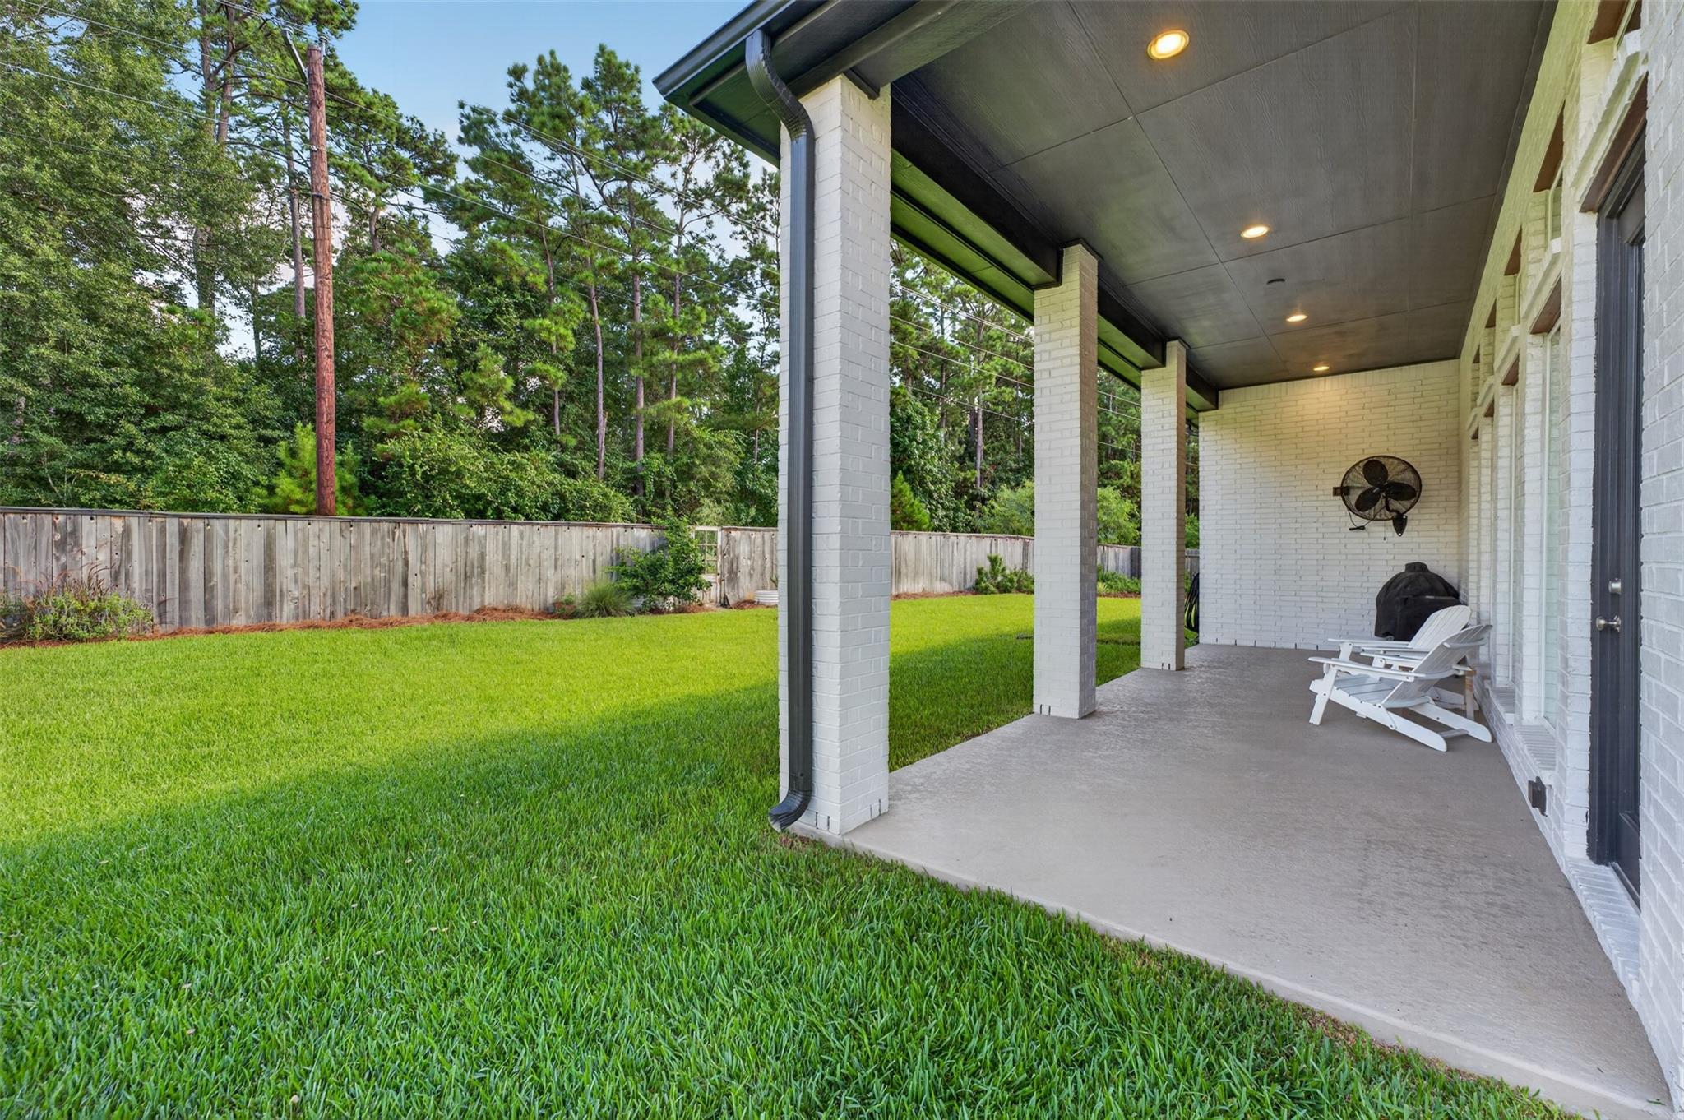
Covered white-brick patio with lounge chairs and fan beside a fenced lawn and wooded tree line.
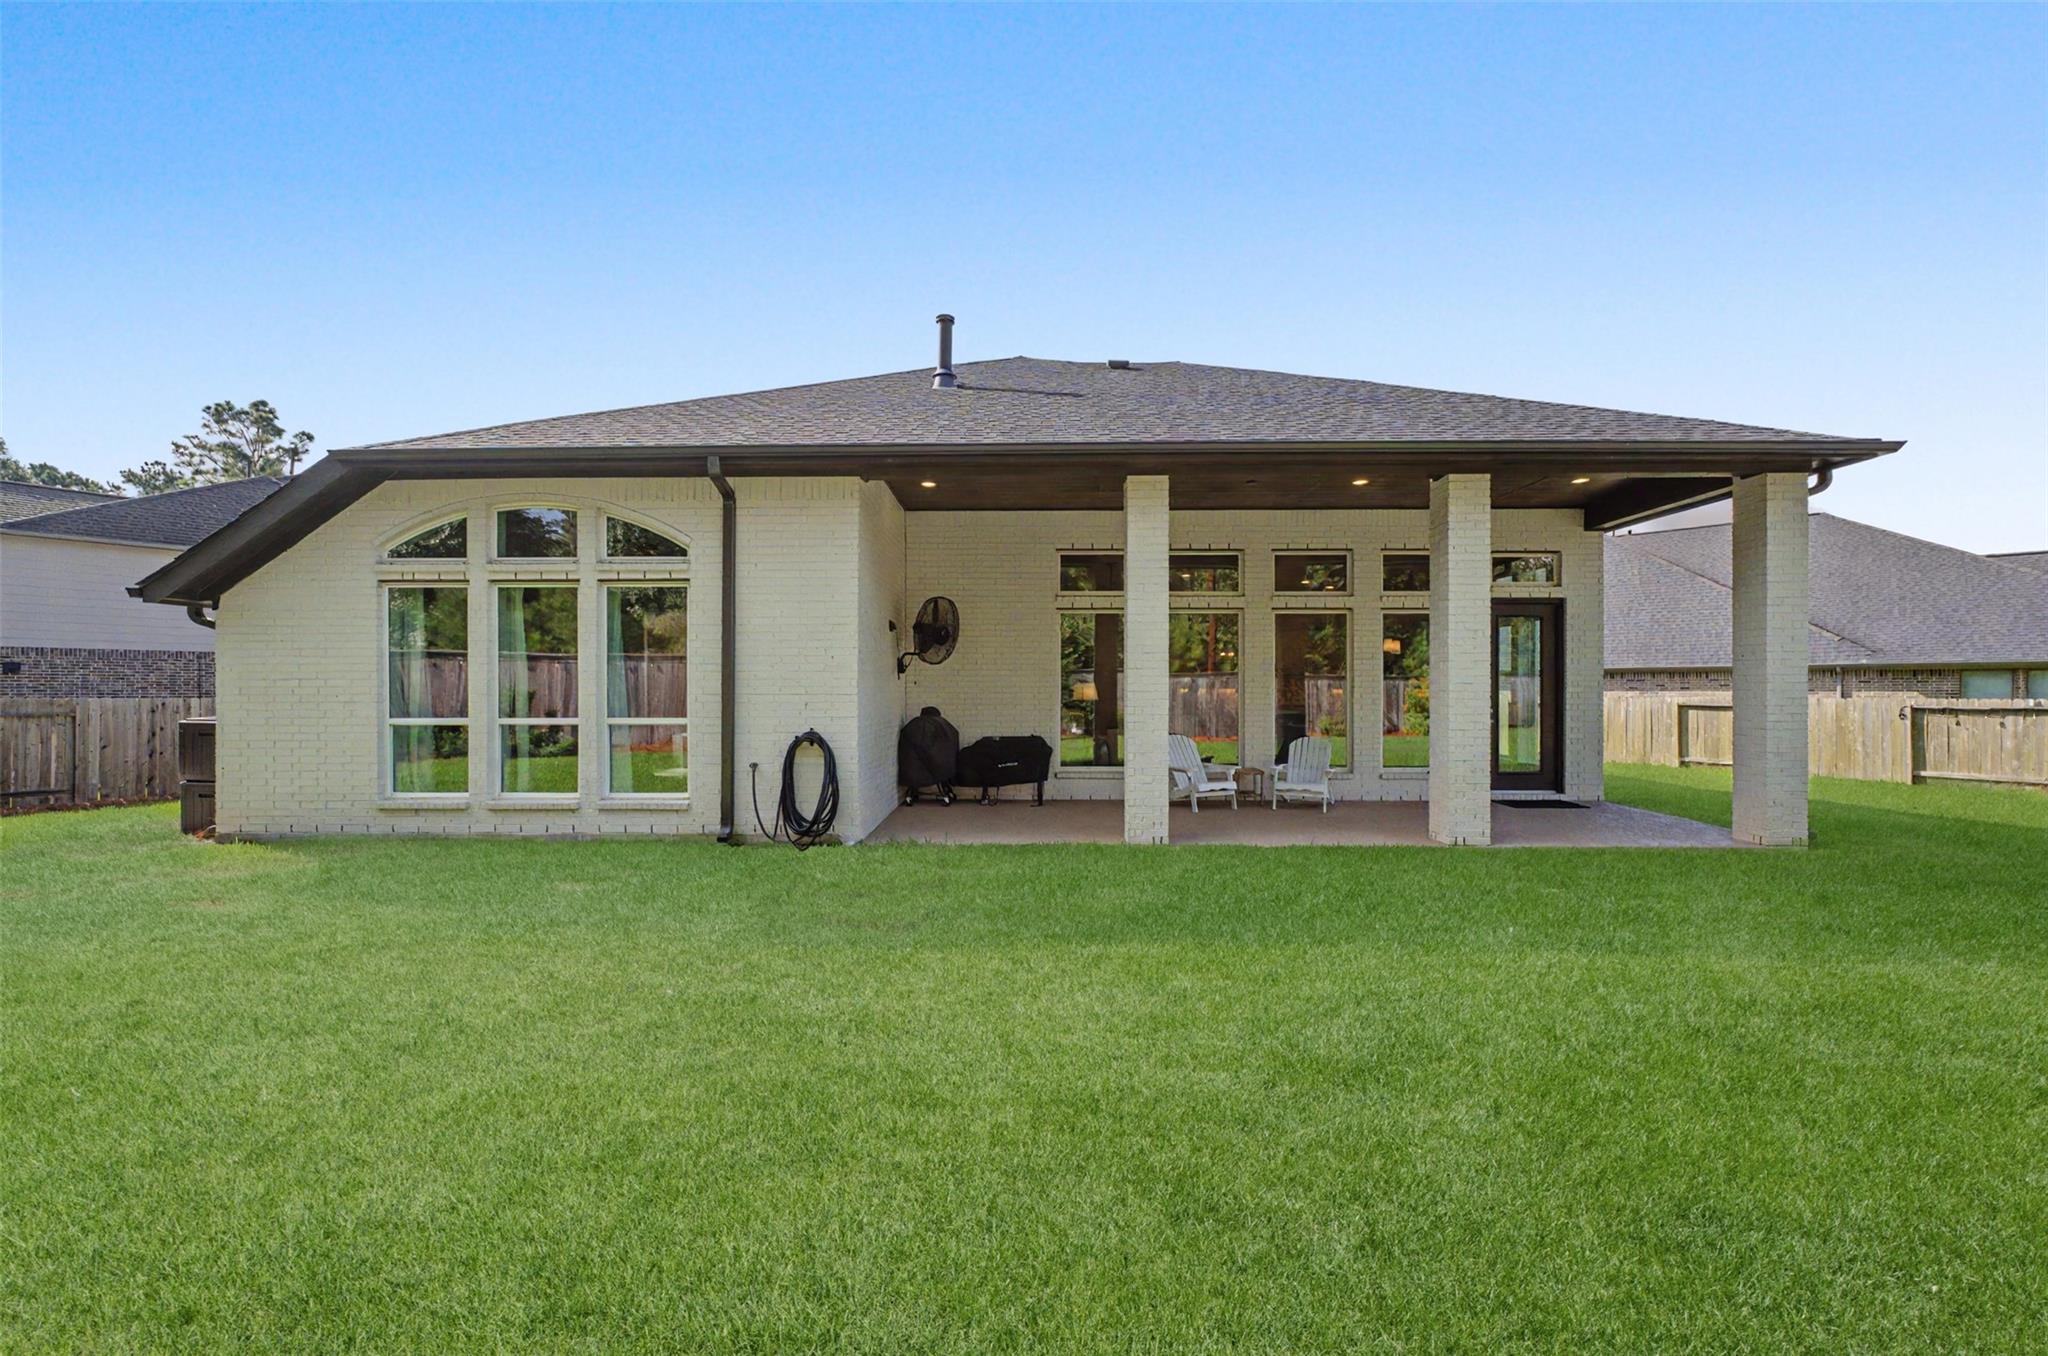
Home’s rear exterior with a covered patio, brick columns, large windows, and a broad lawn.
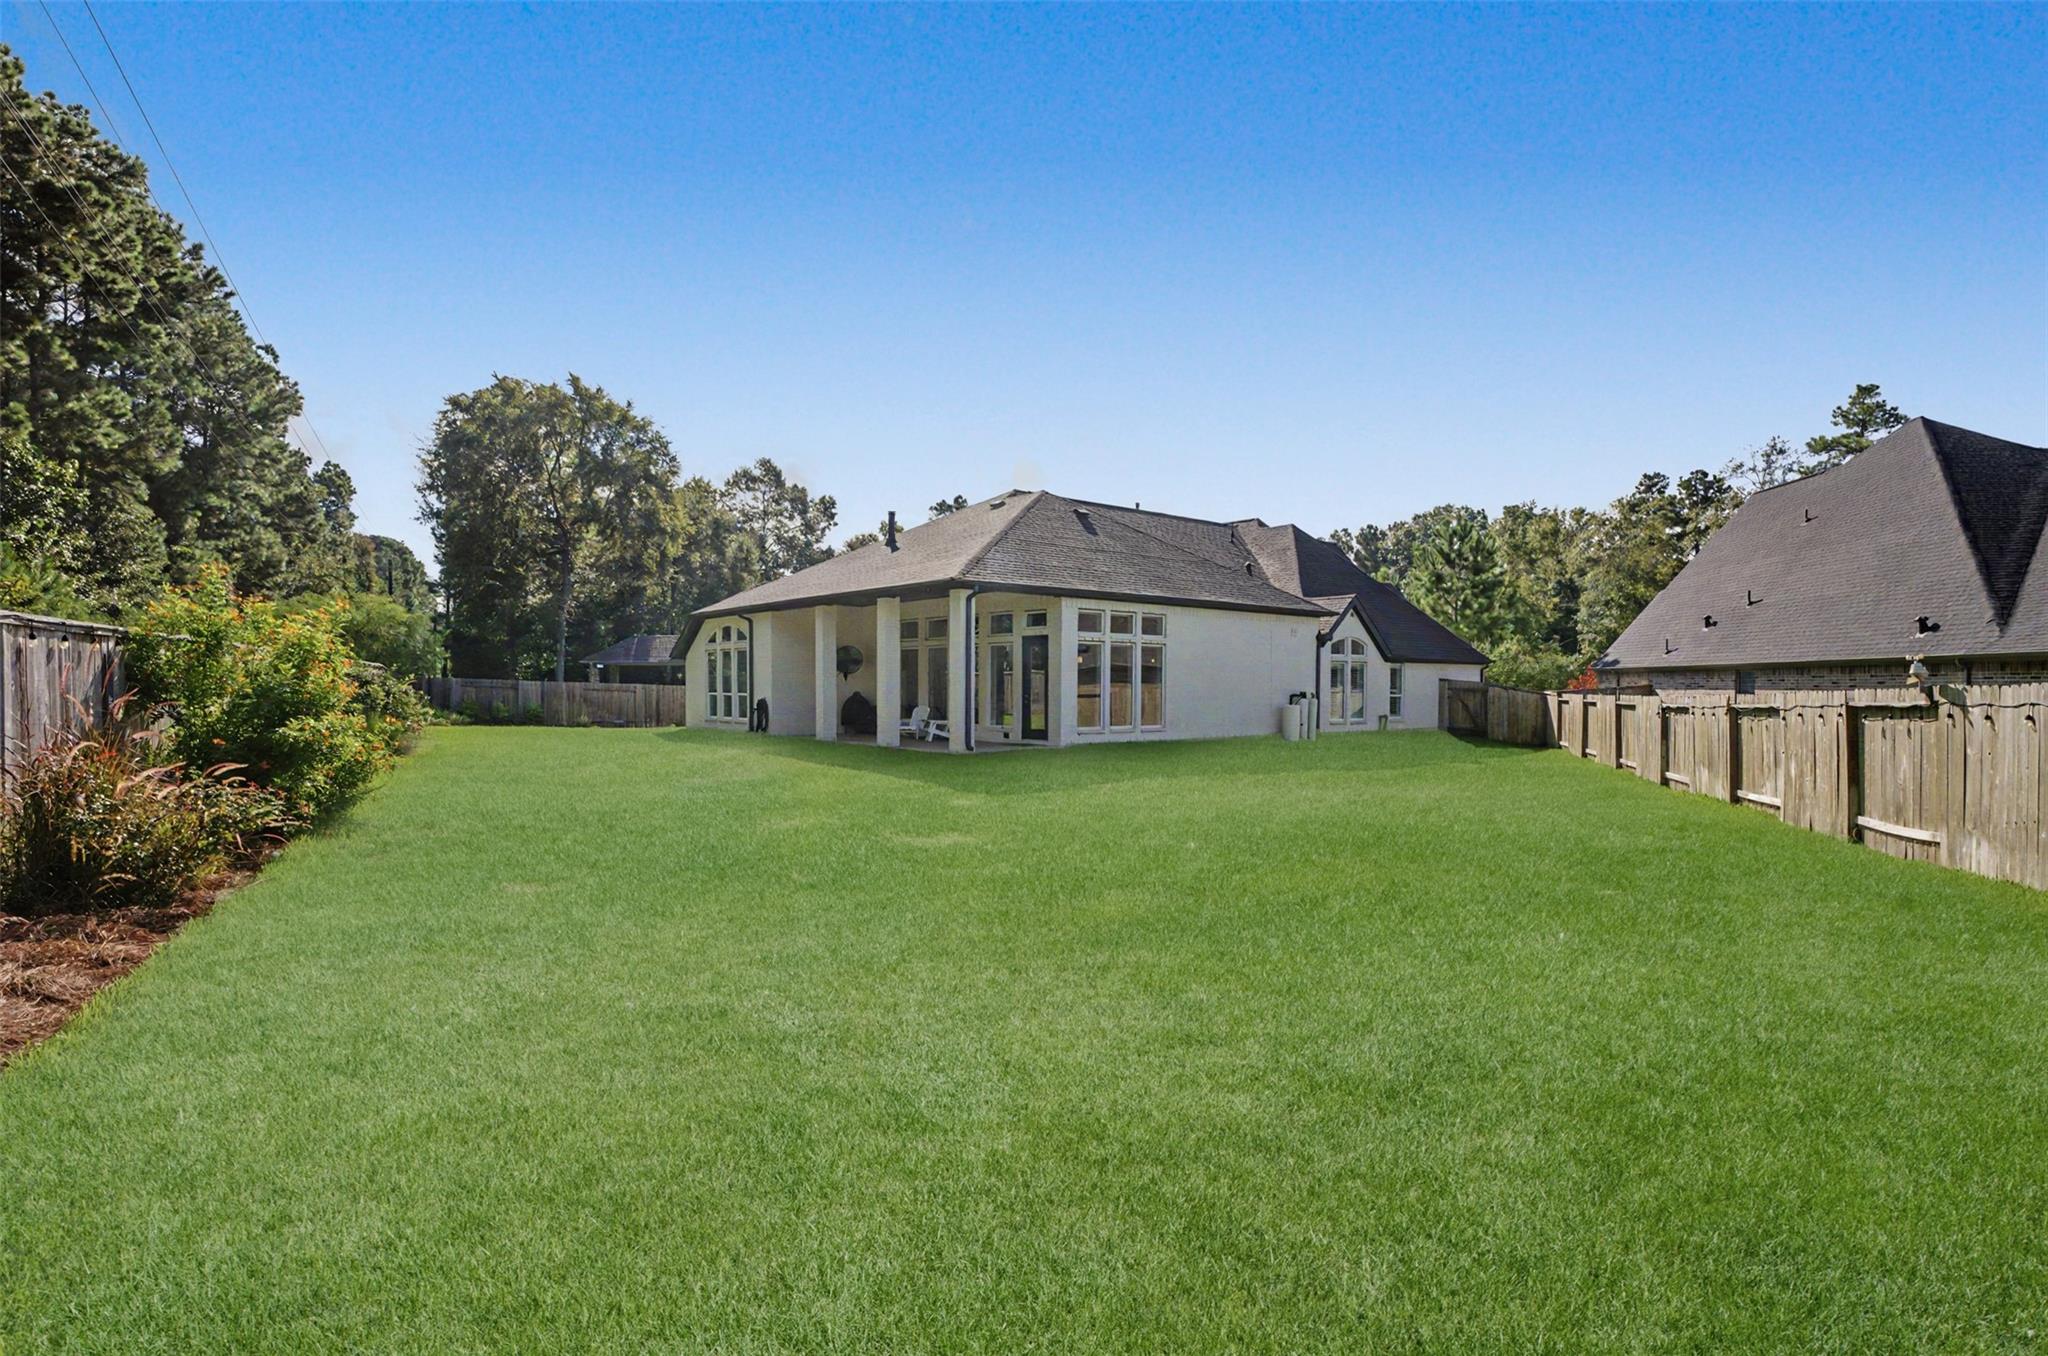
Home’s rear exterior with large windows and covered patio beyond a broad fenced lawn.
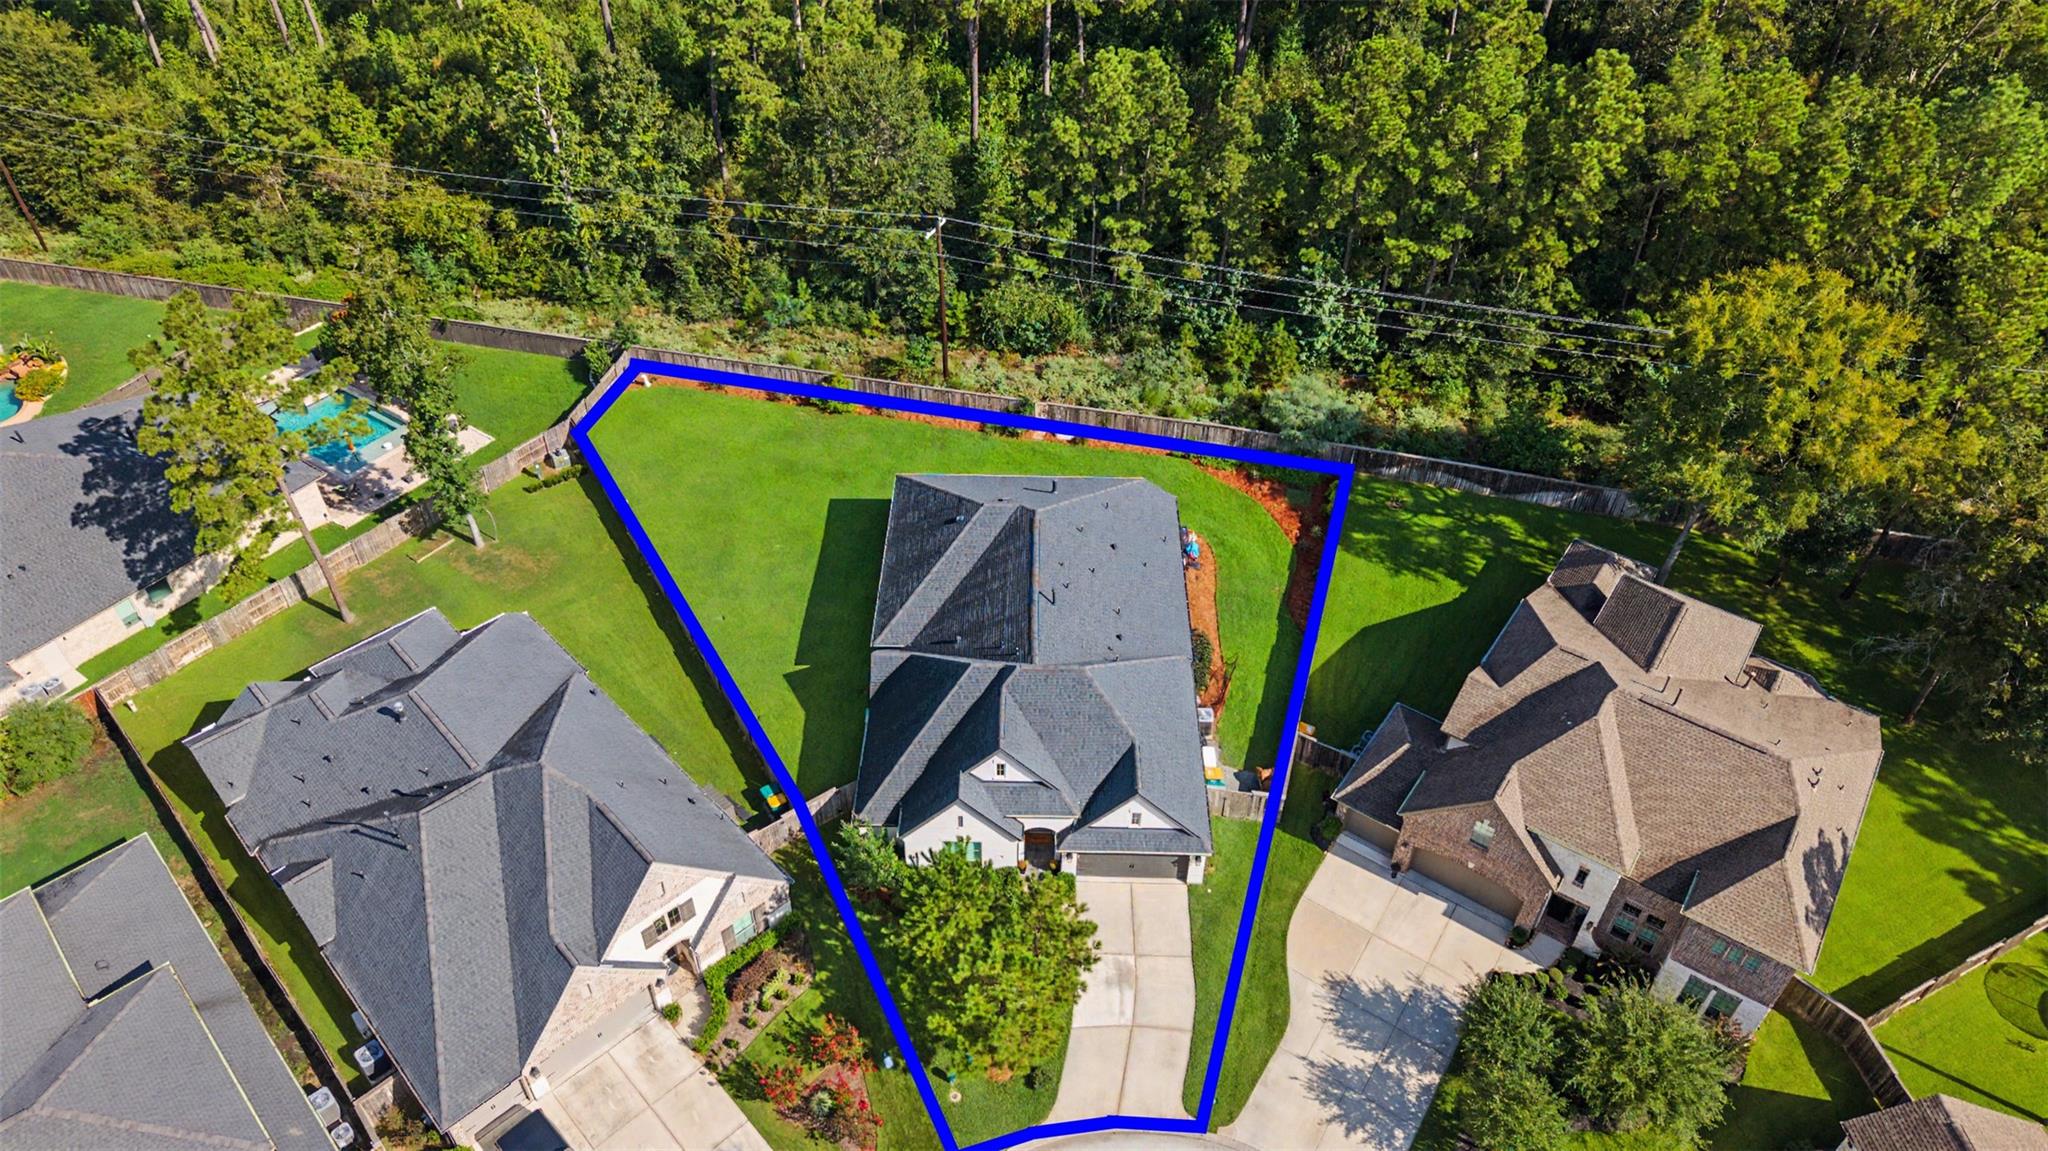
Aerial view of a house and blue-outlined lot, with a large lawn and dense woods behind it.
Aerial view of homes bordering a dense forest, with a red arrow pointing toward the tree line.
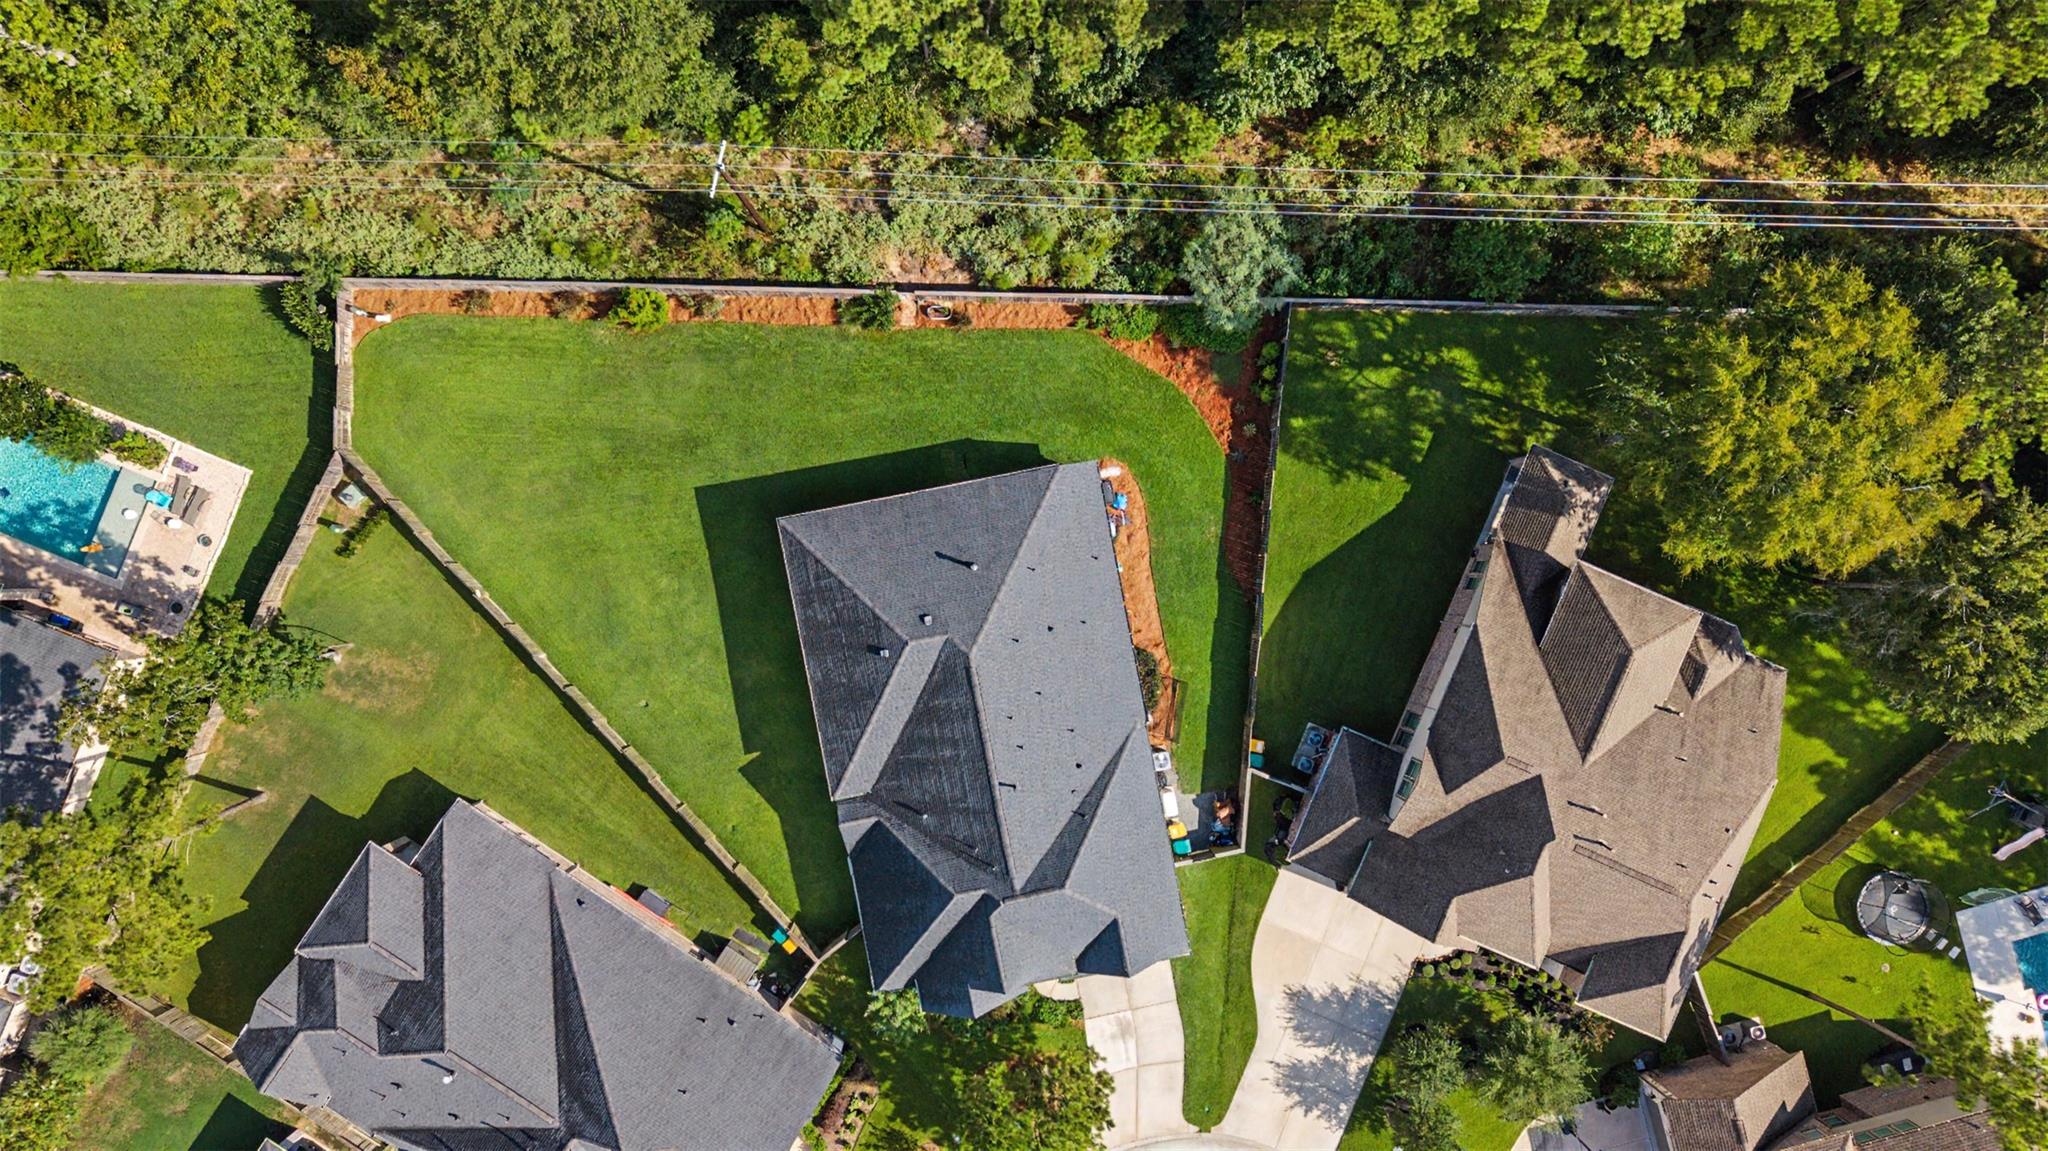
Aerial view of a home with a large fenced lawn, neighboring houses, and a swimming pool nearby.
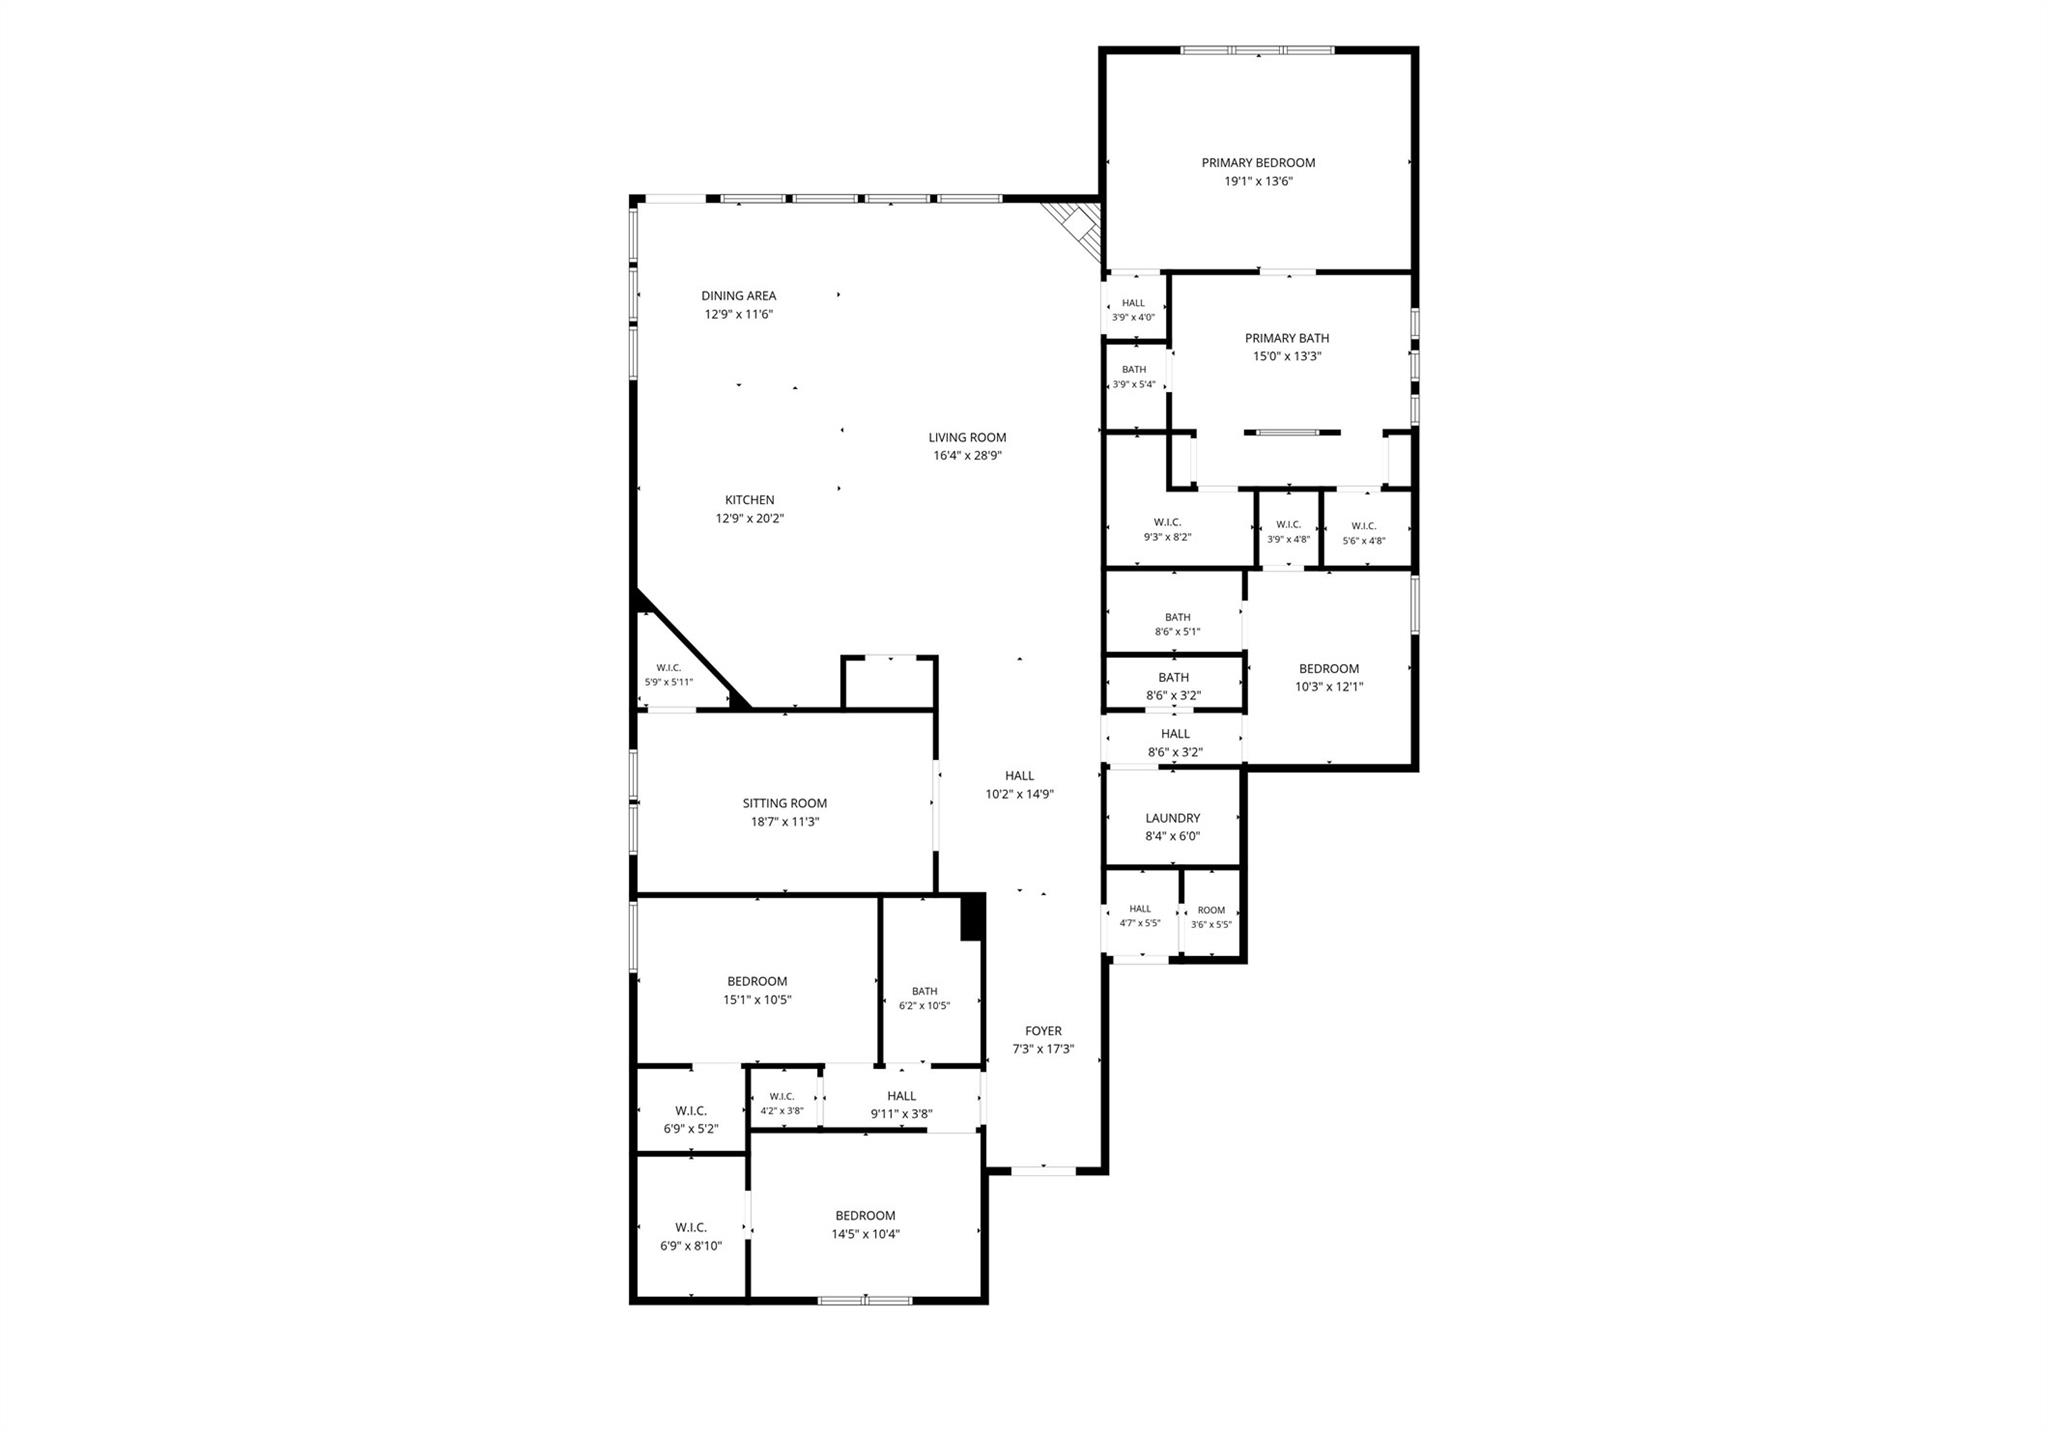
Home floor plan with open kitchen, dining and living areas, primary suite, three additional bedrooms, and sitting room.
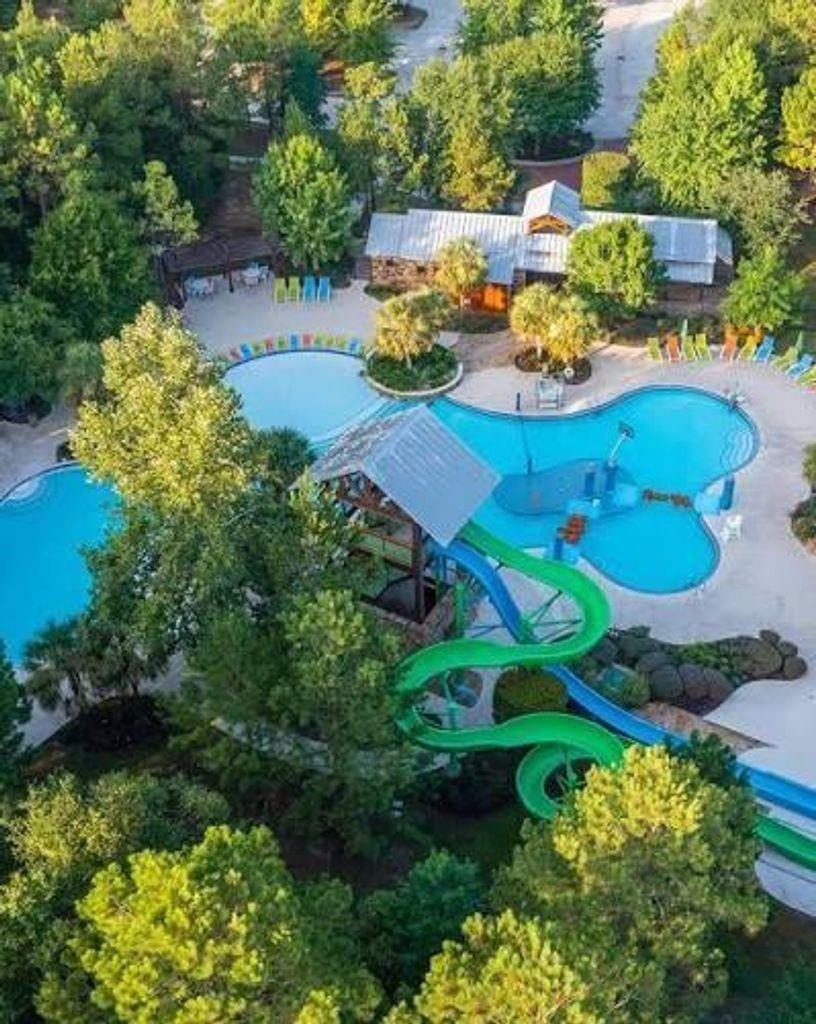
Aerial view of two swimming pools with colorful waterslides and a covered play structure.
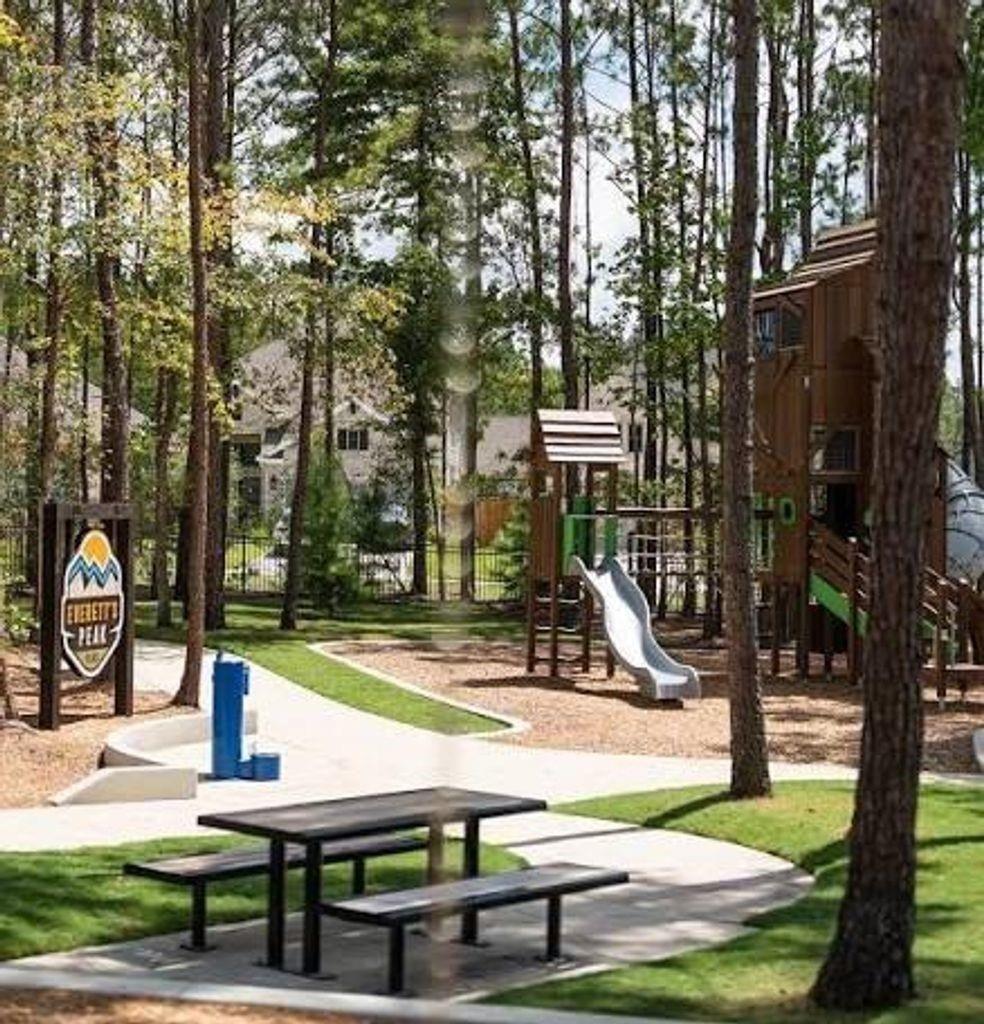
Neighborhood playground among tall trees, with a wooden play structure, slide, and picnic tables.
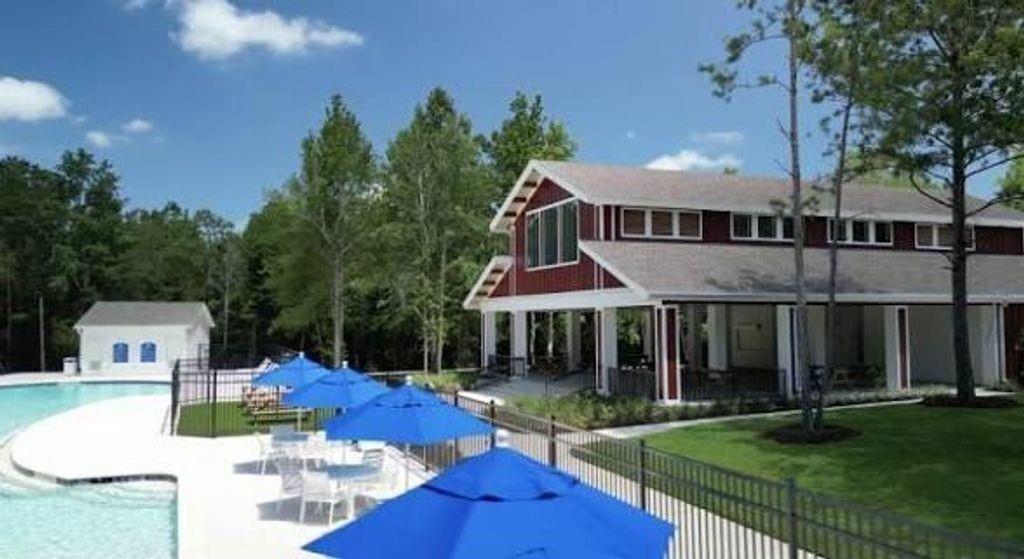
Swimming pool beside a red-and-white building, with blue umbrellas and a fenced lawn.
Community splash pad with children playing beneath colorful water features.
Woodforest entrance sign framed by ornamental grasses and red-leaf shrubs.
SEE ALL PHOTOS
Aerial view of homes bordering a dense forest, with a red arrow pointing toward the trees.
Light brick home with a steep gable and two-car garage, framed by pine trees at dusk.
Light gray brick home with a covered entry and two-car garage, framed by pine trees and landscaped garden beds.
White brick home entrance with an arched porch, black glass-paneled door, and landscaped shrubs.
Entry hallway with wood floors, glass front door and wreath, console table, and distant living room.
Entryway with a black glass-paneled front door, wood console table, lamp, and oval mirror.
Entryway with floral wallpaper, a wood console table, and a black glass-paneled front door.
Entry hallway with white paneled doors, built-in cabinets, a wood bench, and floral wallpaper.
Modern kitchen with a large white island, hexagonal tile backsplash, and stainless steel appliances.
Kitchen with a large white island, hexagonal tile backsplash, and stainless steel appliances.
Modern kitchen with a hexagonal tile backsplash, stainless steel appliances, and a large island sink.
Open-plan kitchen and dining area with a dark blue island and tall windows.
Open-plan living and dining area with a fireplace, wooden table, and blue kitchen island.
Dining area with a long wooden table beside tall windows overlooking a fenced backyard.
Open-plan kitchen and living room with a dark blue island, expansive windows, and a fireplace.
Open-plan living room and kitchen with a navy island, white cabinetry, and wood floors.
Bright living room with beige sofas, a white brick fireplace, built-in media cabinetry, and tall backyard-facing windows.
Laundry room with stacked washer and dryer, woven baskets, and a utility sink against patterned tile.
Hallway between a stacked washer and dryer, green bathroom vanity, and bedroom with blue walls.
Powder room with colorful floral wallpaper, cream paneling, and an arched mirror above a white sink.
Bedroom with beige bedding, a dark wood bed, and a white nightstand beside a shuttered window.
Bathroom with a geometric-tile glass shower, dark vanity, and white countertop.
Furnished playroom with a blue sofa, toy kitchen, and TV beneath a vaulted ceiling.
Upstairs bonus room with a blue sofa, vaulted ceiling, tall windows, and a children’s play kitchen.
Furnished bedroom with a king-size bed, vaulted ceiling, and tall arched windows overlooking the backyard.
Primary bathroom with a built-in soaking tub beneath a tiled niche and frosted windows.
Bathroom with double navy vanities and a doorway overlooking a bright bedroom.
Bedroom with two wooden twin beds, navy bedding, white throws, and matching dresser.
Bedroom with a pink-bedded bunk bed, floral wall decals, and a large shuttered window.
Bathroom with a dark double vanity, large mirror, and gray-tiled tub-shower.
Covered white-brick patio with lounge chairs and grill overlooking a fenced lawn.
Covered brick-column patio with white chairs overlooking a fenced backyard lawn.
Covered white-brick patio with lounge chairs and fan beside a fenced lawn and wooded tree line.
Home’s rear exterior with a covered patio, brick columns, large windows, and a broad lawn.
Home’s rear exterior with large windows and covered patio beyond a broad fenced lawn.
Aerial view of a house and blue-outlined lot, with a large lawn and dense woods behind it.
Aerial view of homes bordering a dense forest, with a red arrow pointing toward the tree line.
Aerial view of a home with a large fenced lawn, neighboring houses, and a swimming pool nearby.
Home floor plan with open kitchen, dining and living areas, primary suite, three additional bedrooms, and sitting room.
Aerial view of two swimming pools with colorful waterslides and a covered play structure.
Neighborhood playground among tall trees, with a wooden play structure, slide, and picnic tables.
Swimming pool beside a red-and-white building, with blue umbrellas and a fenced lawn.
Community splash pad with children playing beneath colorful water features.
Woodforest entrance sign framed by ornamental grasses and red-leaf shrubs.
For Sale

313 Lane Landing Place

313 Lane Landing Place, Montgomery, TX 77316

$709,000
One of the LARGEST BACKYARDS in Woodforest, tucked on a quiet cul-de-sac with NO rear neighbors! Custom built-ins, luxe lighting and fresh LVP and carpet throughout, with gorgeous windows! Custom built-ins and a cozy fireplace adorn the living room, while the kitchen boasts an oversized island, gas range, stainless appliances, and a dining area overlooking the yard. Flex room offers plenty of versatility as a study, playroom, or game room. Rest and relax in the primary retreat, featuring a vaulted ceiling, arched windows, and sitting area, while the private en-suite offers a walk-in closet, dual vanities, soaking tub, and large shower. One secondary bedroom has an en-suite bath. More highlights include custom shutters, a built-in drop zone, custom laundry room with sink and cabinetry, tandem garage, and whole house generator. Outside, the covered patio overlooks an expansive fenced yard with room to play or entertain. Minutes from schools, parks, pools, trails, shopping and dining!

4
beds

4
baths

3,031 Sq.Ft. LIVING AREA

0.34 Acres lot

Jake Moore

Jake Moore

Features & Amenities

Interior

  • total bedrooms4
  • Total bathrooms4
  • full bathrooms3
  • half bathroom1
  • Flooring Carpet, Laminate, Tile
  • Fireplace Gas Log
  • APPLIANCES Disposal, Oven, Microwave, Gas Range, Dishwasher
  • other interior Features All Bedrooms Down, En-Suite Bath, Sitting Area, Walk-In Closet(s)

Area & Lot

  • Status For Sale
  • Living Area3,031 Sq.Ft.
  • Total Area3,031 Sq.Ft.
  • Lot Area0.34 Acres
  • MLS® ID71519482
  • TypeResidential
  • YEAR BUILT2021
  • NeighborhoodMontgomery
  • Architecture StylesTraditional
  • Elementary SchoolStewart Elementary School (Conroe)
  • Middle SchoolPeet Junior High School
  • High SchoolConroe High School
  • School District11 - Conroe

Exterior

  • STORIES1
  • Garage Space2.0
  • water SourcePublic, Water District
  • roofComposition
  • lot featuresBack Yard, Cul-De-Sac, Subdivided, 0 Up To 1/4 Acre
  • parkingAttached, Tandem
  • HEAT TYPENatural Gas
  • AIR CONDITIONINGCeiling Fan(s), Electric
  • sewerPublic Sewer
  • SubstructureSlab
  • other exterior FeaturesSprinkler System

Financial

  • Sales Price$709,000
  • Real Estate Tax $12,758/yr
  • HOA $1,300/yr
Light brick home with a steep gable and two-car garage, framed by pine trees at dusk.

Schedule a Showing

We would love to show you our beautiful property. Please select your preferred date and time below. An agent will be in touch shortly to confirm your appointment.

Schedule a Showing

I would love to show you our beautiful property. Please select your preferred date and time below. I will be in touch shortly to confirm your appointment.

Thank you for your interest in 313 Lane Landing Place, Montgomery, TX 77316. We are reviewing your request and will be in touch shortly!

Mortgage Calculator

Estimate your monthly mortgage payment, including the principal and interest, property taxes, and HOA. Adjust the values to generate a more accurate rate.

All estimates are provided for informational purposes only. Actual amounts may vary.
$0,000 Your Payment 20 15 65
$0,000 Your Payment

Montgomery

Explore

Work With Jake

Real estate decisions are too important to navigate alone. Jake helps clients understand their options, make informed choices, and move forward with confidence through every stage of the process.

Follow Me on Instagram